Here's your opportunity to buy a great investment property or an affordable personal home upon which you can put your own personal touches! New flooring and fresh paint could give the new owner of this home THOUSANDS IN INSTANT EQUITY! The previous owner updated the kitchen a few years ago with nice stainless steel Maytag appliances, granite tile counters, and Pergo laminate wood floors. In addition to the 3 bedrooms and 2 bathrooms, there is a flexible bonus room that could be used as a 4th bedroom, office, or for a number of other purposes. The back yard is fully fenced and has a nice storage shed. Located near the outlet mall and other shopping/dining destinations the location is quite convenient. It also has easy access to I-20 for a quick commute nearly any destination in the metro area. Call or text today to set up your private in-person showing.
Pending
$160,000
2141 Upper Dr, Pearl, MS 39208
3beds
1,364sqft
Residential, Single Family Residence
Built in 1960
0.25 Acres Lot
$156,300 Zestimate®
$117/sqft
$-- HOA
What's special
Flexible bonus roomNice storage shedStainless steel maytag appliancesGranite tile countersPergo laminate wood floors
- 18 days
- 605
- 78
Likely to sell faster than
Zillow last checked:
Listing updated:
Listed by:
Pete Young 601-497-9351,
MS Hometown Realty 601-398-1620,
Jade Young 601-454-6428
Source: MLS United,MLS#: 4163383
Facts & features
Interior
Bedrooms & bathrooms
- Bedrooms: 3
- Bathrooms: 2
- Full bathrooms: 2
Heating
- Central, Natural Gas
Cooling
- Ceiling Fan(s), Central Air, Electric
Appliances
- Included: Dishwasher, Disposal, Free-Standing Electric Oven, Microwave, Water Heater
- Laundry: Electric Dryer Hookup, Inside
Features
- Ceiling Fan(s), Kitchen Island
- Flooring: Carpet, Simulated Wood, Tile
- Doors: Dead Bolt Lock(s), Storm Door(s)
- Windows: Aluminum Frames, Blinds
- Has fireplace: No
Interior area
- Total structure area: 1,364
- Total interior livable area: 1,364 sqft
Video & virtual tour
Property
Parking
- Total spaces: 3
- Parking features: Attached Carport, Concrete
- Carport spaces: 1
Features
- Levels: One
- Stories: 1
- Patio & porch: Patio
- Exterior features: None
- Fencing: Back Yard,Chain Link,Fenced
Lot
- Size: 0.25 Acres
- Features: Corner Lot
Details
- Additional structures: Shed(s)
- Parcel number: E08f00000101400
Construction
Type & style
- Home type: SingleFamily
- Property subtype: Residential, Single Family Residence
Materials
- Vinyl, Asbestos, Brick
- Foundation: Slab
- Roof: Architectural Shingles
Condition
- New construction: No
- Year built: 1960
Utilities & green energy
- Sewer: Public Sewer
- Water: Public
- Utilities for property: Electricity Connected, Natural Gas Connected, Sewer Connected, Water Connected, Fiber to the House
Community & HOA
Community
- Security: Carbon Monoxide Detector(s), Smoke Detector(s)
- Subdivision: Cunningham Heights
HOA
- Has HOA: No
Location
- Region: Pearl
Financial & listing details
- Price per square foot: $117/sqft
- Tax assessed value: $90,760
- Date on market: 9/23/2026
- Electric utility on property: Yes
Estimated market value
$156,300
$148,000 - $164,000
$1,684/mo
Price history
| Date | Event | Price |
|---|---|---|
| 9/28/2026 | Pending sale | $160,000$117/sqft |
Source: MLS United #4163383 Report a problem | ||
| 9/23/2026 | Listed for sale | $160,000$117/sqft |
Source: MLS United #4163383 Report a problem | ||
Public tax history
| Year | Property taxes | Tax assessment |
|---|---|---|
| 2025 | -- | $9,076 |
| 2024 | -- | $9,076 +28.9% |
| 2023 | -- | $7,041 |
| 2022 | -- | $7,041 |
| 2021 | -- | $7,041 +9.7% |
| 2020 | -- | $6,417 |
| 2019 | -- | $6,417 |
| 2018 | -- | $6,417 |
| 2017 | -- | $6,417 -2% |
| 2016 | -- | $6,545 |
| 2015 | -- | $6,545 |
| 2014 | -- | $6,545 +3% |
| 2013 | -- | $6,352 +5.7% |
| 2012 | $488 +4.8% | $6,007 |
| 2011 | $465 +1.1% | $6,007 |
| 2010 | $460 0% | $6,007 |
| 2009 | $460 +3.7% | $6,007 +0.5% |
| 2008 | $444 +21.7% | $5,976 |
| 2007 | $364 -14.4% | -- |
| 2006 | $426 | -- |
| 2005 | $426 | -- |
| 2004 | $426 +11.4% | -- |
| 2003 | $382 +3.5% | -- |
| 2002 | $369 | -- |
| 2001 | -- | $4,211 -90% |
| 2000 | $334 | $42,110 |
Find assessor info on the county website
Monthly payment
Est. payment
Payment breakdown
Explore the cost of this home by adjusting the details. Changes won't be saved.Climate risks
Neighborhood: 39208
Nearby schools
Schools provided by the listing agent
- Elementary: Pearl Lower
- Middle: Pearl
- High: Pearl
Source: MLS United. This data may not be complete. We recommend contacting the local school district to confirm school assignments for this home.

Similar homes
- $160,0003 bd1 ba1k sqft302 Lionel Rd, Pearl, MS 39208For Sale
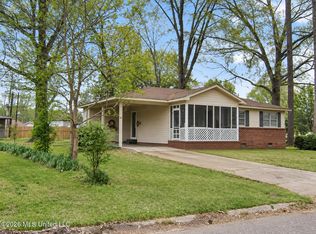 MLS ID #4164780, Ronderick L Mister, eXp Realty. MLS United
 - $162,5002 bd2 ba1.3k sqft306 Pearl Dr, Pearl, MS 39208For Sale
 MLS ID #4164670, Son Nguyen, Keller Williams. MLS United
 - $168,0003 bd2 ba1.2k sqft110 Bingo Cir, Pearl, MS 39208For Sale
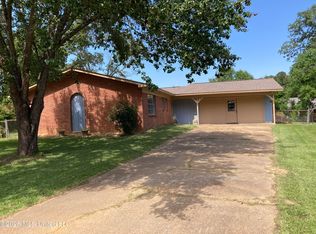 MLS ID #4149585, Joderick L Sandifer, Jimmie L. Sandifer Real Estate. MLS United
 - $167,0003 bd1 ba1k sqft2703 Burma Dr, Pearl, MS 39208For Sale
 MLS ID #4163749, Michael Guise, Modern Realty Goup. MLS United
