Welcome to 21412 Eastwood Ave., in Fairview Park. This home is on a no outlet street and is close to shopping, dining, highways and public transportation. Really everything you are looking for! The home is a Tudor Colonial with 4 bedrooms and 2 full baths. A traditional formal Living and Dining Room with crown molding and arched doorways greet you upon entry. Move right into the Kitchen with a Breakfast Bar that is open to the Family Room. Family Room with a wood burning fireplace and Primary Bedroom/Bath addition was added in the late 70's. A slider takes you from the Family Room into the enclosed Porch. Enjoy windows all around in the warmer months. Another slider takes you outside to the Patio and the charmingly landscaped backyard. Move to the second floor to enjoy the added Primary Bedroom and private Bath. There are 3 additional bedrooms (1 carpeted and the other 2 have hardwood floors) and an additional full bath with a jetted tub/shower. There are pull down stairs to the attic in the upstairs hallway. The Basement is partially finished and has a Nature Stone flooring. A finished room in the basement has LVT flooring. The Laundry is located in the Basement as well. The exterior of the home and the single car detached Garage were both painted in 2025. Garage Door opener 2023. Furnace and C/A 2003, Hot Water Tank 2021, updated electrical, Roof approx. 15 yrs. old. Basement waterproofed by B Dry in 1987 with Warranty. Come in and take a look. This home is ready for the next stage in its adventure. Make it your own.
Closed
$235,000
21412 Eastwood Ave, Fairview Park, OH 44126
4beds
1,536sqft
Single Family Residence
Built in 1929
5,998 Square Feet Lot
$237,700 Zestimate®
$153/sqft
$2,263 Estimated rent
Home value
$237,700
$221,000 - $257,000
$2,263/mo
Zestimate® history
Owner options
List your home for rent
$2,263/mo
Rent Zestimate®
Find your next renter with Zillow Rental Manager. Plus, with online applications, you can quickly screen prospective tenants – for free.
$2,263/mo
Rent Zestimate®
Refinance and save
$1,712/mo
Est. payment
Refinancing to a lower rate could help reduce your monthly payments and save thousands over the life of the loan.
$1,712/mo
Est. payment
Explore your selling options
Work with a Zillow partner agent
Leverage their expertise and Zillow's premium Showcase listings to get your home seen by more buyers.
Get startedList with your own agent
Get your home in front of millions of buyers by listing it on Zillow.
Learn how to do itSell it yourself
Take full control of how buyers see your home on Zillow by listing For Sale by Owner (FSBO).
List your homeWhat's special
Single car detached garageCrown moldingArched doorwaysCharmingly landscaped backyard
Zillow last checked:
Listing updated:
Listed by:
Diane Bissett English 216-554-1887 dianeenglish@howardhanna.com,
Howard Hanna
Bought with:
Katie Manos, 2017000007
Howard Hanna
Sarah A Urbancic, 2002018162
Howard Hanna
Source: MLS Now,MLS#: 5177442Originating MLS: Akron Cleveland Association of REALTORS
Facts & features
Interior
Bedrooms & bathrooms
- Bedrooms: 4
- Bathrooms: 2
- Full bathrooms: 2
Primary bedroom
- Description: Flooring: Carpet
- Level: Second
Bedroom
- Description: Flooring: Hardwood
- Level: Second
Bedroom
- Description: Flooring: Hardwood
- Level: Second
Bedroom
- Description: Flooring: Carpet
- Level: Second
Primary bathroom
- Description: Flooring: Tile
- Level: Second
Bathroom
- Description: Flooring: Tile
- Level: Second
Dining room
- Description: Flooring: Carpet
- Level: First
Family room
- Description: Flooring: Carpet
- Level: First
Kitchen
- Description: Flooring: Luxury Vinyl Tile
- Level: First
Laundry
- Description: Flooring: Stone
- Level: Lower
Living room
- Description: Flooring: Carpet
- Level: First
Heating
- Forced Air, Gas
Cooling
- Central Air
Appliances
- Included: Dryer, Dishwasher, Disposal, Range, Refrigerator, Washer
- Laundry: In Basement
Features
- Basement: Partial,Partially Finished,Sump Pump
- Number of fireplaces: 1
- Fireplace features: Family Room, Glass Doors, Wood Burning
Interior area
- Total structure area: 1,536
- Total interior livable area: 1,536 sqft
- Finished area above ground: 1,536
Property
Parking
- Parking features: Driveway, Detached, Garage, Garage Door Opener
- Garage spaces: 1
Features
- Levels: Two
- Stories: 2
- Patio & porch: Enclosed, Patio, Porch
- Fencing: Back Yard,Chain Link
Lot
- Size: 5,998 Square Feet
- Dimensions: 40 x 150
- Features: Landscaped
Details
- Parcel number: 32326033
Construction
Type & style
- Home type: SingleFamily
- Architectural style: Colonial,Tudor
- Property subtype: Single Family Residence
Materials
- Frame
- Roof: Asphalt,Fiberglass
Condition
- Year built: 1929
Utilities & green energy
- Sewer: Public Sewer
- Water: Public
Community & HOA
Community
- Security: Smoke Detector(s)
HOA
- Has HOA: No
Location
- Region: Fairview Park
Financial & listing details
- Price per square foot: $153/sqft
- Tax assessed value: $259,400
- Annual tax amount: $5,579
- Date on market: 12/18/2025
- Cumulative days on market: 50 days
- Listing agreement: Exclusive Right To Sell
- Listing terms: Cash,Conventional,FHA,VA Loan
Price history
| Date | Event | Price |
|---|---|---|
| 3/12/2026 | Sold | $235,000-12.6%$153/sqft |
Source: Public Record Report a problem | ||
| 2/6/2026 | Pending sale | $269,000$175/sqft |
Source: MLS Now #5177442 Report a problem | ||
| 1/28/2026 | Contingent | $269,000$175/sqft |
Source: MLS Now #5177442 Report a problem | ||
| 1/8/2026 | Price change | $269,000-3.9%$175/sqft |
Source: MLS Now #5177442 Report a problem | ||
| 1/2/2026 | Listed for sale | $279,900$182/sqft |
Source: MLS Now #5177442 Report a problem | ||
| 12/23/2025 | Contingent | $279,900$182/sqft |
Source: MLS Now #5177442 Report a problem | ||
| 12/18/2025 | Listed for sale | $279,900$182/sqft |
Source: MLS Now #5177442 Report a problem | ||
Public tax history
| Year | Property taxes | Tax assessment |
|---|---|---|
| 2025 | $5,322 -1.2% | $90,790 |
| 2024 | $5,387 +34.5% | $90,790 +49.3% |
| 2023 | $4,005 +1.7% | $60,830 |
| 2022 | $3,936 -2.8% | $60,830 |
| 2021 | $4,051 +13.6% | $60,830 +24% |
| 2020 | $3,566 -9.4% | $49,070 |
| 2019 | $3,938 +18.8% | $49,070 |
| 2018 | $3,316 +14.9% | $49,070 +19.6% |
| 2017 | $2,885 +4.9% | $41,020 |
| 2016 | $2,750 | $41,020 |
| 2015 | $2,750 +2.9% | $41,020 +5% |
| 2014 | $2,672 +1.1% | $39,070 |
| 2013 | $2,644 +1.3% | $39,070 |
| 2012 | $2,611 +2% | $39,070 -3.6% |
| 2011 | $2,561 +0% | $40,540 |
| 2010 | $2,560 +0.8% | $40,540 |
| 2009 | $2,540 -5.2% | $40,540 -9% |
| 2008 | $2,679 +1.9% | $44,560 |
| 2007 | $2,628 -19.1% | $44,560 |
| 2006 | $3,248 +12.6% | $44,560 +11.1% |
| 2005 | $2,885 +7.4% | $40,120 |
| 2004 | $2,686 +2.5% | $40,120 |
| 2003 | $2,622 -36.5% | $40,120 +7% |
| 2001 | $4,131 -3.3% | $37,490 |
| 2000 | $4,274 | $37,490 |
Find assessor info on the county website
Neighborhood: 44126
Nearby homes
- $212,3003 bd1 ba960 sqft21404 Eastwood Ave, Fairview Park, OH 44126Off Market
- $331,5003 bd2 ba1.5k sqft21416 Eastwood Ave, Fairview Park, OH 44126Off Market
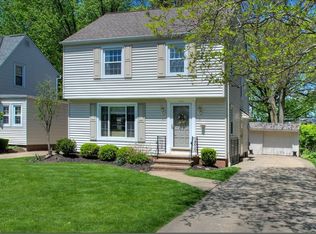
- $242,1003 bd2 ba993 sqft21358 Eastwood Ave, Fairview Park, OH 44126Off Market
- $199,3002 bd1 ba816 sqft21420 Eastwood Ave, Fairview Park, OH 44126Off Market
- $246,2003 bd1 ba1k sqft21346 Eastwood Ave, Fairview Park, OH 44126Off Market
- $214,0002 bd1 ba1.1k sqft21428 Eastwood Ave, Fairview Park, OH 44126Off Market
- $300,0003 bd2 ba-- sqft21413 Northwood Ave, Fairview Park, OH 44126Sold
- $214,4003 bd1 ba1.2k sqft21338 Eastwood Ave, Fairview Park, OH 44126Off Market
Nearby schools
GreatSchools rating
- 8/10Gilles-Sweet Elementary SchoolGrades: K-5Distance: 0.6 mi
- 7/10Lewis F Mayer Middle SchoolGrades: 6-8Distance: 0.6 mi
- 7/10Fairview High SchoolGrades: 9-12Distance: 0.5 mi
Schools provided by the listing agent
- District: Fairview Park CSD - 1814
Source: MLS Now. This data may not be complete. We recommend contacting the local school district to confirm school assignments for this home.
Get a cash offer in 3 minutes
Find out how much your home could sell for in as little as 3 minutes with a no-obligation cash offer.
Estimated market value
$237,700
Get a cash offer in 3 minutes
Find out how much your home could sell for in as little as 3 minutes with a no-obligation cash offer.
Estimated market value
$237,700
- Ohio
- Cuyahoga County
- Fairview Park
- 44126
- 21412 Eastwood Ave
