Skip main navigation
Closed
  • $300,000

    21413 Northwood Ave, Fairview Park, OH 44126

    3beds
    --sqft
    Single Family Residence
    Built in 1947
    8,999 Square Feet Lot
    $336,400 Zestimate®
    $--/sqft
    $2,242 Estimated rent

    Home value

    $336,400

    $320,000 - $353,000

    $2,242/mo

    Zestimate® history
    Loading
    Loading...

    Owner options

    List your home for rent

    $2,242/mo

    Rent Zestimate®

    Find your next renter with Zillow Rental Manager. Plus, with online applications, you can quickly screen prospective tenants – for free.

    Learn more

    $2,242/mo

    Rent Zestimate®

    Refinance and save

    $2,125/mo

    Est. payment

    Refinancing to a lower rate could help reduce your monthly payments and save thousands over the life of the loan.

    See today's rates

    $2,125/mo

    Est. payment

    Explore your selling options

    Work with a Zillow partner agent

    Leverage their expertise and Zillow's premium Showcase listings to get your home seen by more buyers.

    Get started

    List with your own agent

    Get your home in front of millions of buyers by listing it on Zillow.

    Learn how to do it

    Sell it yourself

    Take full control of how buyers see your home on Zillow by listing For Sale by Owner (FSBO).

    List your home

    What's special

    Remodeled contemporary bungalowFarmhouse sinkFire pitHome theaterCraft roomRecreational areaStainless steel appliances
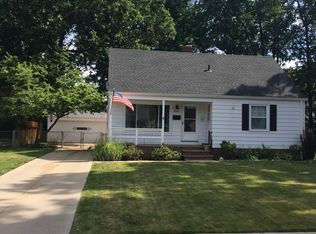
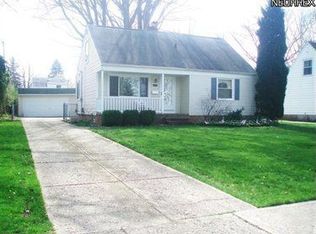
    Beautifully remodeled contemporary bungalow nestled in the sought-after Fairview Park community! This 3-4 bedroom, 2 bath home exudes charm and sophistication, boasting a plethora of updates and meticulous maintenance. As you step inside, you're greeted by gleaming hardwood floors that span the entirety of the first floor, complemented by a soothing neutral color palette that enhances the home's inviting ambiance. The heart of this home lies in the stunning addition, featuring a modernized kitchen complete with elegant granite countertops, a farmhouse sink, and top-of-the-line stainless steel appliances. See for yourself how much storage this custom kitchen holds too!! Flow seamlessly from the kitchen into a cozy family room, perfect for relaxing evenings or entertaining guests. French doors open up to reveal a tranquil patio overlooking the generous sized 2 car garage, and fully fenced backyard containing a fire pit, creating a serene outdoor oasis. The second floor invites you to a child's paradise with little nooks & crannies to hangout, imagine and dream! Or make it a comfy office or craft room, whatever your heart desires! Venture downstairs to discover all the possibilities this unfinished basement has to offer. versatility with space for a home theater, office or recreational area. The roof, a sturdy guardian, is less than 6 years old, while the furnace and AC systems are approx 10 yrs old, ensuring efficiency and peace of mind. Enjoy an abundance of natural light streaming through newer windows installed throughout the home. Indulge in the luxuriously renovated bathrooms and mudroom, showcasing modern finishes and pristine details. This meticulously maintained home is truly ready for you to move in and make lasting memories. Don't miss the opportunity to experience a perfect blend of comfort and style? You've got to see this special treasure!

    Zillow last checked:

    Listing updated:

    Listed by:

    Terri Brandetsas serveusahome@sbcglobal.net440-669-1008,

    McDowell Homes Real Estate Services

    Bought with:

    Mira Hawk, 2022001474

    Coldwell Banker Schmidt Realty

    Source: MLS Now,MLS#: 5026756MLS LogoOriginating MLS: Lake Geauga Area Association of REALTORS

    Facts & features

    Interior

    Bedrooms & bathrooms
    • Bedrooms: 3
    • Bathrooms: 2
    • Full bathrooms: 2
    • Main level bathrooms: 2
    • Main level bedrooms: 2
    Heating
    • Forced Air, Gas
    Cooling
    • Central Air
    Appliances
    • Included: Dryer, Dishwasher, Microwave, Range, Refrigerator, Washer
    Features
    • Breakfast Bar, Ceiling Fan(s), Eat-in Kitchen
    • Basement: Full
    • Has fireplace: No

    Property

    Parking
    • Total spaces: 2
    • Parking features: Detached, Garage, Garage Door Opener
    • Garage spaces: 2
    Features
    • Levels: Two
    • Stories: 2
    • Patio & porch: Patio
    • Exterior features: Fire Pit
    • Pool features: None
    • Fencing: Chain Link,Full,Wood
    Lot
    • Size: 8,999 Square Feet
    Details
    • Additional structures: Shed(s)
    • Parcel number: 32326021

    Construction

    Type & style
    • Home type: SingleFamily
    • Architectural style: Bungalow
    • Property subtype: Single Family Residence
    Materials
    • Vinyl Siding
    • Roof: Asphalt,Fiberglass
    Condition
    • Updated/Remodeled
    • Year built: 1947

    Utilities & green energy

    • Sewer: Public Sewer
    • Water: Public

    Community & HOA

    Community
    • Subdivision: Fournier Bungalow
    HOA
    • Has HOA: No
    Location
    • Region: Fairview Park

    Financial & listing details

    • Tax assessed value: $269,000
    • Annual tax amount: $5,700
    • Date on market: 3/28/2024
    • Cumulative days on market: 33 days
    • Listing terms: Cash,Conventional,FHA,VA Loan

    Price history

    DateEventPrice
    4/30/2024Sold$300,000+1.7%
    Source: MLS Now #5026756 Report a problem
    3/31/2024Contingent$294,900
    Source: MLS Now #5026756 Report a problem
    3/28/2024Listed for sale$294,900+9.3%
    Source: MLS Now #5026756 Report a problem
    5/31/2023Sold$269,900+0.3%
    Source: MLS Now #4454632 Report a problem
    5/1/2023Pending sale$269,000
    Source: MLS Now #4454632 Report a problem
    4/28/2023Listed for sale$269,000+53.7%
    Source: MLS Now #4454632 Report a problem
    3/24/2021Listing removed--
    Source: Owner Report a problem
    5/10/2017Sold$175,000-2.8%
    Source: Public Record Report a problem
    3/30/2017Pending sale$180,000
    Source: Owner Report a problem
    3/13/2017Listed for sale$180,000+125%
    Source: Owner Report a problem
    3/6/2014Sold$80,000
    Source: Public Record Report a problem

    Public tax history

    YearProperty taxesTax assessment
    2025$6,214 -0.8%$94,150
    2024$6,263 +11.2%$94,150 +29.6%
    2023$5,630 +2.6%$72,630
    2022$5,489 -2.8%$72,630
    2021$5,650 +9%$72,630 +24%
    2020$5,182 +10.2%$58,590
    2019$4,702 -0.9%$58,590
    2018$4,745 +47.7%$58,590 +61.9%
    2017$3,213 +4.8%$36,190
    2016$3,067 $36,190
    2015$3,067 +1.6%$36,190 +5%
    2014$3,019 +1.1%$34,480
    2013$2,987 +1.3%$34,480
    2012$2,950 +0.8%$34,480 -3.8%
    2011$2,925 +1.4%$35,840
    2010$2,883 +0.8%$35,840
    2009$2,861 -13.3%$35,840 -18.9%
    2008$3,300 +1.9%$44,180
    2007$3,237 +0.5%$44,180
    2006$3,221 +6.9%$44,180 +5.4%
    2005$3,012 +7.4%$41,900
    2004$2,805 +2.4%$41,900
    2003$2,738 -36.6%$41,900 +7%
    2001$4,317 -3.3%$39,170
    2000$4,465 $39,170
    Find assessor info on the county website

    Neighborhood: 44126

    Nearby schools

    GreatSchools rating
    Schools provided by the listing agent
    • District: Fairview Park CSD - 1814

    Source: MLS Now. This data may not be complete. We recommend contacting the local school district to confirm school assignments for this home.

    Get a cash offer in 3 minutes
    Find out how much your home could sell for in as little as 3 minutes with a no-obligation cash offer.
    Estimated market value
    $336,400
    Get a cash offer in 3 minutes
    Find out how much your home could sell for in as little as 3 minutes with a no-obligation cash offer.
    Estimated market value
    $336,400