UNDER CONSTRUCTION! READY IN JUNE! Welcome to the Esperanza, a thoughtfully designed single-story home offering four bedrooms, three bathrooms, and a well-planned living layout. A welcoming foyer opens into an expansive family room, dining area, and kitchen, where a sloped ceiling enhances the open, airy feel. The kitchen is designed for both everyday living and entertaining, featuring a large island, generous counter space, and a walk-in pantry. Tucked away in a private corner of the home, the owner’s suite provides a relaxing retreat with dual vanities, a walk-in shower, and a spacious walk-in closet. Three secondary bedrooms offer flexibility for family, guests, or hobbies, while a versatile study can be used as a home office. Whether hosting gatherings or enjoying quiet evenings at home, the Esperanza offers the perfect balance of open living and private comfort—all on one level.
Pending
Price cut: $5K (7/20)
$354,990
21415 Mountain Haya Trl, Tomball, TX 77447
4beds
2,196sqft
Single Family Residence
Built in 2026
6,782 Square Feet Lot
$348,300 Zestimate®
$162/sqft
$67/mo HOA
What's special
Welcoming foyerDining areaFour bedroomsThree bathroomsSpacious walk-in closetExpansive family roomGenerous counter space
- 104 days |
- 29 |
- 3 |
Zillow last checked:
Listing updated:
Listed by:
Heather Chavana 281-962-8770,
M/I Homes
Source: HAR,MLS#: 70521894
Facts & features
Interior
Bedrooms & bathrooms
- Bedrooms: 4
- Bathrooms: 3
- Full bathrooms: 3
Rooms
- Room types: Family Room, Utility Room
Primary bedroom
- Level: First
- Area: 228
- Dimensions: 12x19
Bedroom
- Level: First
- Area: 110
- Dimensions: 11x10
Bedroom
- Level: First
- Area: 120
- Dimensions: 12x10
Bedroom
- Level: First
- Area: 156
- Dimensions: 12x13
Dining room
- Level: First
- Area: 121
- Dimensions: 11x11
Family room
- Level: First
- Area: 330
- Dimensions: 15x22
Heating
- Natural Gas
Cooling
- Ceiling Fan(s), Electric
Appliances
- Included: Disposal, Gas Oven, Microwave, Gas Range, Dishwasher
- Laundry: Electric Dryer Hookup, Washer Hookup
Features
- En-Suite Bath, Primary Bed - 1st Floor, Walk-In Closet(s)
- Flooring: Vinyl
- Has fireplace: No
Interior area
- Total structure area: 2,196
- Total interior livable area: 2,196 sqft
Property
Parking
- Total spaces: 2
- Parking features: Attached
- Attached garage spaces: 2
Features
- Stories: 1
- Patio & porch: Covered
- Exterior features: Sprinkler System
- Fencing: Back Yard
Lot
- Size: 6,782 Square Feet
- Features: Subdivided, 0 Up To 1/4 Acre
Construction
Type & style
- Home type: SingleFamily
- Architectural style: Traditional
- Property subtype: Single Family Residence
Materials
- Brick, Stone
- Foundation: Slab
- Roof: Composition
Condition
- New construction: Yes
- Year built: 2026
Details
- Builder name: M/I Homes
Utilities & green energy
- Sewer: Public Sewer
Green energy
- Green verification: HERS Index Score
- Energy efficient items: Attic Vents, Thermostat
Community & HOA
Community
- Subdivision: Sorella
HOA
- Has HOA: Yes
- HOA fee: $800 annually
Location
- Region: Tomball
Financial & listing details
- Price per square foot: $162/sqft
- Date on market: 5/4/2026
- Listing terms: Cash,Conventional,FHA,VA Loan
- Ownership: Full Ownership
Estimated market value
$348,300
$331,000 - $366,000
$2,366/mo
Price history
| Date | Event | Price |
|---|---|---|
| 7/30/2026 | Pending sale | $354,990$162/sqft |
Source:  HAR #70521894 Report a problem HAR #70521894 Report a problem | ||
| 7/20/2026 | Price change | $354,990-1.4%$162/sqft |
Source: HAR #70521894 Report a problem | ||
| 7/13/2026 | Price change | $359,990-0.8%$164/sqft |
Source: HAR #70521894 Report a problem | ||
| 6/23/2026 | Price change | $362,990-1.4%$165/sqft |
Source: HAR #70521894 Report a problem | ||
| 6/15/2026 | Price change | $367,990-1.9%$168/sqft |
Source: HAR #70521894 Report a problem | ||
| 5/18/2026 | Price change | $374,990+0.3%$171/sqft |
Source: HAR #70521894 Report a problem | ||
| 5/4/2026 | Listed for sale | $373,990$170/sqft |
Source: HAR #70521894 Report a problem | ||
Public tax history
Tax history is unavailable.
Monthly payment
Est. payment
Payment breakdown
Explore the cost of this home by adjusting the details. Changes won't be saved.Climate risks
Neighborhood: 77447
Nearby schools
GreatSchools rating
- 5/10Roberts Road Elementary SchoolGrades: PK-5Distance: 5.2 mi
- 5/10Schultz Junior High SchoolGrades: 6-8Distance: 10.4 mi
- 4/10Waller High SchoolGrades: 9-12Distance: 10 mi
Schools provided by the listing agent
- Elementary: Bryan Lowe Elementary
- Middle: Schultz Junior High School
- High: Waller High School
Source: HAR. This data may not be complete. We recommend contacting the local school district to confirm school assignments for this home.
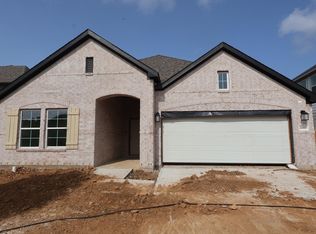
- $371,9904 bd3 ba2.1k sqft21443 Mountain Haya Trl, Tomball, TX 77447New Construction
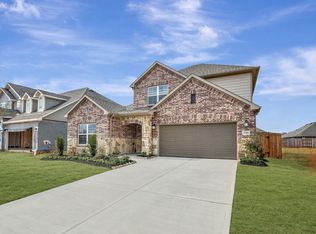
- $369,1004 bd3 ba2.4k sqft21411 Mountain Haya Trl, Tomball, TX 77377Off Market
- $349,3004 bd3 ba2.1k sqft21415 Mountain Haya Trl, Tomball, TX 77377Off Market

- $401,6004 bd4 ba2.8k sqft21407 Mountain Haya Trl, Tomball, TX 77377Off Market

- $331,2003 bd2 ba1.7k sqft21410 Mountain Haya Trl, Tomball, TX 77377Off Market
- $357,3005 bd4 ba2.7k sqft21414 Mountain Haya Trl, Tomball, TX 77377Off Market
- $338,2004 bd2 ba2k sqft21418 Mountain Haya Trl, Tomball, TX 77377Off Market
- $435,9904 bd3 ba2.9k sqft21403 Mountain Haya Trl, Tomball, TX 77377New Construction
A local agent can set up tours, give advice and negotiate with sellers.
Similar homes
- $371,9904 bd3 ba2.1k sqft21443 Mountain Haya Trl, Tomball, TX 77447New ConstructionHAR
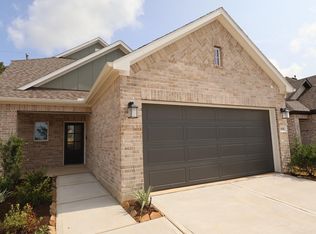
- $369,9904 bd3 ba2.4k sqft20606 Draper Rd, Tomball, TX 77447New Construction
 HAR
HAR - $334,9904 bd2 ba2k sqft21426 Villa Spruce Ln, Tomball, TX 77447New Construction
 HAR
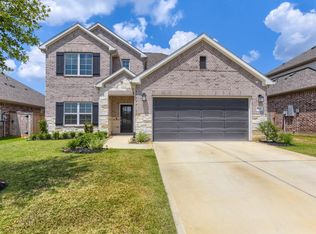
HAR - $365,0005 bd3 ba2.7k sqft21311 Mountain Haya Trl, Tomball, TX 77377For Sale
 MLS ID #10985616, Paola Samaia Lozano, Keller Williams Realty Austin. HAR
 - $318,9903 bd3 ba1.7k sqft20602 Draper Rd, Tomball, TX 77447New ConstructionHAR
- $336,9904 bd3 ba2.4k sqft21302 Jacaranda Blossom Way, Tomball, TX 77377New ConstructionHAR
- $409,9904 bd4 ba2.8k sqft20715 Draper Rd, Tomball, TX 77447New ConstructionHAR
- $299,9903 bd2 ba1.7k sqft21451 Jacaranda Blossom Way, Tomball, TX 77447New ConstructionHAR
- from $317,9904 bd3 ba2.1k sqftJuniper Plan, Cypress Green, Hockley, TX 77447New ConstructionDRB Homes
- $314,9903 bd3 ba1.7k sqft21306 Jacaranda Blossom Way, Tomball, TX 77377New ConstructionHAR
- $369,9003 bd2 ba1.9k sqft18623 Sweet Basil Dr, Hockley, TX 77447New ConstructionHAR
- $435,9904 bd3 ba2.9k sqft21403 Mountain Haya Trl, Tomball, TX 77377New ConstructionMLS ID #23816749, Heather Chavana, M/I Homes. HAR
- $393,9904 bd4 ba2.7k sqft22127 San Felice Dr, Hockley, TX 77447New ConstructionMLS ID #52046963, Olga M. Garza, Nan & Company Properties - Corporate Office (Heights). HAR
- $359,9253 bd3 ba1.9k sqft16710 Vibrant Ave, Hockley, TX 77447New ConstructionHAR
- $399,9994 bd3 ba2.2k sqft25614 Pinyon Hill Trl, Tomball, TX 77375For SaleMLS ID #33328874, Marie Heffernan, Global & Company Real Estate. HAR
- $344,9995 bd3 ba2.3k sqft29502 Pondview Dr, Waller, TX 77484New ConstructionHAR
- $342,9904 bd2 ba2.1k sqft540 Bluebell Maiden Ct, Magnolia, TX 77354New ConstructionHAR
- $399,9004 bd3 ba2.5k sqft8133 Tyrell Heights Dr, Magnolia, TX 77354For SaleMLS ID #93587499, Lois De Armas, eXp Realty LLC. HAR
- $352,9904 bd3 ba2.2k sqft42813 Terraza Dr, Magnolia, TX 77354New ConstructionHAR
- $387,4493 bd2 ba2k sqft29303 Hillberry Oaks Ct, Waller, TX 77484New ConstructionHAR
