Welcome to this stunning 6-bedroom, 5-bathroom home, nestled in the prestigious Saddle Rock Golf Course community. Offering both luxury and comfort, this home is an entertainer’s dream, featuring expansive living spaces and high-end finishes throughout.
The open-concept design welcomes you with soaring ceilings, large windows, and an abundance of natural light, creating a bright and airy atmosphere. The gourmet kitchen is equipped with stainless steel appliances, a spacious island, and custom cabinetry, perfect for preparing meals for family and friends. The home also includes a cozy family room, a formal living room, and a spacious office for those working from home.
The expansive master suite is a true retreat with a private balcony, complete with a spa-like en suite bathroom featuring dual vanities, a soaking tub, and a walk-in shower. Each of the additional three upstairs bedrooms offer ample space and unique character, with jack and jill and en-suite bathrooms for ultimate privacy and convenience.
The basement includes a large great room, two additional bedrooms, a full bathroom and for wine lovers, the home boasts a custom-built wine cellar, offering the perfect space for storing and displaying your collection in style.
Step outside to your private oasis with a beautiful patio, ideal for al fresco dining while overlooking the lush, manicured landscape and pond. The outdoor kitchen, complete with a built-in grill, fridge, and countertop space, ensures your gatherings are a success, whether you're hosting a BBQ or enjoying a quiet evening under the stars.
This home is the epitome of luxury living. Don’t miss the opportunity to make this extraordinary property your own. Schedule your private tour today!
Sold for $1,090,000
$1,090,000
21416 E Ottawa Circle, Aurora, CO 80016
6beds
5,555sqft
Single Family Residence
Built in 1997
10,234 Square Feet Lot
$1,037,400 Zestimate®
$196/sqft
$5,369 Estimated rent
Home value
$1,037,400
$965,000 - $1.11M
$5,369/mo
Zestimate® history
Owner options
List your home for rent
$5,369/mo
Rent Zestimate®
Find your next renter with Zillow Rental Manager. Plus, with online applications, you can quickly screen prospective tenants – for free.
$5,369/mo
Rent Zestimate®
Refinance and save
$5,555/mo
Est. payment
Refinancing to a lower rate could help reduce your monthly payments and save thousands over the life of the loan.
$5,555/mo
Est. payment
Explore your selling options
Work with a Zillow partner agent
Leverage their expertise and Zillow's premium Showcase listings to get your home seen by more buyers.
Get startedList with your own agent
Get your home in front of millions of buyers by listing it on Zillow.
Learn how to do itSell it yourself
Take full control of how buyers see your home on Zillow by listing For Sale by Owner (FSBO).
List your homeWhat's special
High-end finishesPrivate balconyExpansive master suiteCozy family roomCustom-built wine cellarPrivate oasisAdditional three upstairs bedrooms
Zillow last checked:
Listing updated:
Listed by:
Tamara Heuckroth 720-261-9793 tamara@mynewera.com,
Your Castle Real Estate Inc
Bought with:
Becca Morgenegg, 100084306
Wisdom Real Estate
Source: REcolorado as distributed by MLS GRID,MLS#: 2012786
Facts & features
Interior
Bedrooms & bathrooms
- Bedrooms: 6
- Bathrooms: 5
- Full bathrooms: 4
- 1/2 bathrooms: 1
- Main level bathrooms: 1
Primary bedroom
- Level: Upper
Bedroom
- Level: Upper
Bedroom
- Level: Upper
Bedroom
- Level: Upper
Bedroom
- Level: Basement
Bedroom
- Level: Basement
Primary bathroom
- Level: Upper
Bathroom
- Level: Main
Bathroom
- Level: Upper
Bathroom
- Level: Upper
Bathroom
- Level: Basement
Dining room
- Level: Main
Family room
- Level: Main
Game room
- Level: Basement
Kitchen
- Level: Main
Laundry
- Level: Main
Living room
- Level: Main
Office
- Level: Main
Other
- Level: Basement
Heating
- Forced Air
Cooling
- Central Air
Appliances
- Included: Bar Fridge, Dishwasher, Disposal, Double Oven, Microwave, Refrigerator
Features
- Ceiling Fan(s), Five Piece Bath, High Ceilings, Jack & Jill Bathroom, Kitchen Island, Pantry, Primary Suite, Radon Mitigation System, Smoke Free, Stone Counters, Vaulted Ceiling(s), Walk-In Closet(s), Wet Bar
- Flooring: Carpet, Tile, Wood
- Basement: Finished
- Has fireplace: Yes
- Fireplace features: Basement, Family Room, Living Room
Interior area
- Total structure area: 5,555
- Total interior livable area: 5,555 sqft
- Finished area above ground: 3,624
- Finished area below ground: 1,655
Property
Parking
- Total spaces: 3
- Parking features: Garage - Attached
- Attached garage spaces: 3
Features
- Levels: Two
- Stories: 2
- Fencing: Full
Lot
- Size: 10,234 Square Feet
- Features: Level
Details
- Parcel number: 033713877
- Special conditions: Standard
Construction
Type & style
- Home type: SingleFamily
- Property subtype: Single Family Residence
Materials
- Brick, Concrete
- Foundation: Slab
- Roof: Concrete
Condition
- Year built: 1997
Utilities & green energy
- Sewer: Public Sewer
Community & HOA
Community
- Security: Carbon Monoxide Detector(s), Smoke Detector(s), Video Doorbell
- Subdivision: Saddle Rock Golf Club
HOA
- Has HOA: Yes
- Amenities included: Playground, Pool, Tennis Court(s)
- Services included: Recycling, Trash
- HOA fee: $475 annually
- HOA name: Saddle Rock South Master
- HOA phone: 303-858-1800
Location
- Region: Aurora
Financial & listing details
- Price per square foot: $196/sqft
- Tax assessed value: $1,067,800
- Annual tax amount: $8,189
- Date on market: 3/12/2025
- Listing terms: 1031 Exchange,Cash,Conventional,Jumbo,VA Loan
- Exclusions: Seller`s Personal Property, Curtains, Living Room Tv And Mount, Washer And Dryer, Kitchen Refrigerator
- Ownership: Individual
Price history
| Date | Event | Price |
|---|---|---|
| 5/12/2025 | Sold | $1,090,000-0.9%$196/sqft |
Source:  REcolorado as distributed by MLS GRID #2012786 Report a problem REcolorado as distributed by MLS GRID #2012786 Report a problem | ||
| 4/5/2025 | Pending sale | $1,100,000$198/sqft |
Source: REcolorado as distributed by MLS GRID #2012786 Report a problem | ||
| 3/12/2025 | Listed for sale | $1,100,000+7.2%$198/sqft |
Source: REcolorado as distributed by MLS GRID #2012786 Report a problem | ||
| 11/17/2022 | Sold | $1,026,000-2.3%$185/sqft |
Source: Public Record Report a problem | ||
| 9/23/2022 | Listed for sale | $1,050,000-4.5%$189/sqft |
Source:  Exit Realty #7146304 Report a problem Exit Realty #7146304 Report a problem | ||
| 8/31/2022 | Listing removed | -- |
Source: Exit Realty Report a problem | ||
| 8/18/2022 | Listed for sale | $1,100,000+40.1%$198/sqft |
Source: Exit Realty #7146304 Report a problem | ||
| 9/3/2020 | Sold | $785,000+0%$141/sqft |
Source: Public Record Report a problem | ||
| 7/14/2020 | Pending sale | $784,900$141/sqft |
Source: Fox Realty Services Inc #4688108 Report a problem | ||
| 7/11/2020 | Price change | $784,900-0.6%$141/sqft |
Source: Fox Realty Services Inc #4688108 Report a problem | ||
| 6/11/2020 | Price change | $789,500-1.3%$142/sqft |
Source: Fox Realty Services Inc #4688108 Report a problem | ||
| 5/20/2020 | Listed for sale | $799,500+8%$144/sqft |
Source: Fox Realty Services Inc #4688108 Report a problem | ||
| 4/25/2018 | Sold | $740,000-1.3%$133/sqft |
Source: Public Record Report a problem | ||
| 3/27/2018 | Pending sale | $750,000$135/sqft |
Source: Greenwood Village - WEICHERT, REALTORS - Professionals #2583774 Report a problem | ||
| 3/2/2018 | Price change | $750,000-2%$135/sqft |
Source: Greenwood Village - WEICHERT, REALTORS - Professionals #2583774 Report a problem | ||
| 1/30/2018 | Listed for sale | $765,000$138/sqft |
Source: Weichert Realtors Professionals #2583774 Report a problem | ||
| 1/5/2018 | Pending sale | $765,000$138/sqft |
Source: Greenwood Village - WEICHERT, REALTORS - Professionals #2583774 Report a problem | ||
| 11/17/2017 | Price change | $765,000-2.5%$138/sqft |
Source: Greenwood Village - WEICHERT, REALTORS - Professionals #2583774 Report a problem | ||
| 10/10/2017 | Price change | $785,000-3.7%$141/sqft |
Source: Greenwood Village - WEICHERT, REALTORS - Professionals #2583774 Report a problem | ||
| 9/7/2017 | Price change | $814,900-2.9%$147/sqft |
Source: Greenwood Village - WEICHERT, REALTORS - Professionals #2583774 Report a problem | ||
| 8/15/2017 | Listed for sale | $839,000+14.1%$151/sqft |
Source: Weichert Realtors Professionals #2583774 Report a problem | ||
| 6/19/2008 | Sold | $735,000+69%$132/sqft |
Source: Public Record Report a problem | ||
| 12/8/1998 | Sold | $434,900+569.1%$78/sqft |
Source: Public Record Report a problem | ||
| 1/15/1997 | Sold | $65,000$12/sqft |
Source: Public Record Report a problem | ||
Public tax history
| Year | Property taxes | Tax assessment |
|---|---|---|
| 2025 | $8,189 +8.3% | $66,738 -4.9% |
| 2024 | $7,560 +18.4% | $70,142 -5.9% |
| 2023 | $6,387 -1.4% | $74,544 +28.2% |
| 2022 | $6,475 | $58,137 -2.8% |
| 2021 | -- | $59,810 +10.5% |
| 2020 | $5,914 -11.2% | $54,133 |
| 2019 | $6,657 | $54,133 -9.3% |
| 2018 | $6,657 +0.9% | $59,666 |
| 2017 | $6,597 | $59,666 +13.2% |
| 2016 | -- | $52,703 |
| 2015 | -- | $52,703 +20.2% |
| 2014 | $5,955 +9% | $43,852 +3.2% |
| 2013 | $5,461 | $42,510 |
| 2012 | -- | $42,510 |
| 2011 | $7,088 +1.9% | $42,510 -28.7% |
| 2010 | $6,958 +22.3% | $59,600 |
| 2009 | $5,691 | $59,600 +25.3% |
| 2008 | -- | $47,561 |
| 2007 | -- | $47,561 +20.3% |
| 2006 | -- | $39,538 |
| 2005 | -- | $39,538 -9.5% |
| 2002 | $5,611 +13.2% | $43,700 +13.8% |
| 2001 | $4,958 | $38,410 |
Find assessor info on the county website
Neighborhood: Saddle Rock Golf Club
Nearby homes
- $988,5006 bd5 ba4.8k sqft21446 E Ottawa Cir, Aurora, CO 80016Off Market
- $909,7005 bd5 ba3.8k sqft21436 E Ottawa Cir, Aurora, CO 80016Off Market
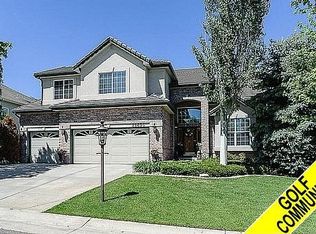
- $898,4004 bd4 ba3.3k sqft21456 E Ottawa Cir, Aurora, CO 80016Off Market
- $1,090,8004 bd6 ba4.2k sqft6842 S Netherland Way, Aurora, CO 80016Off Market
- $995,2004 bd4 ba3.7k sqft6852 S Netherland Way, Aurora, CO 80016Off Market
- $1,031,6005 bd5 ba4.5k sqft21426 E Ottawa Cir, Aurora, CO 80016Off Market
- $1,006,8004 bd4 ba4.4k sqft21447 E Ottawa Cir, Aurora, CO 80016Off Market
- $920,3004 bd4 ba5.6k sqft21437 E Ottawa Cir, Aurora, CO 80016Off Market
Nearby schools
GreatSchools rating
- 7/10Creekside Elementary SchoolGrades: PK-5Distance: 1.3 mi
- 6/10Liberty Middle SchoolGrades: 6-8Distance: 0.9 mi
- 9/10Grandview High SchoolGrades: 9-12Distance: 0.5 mi
Schools provided by the listing agent
- Elementary: Creekside
- Middle: Liberty
- High: Grandview
- District: Cherry Creek 5
Source: REcolorado as distributed by MLS GRID. This data may not be complete. We recommend contacting the local school district to confirm school assignments for this home.
Get a cash offer in 3 minutes
Find out how much your home could sell for in as little as 3 minutes with a no-obligation cash offer.
Estimated market value
$1,037,400
Get a cash offer in 3 minutes
Find out how much your home could sell for in as little as 3 minutes with a no-obligation cash offer.
Estimated market value
$1,037,400
- Colorado
- Arapahoe County
- Aurora
- 80016
- Saddle Rock Golf Club
- 21416 E Ottawa Circle
Nearby cities
Nearby neighborhoods
Nearby zip codes
Other Aurora Topics
