Skip main navigation
Off market
Street View
  • $988,500

    21446 E Ottawa Cir, Aurora, CO 80016

    6beds
    4,852sqft
    SingleFamily
    Built in 1997
    9,234 Square Feet Lot
    $988,500 Zestimate®
    $204/sqft
    $5,147 Estimated rent

    Home value

    $988,500

    $939,000 - $1.04M

    $5,147/mo

    Zestimate® history
    Loading
    Loading...

    Owner options

    List your home for rent

    $5,147/mo

    Rent Zestimate®

    Find your next renter with Zillow Rental Manager. Plus, with online applications, you can quickly screen prospective tenants – for free.

    Learn more

    $5,147/mo

    Rent Zestimate®

    Refinance and save

    $5,873/mo

    Est. payment

    Refinancing to a lower rate could help reduce your monthly payments and save thousands over the life of the loan.

    See today's rates

    $5,873/mo

    Est. payment

    Explore your selling options

    Work with a Zillow partner agent

    Leverage their expertise and Zillow's premium Showcase listings to get your home seen by more buyers.

    Get started

    List with your own agent

    Get your home in front of millions of buyers by listing it on Zillow.

    Learn how to do it

    Sell it yourself

    Take full control of how buyers see your home on Zillow by listing For Sale by Owner (FSBO).

    List your home

    What's special

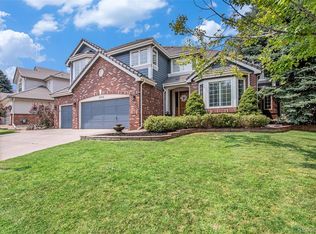
    This beautiful custom home is located in highly sought after Tanglewood section of Saddle Rock Golf Community! The welcoming entry hall greets you & your guests. The living room has soaring ceilings & lots of light. It is open to the dining room for wonderful flow when entertaining. Crown molding accents the dining room! Enter into the large Kitchen eating area & family room! The kitchen has granite countertops & tons of storage! Lots of workspace, double ovens & a gas cooktop will make meals a breeze! The eating area is sunny w/large bay window & door that open to the gorgeous backyard & patio which feel serene & private. Indoor/Outdoor living! The family room has vaulted ceiling, 2 stories of windows & a cozy fireplace to curl up in front of! A private office w/french doors & wood trim. The laundry rm. has a full closet to use as a drop zone as you come in from 3 car garage! Upstairs is a large master suite w/room for a seating & bedroom area. The ensuite master bath has heated floors, dual sinks, jetted soaking tub, shower & 2 walk in closets! There are 3 secondary bedrooms on this upper level. 2 bedrooms share a 2 room Jack & Jill bath & the third has a private bath! The garden level basement is amazing! 6 large windows keep it light & bright! Huge bar area w/seating island! A media area w/a fireplace that is actually a wall furnace. The fans blow the hot air out through ceiling vents to heat this space! A game area completes this room! A bedroom, 3/4 bath, dance room & exercise room which could be another bedroom, & storage room complete this floor. The patio features a gas fire pit to enjoy on a chilly evening! A gas line feeds a gas grill! Never haul tanks again! Grill, dine & relax while you listen to the water feature or sit in the hot tub & enjoy a glass of wine! Located on a quiet street w/a park just steps away. Walk to GHS. Just minutes to Southlands Mall for Dining*Shopping & Entertainment & E-470 for a fast commute to DTC or DIA! This will go fast!

    This property is off market, which means it's not currently listed for sale or rent on Zillow. This may be different from what's available on other websites or public sources.
    Facts & features

    Interior

    Bedrooms & bathrooms
    • Bedrooms: 6
    • Bathrooms: 5
    • Full bathrooms: 2
    • 3/4 bathrooms: 2
    • 1/2 bathrooms: 1
    Heating
    • Forced air
    Cooling
    • Central
    Appliances
    • Laundry: Sink
    Features
    • Ceiling Fan(s), Wet Bar, Kitchen Island, Pantry, Walk-In Closet(s), Vaulted Ceiling(s), Granite Counters, Breakfast Nook, Eat-in Kitchen, Built-in Features, Entrance Foyer, Open Floorplan, Jack & Jill Bath, Five Piece Bath, Smoke Free
    • Flooring: Tile, Carpet, Hardwood
    • Windows: Double Pane Windows
    • Basement: Finished
    • Has fireplace: Yes
    • Fireplace features: Gas, Insert, Family Room, Basement
    Interior area
    • Total interior livable area: 4,852 sqft
    • Finished area below ground: 1433.00

    Property

    Parking
    • Total spaces: 3
    • Parking features: Garage - Attached
    Features
    • Patio & porch: Patio
    • Exterior features: Stone, Stucco
    • Has spa: Yes
    • Spa features: Private, Spa/Hot Tub, Bath
    • Fencing: Full
    • Has view: Yes
    • View description: Mountain
    Lot
    • Size: 9,234 Square Feet
    • Features: Level, Sprinklers In Front, Sprinklers In Rear
    Details
    • Parcel number: 207326110009
    • Zoning description: RPD
    • Other equipment: Gas Valve

    Construction

    Type & style
    • Home type: SingleFamily
    • Architectural style: Traditional
    Materials
    • Wood
    • Roof: Other
    Condition
    • Year built: 1997

    Utilities & green energy

    • Sewer: Public Sewer
    • Water: Public

    Community & HOA

    HOA
    • Has HOA: Yes
    • Amenities included: Clubhouse, Golf Course, Pool, Tennis Court(s), Playground
    • Services included: Trash, Recycling
    • HOA fee: $20 monthly
    Location
    • Region: Aurora

    Financial & listing details

    • Price per square foot: $204/sqft
    • Tax assessed value: $967,200
    • Annual tax amount: $7,746
    • Road surface type: Paved

    Price history

    DateEventPrice
    4/13/2023Sold$940,000+22.9%$194/sqft
    Source: Public Record Report a problem
    7/9/2020Sold$765,000-0.6%$158/sqft
    Source: Public Record Report a problem
    6/6/2020Pending sale$769,900$159/sqft
    Source: Colorado Premier Properties #3573864 Report a problem
    5/21/2020Listed for sale$769,900+85.7%$159/sqft
    Source: Colorado Premier Properties #3573864 Report a problem
    8/20/1998Sold$414,500+537.7%$85/sqft
    Source: Public Record Report a problem
    1/15/1997Sold$65,000$13/sqft
    Source: Public Record Report a problem

    Public tax history

    YearProperty taxesTax assessment
    2025$7,746 +8.3%$60,450 -8.9%
    2024$7,152 +26.5%$66,350 -6.2%
    2023$5,655 -1.4%$70,715 +37.4%
    2022$5,733 $51,479 -2.8%
    2021-- $52,961 +5.5%
    2020$5,483 +7.2%$50,194
    2019$5,113 $50,194 +9.5%
    2018$5,113 +0.9%$45,828
    2017$5,067 $45,828 +10.4%
    2016-- $41,511
    2015-- $41,511 +18.8%
    2014$4,690 +7.8%$34,936 +3.8%
    2013$4,351 $33,650
    2012-- $33,650
    2011$4,896 -8.7%$33,650 -26.7%
    2010$5,361 -11.1%$45,920
    2009$6,031 $45,920 -8.9%
    2008-- $50,403
    2007-- $50,403 +3.3%
    2006-- $48,771
    2005-- $48,771 -7.7%
    2002$6,309 +40.9%$52,860 +52.4%
    2001$4,477 $34,680
    Find assessor info on the county website

    Neighborhood: Saddle Rock Golf Club

    Nearby schools

    GreatSchools rating
    Schools provided by the listing agent
    • Elementary: Creekside
    • Middle: Liberty
    • High: Grandview
    • District: Cherry Creek 5

    Source: The MLS. This data may not be complete. We recommend contacting the local school district to confirm school assignments for this home.

    Get a cash offer in 3 minutes
    Find out how much your home could sell for in as little as 3 minutes with a no-obligation cash offer.
    Estimated market value
    $988,500
    Get a cash offer in 3 minutes
    Find out how much your home could sell for in as little as 3 minutes with a no-obligation cash offer.
    Estimated market value
    $988,500