Escape to the foothills and experience the warmth and character of this beautiful log home nestled on approximately 1.6 acres in Pine Grove. Offering 3 bedrooms, 2.5 bathrooms, and approximately 2,503 sq. ft., this inviting retreat features soaring open-beam ceilings and an open-concept kitchen, dining, and living area filled with natural light. The spacious primary suite is conveniently located on the main level, while upstairs offers two additional bedrooms and a versatile landing area. Step outside onto the expansive deck and take in the peaceful surroundings and mountain viewsan ideal setting for morning coffee, entertaining, or simply unwinding. Additional highlights include an attached 2-car garage, RV parking with dump hookup, and plenty of outdoor space to enjoy. Whether you're searching for a full-time residence or a peaceful foothill getaway, 21416 Robin Lane offers space, privacy, and classic mountain charm just waiting to be enjoyed.
For sale
Listed by: CA Real Estate Services • Jairo Aguilar • Contact: 209-658-1293
$575,901
21416 Robin Ln, Pine Grove, CA 95665
3beds
2,503sqft
Single Family Residence
Built in 2002
1.6 Acres Lot
$570,100 Zestimate®
$230/sqft
$-- HOA
What's special
- 92 days
- 411
- 27
Zillow last checked:
Listing updated:
Listed by:
Jairo Aguilar DRE #01861679 209-658-1293,
CA Real Estate Services
Source: CRMLS,MLS#: MC26204738 Originating MLS: California Regional MLS
Originating MLS: California Regional MLSFacts & features
Interior
Bedrooms & bathrooms
- Bedrooms: 3
- Bathrooms: 3
- Full bathrooms: 2
- 1/2 bathrooms: 1
- Main level bathrooms: 1
- Main level bedrooms: 1
Rooms
- Room types: Bedroom, Basement, Family Room, Kitchen, Laundry, Loft, Dining Room
Bedroom
- Features: Bedroom on Main Level
Bedroom
- Features: All Bedrooms Up
Bathroom
- Features: Quartz Counters, Separate Shower
Kitchen
- Features: Kitchen Island, Kitchen/Family Room Combo, Quartz Counters
Heating
- Central
Cooling
- Central Air
Appliances
- Included: Dishwasher, Gas Range, Microwave
- Laundry: Inside
Features
- Beamed Ceilings, Ceiling Fan(s), Cathedral Ceiling(s), Separate/Formal Dining Room, High Ceilings, Open Floorplan, Quartz Counters, All Bedrooms Up, Bedroom on Main Level, Loft
- Flooring: Carpet, Tile
- Has basement: Yes
- Has fireplace: Yes
- Fireplace features: Family Room
- Common walls with other units/homes: No Common Walls
Interior area
- Total interior livable area: 2,503 sqft
Property
Parking
- Total spaces: 2
- Parking features: Garage - Attached
- Attached garage spaces: 2
Accessibility
- Accessibility features: None
Features
- Levels: Two
- Stories: 2
- Entry location: Main Entrance
- Patio & porch: Deck, Front Porch, Porch
- Pool features: None
- Spa features: None
- Has view: Yes
- View description: Hills, Mountain(s)
Lot
- Size: 1.6 Acres
- Features: Sloped Down
Details
- Parcel number: 036160024000
- Special conditions: Standard
Construction
Type & style
- Home type: SingleFamily
- Architectural style: Log Home
- Property subtype: Single Family Residence
Materials
- Log, Log Siding
- Foundation: Raised, Slab
- Roof: Composition
Condition
- New construction: No
- Year built: 2002
Utilities & green energy
- Electric: 220 Volts in Laundry
- Sewer: Public Sewer
- Water: Public
- Utilities for property: Electricity Available, Phone Available
Community & HOA
Community
- Features: Foothills, Mountainous
- Security: Carbon Monoxide Detector(s), Smoke Detector(s)
Location
- Region: Pine Grove
Financial & listing details
- Price per square foot: $230/sqft
- Tax assessed value: $497,191
- Date on market: 9/18/2026
- Cumulative days on market: 92 days
- Listing terms: Cash,Conventional,Contract,Cal Vet Loan,1031 Exchange,FHA,VA Loan
Estimated market value
$570,100
$542,000 - $599,000
$3,254/mo
Price history
| Date | Event | Price |
|---|---|---|
| 9/18/2026 | Listed for sale | $575,901-3.8%$230/sqft |
Source: MetroList Services of CA #226117418 Report a problem | ||
| 9/15/2026 | Listing removed | $598,900$239/sqft |
Source: MetroList Services of CA #226050281 Report a problem | ||
| 7/21/2026 | Listed for sale | $598,900$239/sqft |
Source: MetroList Services of CA #226050281 Report a problem | ||
| 6/4/2026 | Pending sale | $598,900$239/sqft |
Source: MetroList Services of CA #226050281 Report a problem | ||
| 5/8/2026 | Listed for sale | $598,900-0.2%$239/sqft |
Source: MetroList Services of CA #226050281 Report a problem | ||
| 5/14/2021 | Sold | $600,000+0.2%$240/sqft |
Source: MetroList Services of CA #221030929 Report a problem | ||
| 4/21/2021 | Pending sale | $599,000$239/sqft |
Source: MetroList Services of CA #221030929 Report a problem | ||
Public tax history
| Year | Property taxes | Tax assessment |
|---|---|---|
| 2026 | -- | $497,191 +2% |
| 2025 | $5,065 +1.9% | $487,443 +2% |
| 2024 | $4,969 +2% | $477,886 +2% |
| 2023 | $4,872 -22.7% | $468,516 -21.9% |
| 2022 | $6,301 +32.4% | $600,000 +30% |
| 2021 | $4,758 +1% | $461,674 +1% |
| 2020 | $4,712 +2% | $456,941 +2% |
| 2019 | $4,620 +1.9% | $447,983 +2% |
| 2018 | $4,532 +1.9% | $439,200 +2% |
| 2017 | $4,446 +2% | $430,589 +2% |
| 2016 | $4,360 +1.4% | $422,147 +1.5% |
| 2015 | $4,299 +2% | $415,807 +2% |
| 2014 | $4,213 | $407,663 +0.5% |
| 2013 | -- | $405,822 +2% |
| 2012 | -- | $397,866 +2% |
| 2011 | -- | $390,065 +0.8% |
| 2010 | -- | $387,151 -0.2% |
| 2009 | -- | $388,071 +2% |
| 2008 | -- | $380,463 +2% |
| 2007 | -- | $373,004 +0.9% |
| 2006 | -- | $369,657 +2% |
| 2005 | -- | $362,410 +2% |
| 2004 | -- | $355,305 +1.9% |
| 2003 | -- | $348,818 +63.1% |
| 2002 | -- | $213,900 +375.3% |
| 2001 | -- | $45,000 |
Find assessor info on the county website
Monthly payment
Est. payment
Payment breakdown
Explore the cost of this home by adjusting the details. Changes won't be saved.Climate risks
Neighborhood: 95665
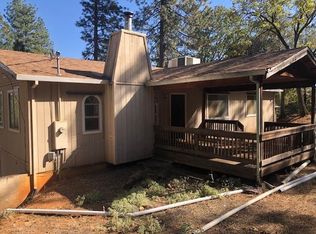
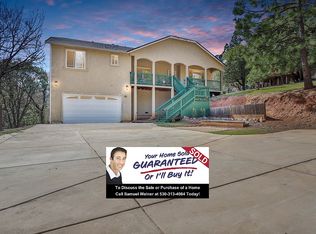
Similar homes
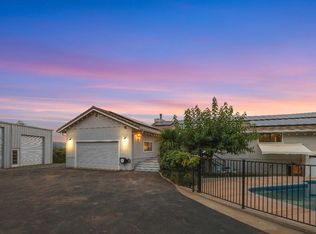
- $565,0003 bd2 ba1.6k sqft20750 Dunshee Rd, Pine Grove, CA 95665For Sale
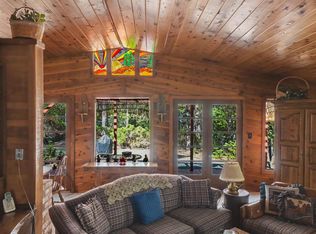 MLS ID #226097760, Lynn Verhagen. MetroList Services of CA
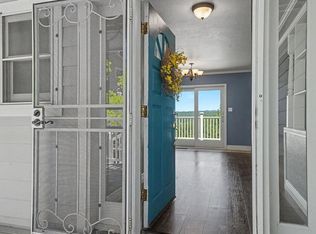
 - $739,0003 bd3 ba2.8k sqft11110 Clinton Bar Rd, Pine Grove, CA 95665For Sale
 MLS ID #226097316, Neeta Patel. MetroList Services of CA
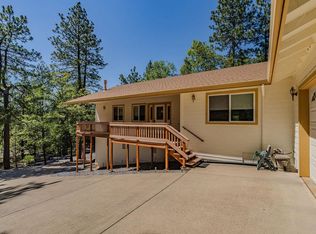
 - $629,0003 bd3 ba2.4k sqft21140 Vista Amorosa Ct, Pine Grove, CA 95665For Sale
 MLS ID #226096008, Neeta Patel. MetroList Services of CA
 - $549,0003 bd2 ba1.9k sqft12850 Burnt Cedar Ln, Pine Grove, CA 95665For Sale
 MLS ID #226069289, Neeta Patel. MetroList Services of CA
