Nestled in the charming Richland Gardens neighborhood of Farmington Hills, this delightful Cape Cod home at 21416 Roosevelt Avenue blends timeless character with thoughtful modern updates. Built in 1921, the residence spans approximately 1,900 square feet across two stories, featuring four inviting bedrooms, two full baths, and a fully finished basement—perfect for family living or entertaining.
Step inside to discover a beautifully remodeled interior, including a refreshed kitchen and bathrooms, complemented by bamboo flooring on the first level. The home’s warmth is enhanced by natural gas forced-air heating and a Carrier HVAC system, ensuring comfort year-round. Recent upgrades include a new sump pump (2025), an new basement drain system, and a water heater installed in 2023—offering peace of mind and modern efficiency.
Outside, enjoy a covered front porch ideal for morning coffee, and a spacious wood deck overlooking a private, fenced backyard—your own serene retreat. A detached two-car garage and long driveway provide ample parking and storage.
Conveniently located near Grand River Avenue, this home offers easy access to local amenities and the option to attend either Farmington or Clarenceville schools. This property presents both value and charm in one of Farmington Hills’ most welcoming communities.
Sold for $273,000
$273,000
21416 Roosevelt Ave, Farmington Hills, MI 48336
4beds
1,872sqft
Single Family Residence
Built in 1921
5,227 Square Feet Lot
$273,900 Zestimate®
$146/sqft
$2,261 Estimated rent
Home value
$273,900
$260,000 - $288,000
$2,261/mo
Zestimate® history
Owner options
List your home for rent
$2,261/mo
Rent Zestimate®
Find your next renter with Zillow Rental Manager. Plus, with online applications, you can quickly screen prospective tenants – for free.
$2,261/mo
Rent Zestimate®
Refinance and save
$1,780/mo
Est. payment
Refinancing to a lower rate could help reduce your monthly payments and save thousands over the life of the loan.
$1,780/mo
Est. payment
Explore your selling options
Work with a Zillow partner agent
Leverage their expertise and Zillow's premium Showcase listings to get your home seen by more buyers.
Get startedList with your own agent
Get your home in front of millions of buyers by listing it on Zillow.
Learn how to do itSell it yourself
Take full control of how buyers see your home on Zillow by listing For Sale by Owner (FSBO).
List your homeWhat's special
Zillow last checked:
Listing updated:
Listed by:
Daljinder Grewal 248-233-4067,
Epique Realty
Bought with:
Victoria Cooper, 6501469742
KW Domain
Source: Realcomp II,MLS#: 20261019175
Facts & features
Interior
Bedrooms & bathrooms
- Bedrooms: 4
- Bathrooms: 2
- Full bathrooms: 2
Primary bedroom
- Level: Second
- Area: 120
- Dimensions: 10 X 12
Bedroom
- Level: Entry
- Area: 121
- Dimensions: 11 X 11
Bedroom
- Level: Second
- Area: 128
- Dimensions: 16 X 8
Bedroom
- Level: Second
- Area: 104
- Dimensions: 8 X 13
Other
- Level: Entry
- Area: 28
- Dimensions: 7 X 4
Other
- Level: Second
- Area: 63
- Dimensions: 9 X 7
Dining room
- Level: Entry
- Area: 144
- Dimensions: 12 X 12
Kitchen
- Level: Entry
- Area: 96
- Dimensions: 12 X 8
Living room
- Level: Entry
- Area: 195
- Dimensions: 13 X 15
Heating
- Forced Air, Natural Gas
Cooling
- Ceiling Fans
Appliances
- Included: Dishwasher, Disposal, Dryer, Free Standing Gas Range, Free Standing Refrigerator, Stainless Steel Appliances, Washer
Features
- Basement: Finished
- Has fireplace: No
Interior area
- Total interior livable area: 1,872 sqft
- Finished area above ground: 1,272
- Finished area below ground: 600
Property
Parking
- Total spaces: 2.5
- Parking features: Twoand Half Car Garage, Detached
- Garage spaces: 2.5
Features
- Levels: Two
- Stories: 2
- Entry location: GroundLevelwSteps
- Patio & porch: Covered, Deck, Patio, Porch
- Pool features: None
- Fencing: Back Yard,Fenced
Lot
- Size: 5,227 Square Feet
- Dimensions: 50 x 105
Details
- Parcel number: 2336303004
- Special conditions: Short Sale No,Standard
Construction
Type & style
- Home type: SingleFamily
- Architectural style: Bungalow,Cape Cod
- Property subtype: Single Family Residence
Materials
- Aluminum Siding
- Foundation: Basement, Block
- Roof: Asphalt
Condition
- New construction: No
- Year built: 1921
- Major remodel year: 2023
Details
- Warranty included: Yes
Utilities & green energy
- Sewer: Public Sewer
- Water: Public
Community & HOA
Community
- Subdivision: RICHLAND GARDENS
HOA
- Has HOA: No
Location
- Region: Farmington Hills
Financial & listing details
- Price per square foot: $146/sqft
- Tax assessed value: $37,840
- Annual tax amount: $3,770
- Date on market: 3/28/2026
- Cumulative days on market: 27 days
- Listing agreement: Exclusive Right To Sell
- Listing terms: Cash,Conventional,FHA,Va Loan
Price history
| Date | Event | Price |
|---|---|---|
| 5/22/2026 | Sold | $273,000+5.4%$146/sqft |
Source:  Realcomp II #20261019175 Report a problem Realcomp II #20261019175 Report a problem | ||
| 5/13/2026 | Pending sale | $259,000$138/sqft |
Source: Realcomp II #20261019175 Report a problem | ||
| 3/28/2026 | Listed for sale | $259,000+5.7%$138/sqft |
Source: Realcomp II #20261019175 Report a problem | ||
| 1/3/2024 | Listing removed | -- |
Source: Realcomp II #20230103574 Report a problem | ||
| 12/14/2023 | Listed for sale | $245,000+4.3%$131/sqft |
Source: Realcomp II #20230103574 Report a problem | ||
| 10/16/2023 | Sold | $235,000+2.2%$126/sqft |
Source: Realcomp II #20230072620 Report a problem | ||
| 9/5/2023 | Pending sale | $229,900$123/sqft |
Source: Realcomp II #20230072620 Report a problem | ||
| 9/1/2023 | Price change | $229,900+2.2%$123/sqft |
Source: Realcomp II #20230072620 Report a problem | ||
| 8/25/2023 | Listed for sale | $225,000+92.3%$120/sqft |
Source: Owner Report a problem | ||
| 5/25/2000 | Sold | $117,000+40.1%$63/sqft |
Source: Public Record Report a problem | ||
| 10/11/1995 | Sold | $83,500$45/sqft |
Source: Public Record Report a problem | ||
Public tax history
| Year | Property taxes | Tax assessment |
|---|---|---|
| 2025 | -- | $90,140 |
| 2024 | -- | $90,140 +13.4% |
| 2023 | -- | $79,470 +10.6% |
| 2022 | -- | $71,850 +5.5% |
| 2021 | -- | $68,120 +5.7% |
| 2020 | -- | $64,440 +17.2% |
| 2019 | -- | $54,960 +5.2% |
| 2018 | -- | $52,240 +32.5% |
| 2015 | -- | $39,430 +20.3% |
| 2014 | -- | $32,790 -3% |
| 2011 | -- | $33,800 -26.6% |
| 2010 | -- | $46,080 |
| 2009 | -- | $46,080 |
| 2003 | -- | -- |
| 2002 | -- | $45,830 +17.8% |
| 2001 | $1,278 +58.4% | $38,890 +55.7% |
| 2000 | $807 | $24,980 |
Find assessor info on the county website
Neighborhood: 48336
Nearby homes
- $190,4003 bd2 ba1.1k sqft21410 Roosevelt Ave, Farmington Hills, MI 48336Off Market

- $221,2003 bd2 ba976 sqft21422 Roosevelt Ave, Farmington Hills, MI 48336Off Market
- $257,9003 bd2 ba1.8k sqft21428 Roosevelt Ave, Farmington Hills, MI 48336Off Market
- $239,9003 bd2 ba1.2k sqft21411 Jefferson St, Farmington Hills, MI 48336Pending
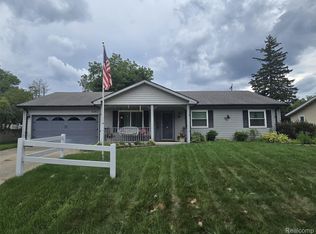
- $189,2003 bd1 ba840 sqft21423 Jefferson St, Farmington Hills, MI 48336Off Market
- $135,0002 bd1 ba765 sqft21431 Jefferson St, Farmington Hills, MI 48336Sold
- $98,7002 bd1 ba672 sqft21421 Roosevelt Ave, Farmington Hills, MI 48336Off Market
- $---- bd-- ba-- sqft29154 Grand River Ave, Farmington, MI 48336Off Market
Nearby schools
GreatSchools rating
- 5/10Grandview Elementary SchoolGrades: PK-5Distance: 1 mi
- 4/10Clarenceville Middle SchoolGrades: 6-8Distance: 0.8 mi
- 5/10Clarenceville High SchoolGrades: 9-12Distance: 0.9 mi
Get a cash offer in 3 minutes
Find out how much your home could sell for in as little as 3 minutes with a no-obligation cash offer.
Estimated market value
$273,900
Get a cash offer in 3 minutes
Find out how much your home could sell for in as little as 3 minutes with a no-obligation cash offer.
Estimated market value
$273,900
- Michigan
- Oakland County
- Farmington Hills
- 48336
- 21416 Roosevelt Ave
Nearby cities
Nearby zip codes
Other Farmington Hills Topics
- Apartments for Rent in 48336
- Houses for Sale in 48336
- Houses for Rent in 48336
- 48336 Real Estate
- Farmington Hills Condos
- Houses for Sale in Farmington Hills
- Newest Listings in Farmington Hills
- Farmington Hills Home Values
- Farmington Hills Real Estate Agents
- Farmington Hills Refinance
- Farmington Hills Mortgage Rates
