**HIGHEST AND BEST OFFERS DUE BY MONDAY, JULY 20th at 2:00PM** Don't let this nicely updated 3 bed 2 bath ranch pass you by! The home has been lovingly maintained by the same owner for 30 years. This home is 1230 sq ft. and everything is on one floor. The large, eat-in kitchen was recently updated with new cabinets, counters and beautiful ceramic flooring, all kitchen appliances are included. The Large Living Room lets in loads of natural light and is perfect for entertaining. It features cathedral ceilings, newer paint and carpet. The first floor laundry has new flooring and provides extra storage. The primary bedroom is a really nice size and has an additional full bath. Another wonderful feature about this home is its huge backyard. Off the rear door wall, there is a concrete patio which is great for relaxing on lovely summer nights. There is also a storage shed that comes with the home and a huge 2+ attached garage with direct access to the home. If you're looking for the convenience of low home maintenance and easy access to all of the activities downtown Farmington has to offer, look no further! *Train tracks and shelves in bedroom not included in sale.
For sale
$239,900
21411 Jefferson St, Farmington Hills, MI 48336
3beds
1,230sqft
:
Get pre-qualified$1,754/mo
Single Family Residence
Built in 1985
10,454 Square Feet Lot
$237,800 Zestimate®
$195/sqft
$-- HOA
What's special
- 17 days |
- 2,957 |
- 220 |
Likely to sell faster than
Zillow last checked:
Listing updated:
Listed by:
Sarah B Myszkier 248-474-6464,
Mutual Realty, LLC 248-474-6464
Source: Realcomp II,MLS#: 20261053734
Facts & features
Interior
Bedrooms & bathrooms
- Bedrooms: 3
- Bathrooms: 2
- Full bathrooms: 2
Primary bedroom
- Level: Entry
- Area: 168
- Dimensions: 14 X 12
Bedroom
- Level: Entry
- Area: 110
- Dimensions: 11 X 10
Bedroom
- Level: Entry
- Area: 110
- Dimensions: 11 X 10
Primary bathroom
- Level: Entry
- Area: 64
- Dimensions: 8 X 8
Other
- Level: Entry
- Area: 42
- Dimensions: 7 X 6
Kitchen
- Level: Entry
- Area: 216
- Dimensions: 18 X 12
Laundry
- Level: Entry
- Area: 96
- Dimensions: 16 X 6
Living room
- Level: Entry
- Area: 288
- Dimensions: 18 X 16
Heating
- Forced Air, Natural Gas
Cooling
- Ceiling Fans, Central Air
Appliances
- Included: Dishwasher, Disposal, Free Standing Electric Range, Free Standing Refrigerator, Microwave
- Laundry: Gas Dryer Hookup, Laundry Room, Washer Hookup
Features
- Has basement: No
- Has fireplace: No
Interior area
- Total interior livable area: 1,230 sqft
- Finished area above ground: 1,230
Property
Parking
- Total spaces: 2
- Parking features: Two Car Garage, Attached, Direct Access, Driveway, Electricityin Garage, Garage Faces Front, Garage Door Opener
- Attached garage spaces: 2
Features
- Levels: One
- Stories: 1
- Entry location: GroundLevelwSteps
- Patio & porch: Covered, Patio, Porch
- Pool features: None
- Fencing: Back Yard,Fenced
Lot
- Size: 10,454 Square Feet
- Dimensions: 100 x 105
- Features: Sprinklers
Details
- Additional structures: Sheds
- Parcel number: 2336303011
- Special conditions: Short Sale No,Standard
Construction
Type & style
- Home type: SingleFamily
- Architectural style: Ranch
- Property subtype: Single Family Residence
Materials
- Vinyl Siding
- Foundation: Slab
- Roof: Asphalt
Condition
- Platted Sub
- New construction: No
- Year built: 1985
Utilities & green energy
- Electric: Circuit Breakers
- Sewer: Public Sewer
- Water: Public
- Utilities for property: Above Ground Utilities, Cable Available
Community & HOA
Community
- Subdivision: RICHLAND GARDENS
HOA
- Has HOA: No
Location
- Region: Farmington Hills
Financial & listing details
- Price per square foot: $195/sqft
- Tax assessed value: $57,500
- Annual tax amount: $2,553
- Date on market: 7/16/2026
- Cumulative days on market: 17 days
- Listing agreement: Exclusive Right To Sell
- Listing terms: Cash,Conventional,FHA,Va Loan
Estimated market value
$237,800
$226,000 - $250,000
$2,068/mo
Price history
| Date | Event | Price |
|---|---|---|
| 7/16/2026 | Listed for sale | $239,900$195/sqft |
Source:  Realcomp II #20261053734 Report a problem Realcomp II #20261053734 Report a problem | ||
Public tax history
| Year | Property taxes | Tax assessment |
|---|---|---|
| 2025 | -- | $93,390 |
| 2024 | -- | $93,390 +10.7% |
| 2023 | -- | $84,400 +12.9% |
| 2022 | -- | $74,760 +4% |
| 2021 | -- | $71,880 +3.4% |
| 2020 | -- | $69,520 +9.8% |
| 2019 | -- | $63,290 +10.4% |
| 2018 | -- | $57,310 -5.4% |
| 2015 | -- | $60,570 +20.6% |
| 2014 | -- | $50,220 -5.3% |
| 2011 | -- | $53,030 -27.3% |
| 2010 | -- | $72,920 |
| 2009 | -- | $72,920 |
| 2003 | -- | -- |
| 2002 | -- | $74,610 +54.5% |
| 2001 | $1,575 +7.1% | $48,300 +3.2% |
| 2000 | $1,470 | $46,810 |
Find assessor info on the county website
Monthly payment
Est. payment
Payment breakdown
Explore the cost of this home by adjusting the details. Changes won't be saved.Climate risks
Neighborhood: 48336
Nearby schools
GreatSchools rating
- 5/10Grandview Elementary SchoolGrades: PK-5Distance: 1 mi
- 4/10Clarenceville Middle SchoolGrades: 6-8Distance: 0.8 mi
- 5/10Clarenceville High SchoolGrades: 9-12Distance: 0.9 mi
- $190,8003 bd1 ba840 sqft21423 Jefferson St, Farmington Hills, MI 48336Off Market
- $135,0002 bd1 ba765 sqft21431 Jefferson St, Farmington Hills, MI 48336Sold
- $273,0004 bd2 ba1.8k sqft21416 Roosevelt Ave, Farmington Hills, MI 48336Sold
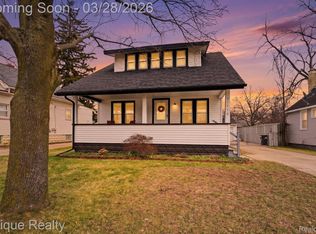
- $192,3003 bd2 ba1.1k sqft21410 Roosevelt Ave, Farmington Hills, MI 48336Off Market

- $221,6003 bd2 ba976 sqft21422 Roosevelt Ave, Farmington Hills, MI 48336Off Market
- $258,2003 bd2 ba1.8k sqft21428 Roosevelt Ave, Farmington Hills, MI 48336Off Market
- $185,6002 bd1 ba1k sqft21435 Jefferson St, Farmington Hills, MI 48336Off Market
- $222,0503 bd1 ba1k sqft21426 E Jefferson St, Farmington, MI 48336Sold
A local agent can set up tours, give advice and negotiate with sellers.
Similar homes
- $245,0003 bd2 ba1k sqft22796 Watt Dr, Farmington Hills, MI 48336For Sale
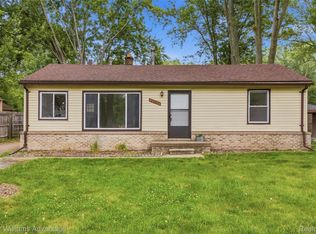
 MLS ID #20261056835, Athba Yacoub, Keller Williams Advantage. Realcomp II
 - $--3 bd1 ba1.1k sqft22903 Power Rd, Farmington, MI 48336Auction
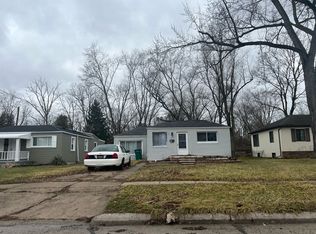 Auction.com 2
 - $--3 bd1 ba1.1k sqft28700 Independence St, Farmington Hills, MI 48336Auction
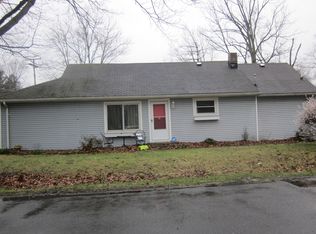 ServiceLink Auction
 - $264,0003 bd2 ba1.7k sqft21425 Averhill St, Farmington Hills, MI 48336For Sale
 MLS ID #20261039350, Daniel Beirne, OpenDoor Brokerage LLC. Realcomp II
 - $238,0003 bd1 ba912 sqft31236 Leelane St, Farmington Hills, MI 48336For Sale By Owner
- $320,0003 bd2 ba1k sqft23028 Cora Ave, Farmington Hills, MI 48336For Sale By Owner
- $215,0003 bd1 ba1k sqft27729 Shiawassee Rd, Farmington Hills, MI 48336For SaleMLS ID #20261040879, Tiroca Battle, REALTEAM Real Estate. Realcomp II
- $215,0003 bd2 ba1.5k sqft22851 Colgate St, Farmington Hills, MI 48336For SaleMLS ID #20261045427, Mike Weinraub, Vantage Realty Group. Realcomp II
- $205,0003 bd1 ba864 sqft22830 Colgate St, Farmington Hills, MI 48336For SaleMLS ID #20261056067, Scott E Campbell, Century 21 Professionals Livonia. Realcomp II
- $288,0003 bd2 ba1.4k sqft33503 Stocker St, Farmington Hills, MI 48335For SaleMLS ID #20261059030, Lori Beatty, RE/MAX New Trend. Realcomp II
- $235,0003 bd1 ba996 sqft18951 Sunset St, Livonia, MI 48152For Sale
 MLS ID #26037535, Scott Bethune, The Charles Reinhart Company. MichRIC
 - $350,0003 bd2 ba1.3k sqft21806 Waldron St, Farmington Hills, MI 48336For SaleMLS ID #20261056367, Valbona Vulaj, Golden Key Realty Group LLC. Realcomp II
- $225,0003 bd2 ba1.1k sqft18270 Foch St, Livonia, MI 48152For SaleMLS ID #20261053613, Fabio H Leal, National Realty Centers, Inc. Realcomp II
- $189,9002 bd1 ba1k sqft29311 Rockcastle St, Farmington Hills, MI 48336For SaleMLS ID #20261050420, Rimon S Hanna, Stars Realty LLC. Realcomp II
- $309,9993 bd3 ba1.4k sqft22411 Springbrook Ave, Farmington Hills, MI 48336For SaleMLS ID #20261049761, Yadagiri Ileni, Community Choice Realty Associates, LLC. Realcomp II
- $164,9004 bd2 ba1.3k sqft21438 Hamilton Ave, Farmington Hills, MI 48336For SaleMLS ID #20261036698, Wally Schram, AmeriTrust Realty Corporation. Realcomp II
- $259,9003 bd1 ba1.1k sqft33515 Colfax Dr, Farmington Hills, MI 48335For SaleMLS ID #20261047732, Yasmeen Denha, ICON Realty Experts, LLC. Realcomp II
- $--3 bd3 ba1.4k sqft26794 Summerdale Dr, Southfield, MI 48033AuctionAuction.com 2
- $175,0003 bd1 ba1k sqft28504 Seven Mile Rd, Livonia, MI 48152For SaleMLS ID #20261051746, Eric Kostoff, HomeCraft Real Estate. Realcomp II
- $179,9003 bd1 ba1k sqft28524 Seven Mile Rd, Livonia, MI 48152For SaleMLS ID #20261059024, Karen M Camilleri, Century 21 Professionals Livonia. Realcomp II
