Skip main navigation
Sold for $720,000
  • $720,000

    21417 N 142ND Drive, Sun City West, AZ 85375

    3beds
    2,599sqft
    Single Family Residence
    Built in 1990
    0.3 Acres Lot
    $716,000 Zestimate®
    $277/sqft
    $2,584 Estimated rent

    Home value

    $716,000

    $652,000 - $788,000

    $2,584/mo

    Zestimate® history
    Loading
    Loading...

    Owner options

    List your home for rent

    $2,584/mo

    Rent Zestimate®

    Find your next renter with Zillow Rental Manager. Plus, with online applications, you can quickly screen prospective tenants – for free.

    Learn more

    $2,584/mo

    Rent Zestimate®

    Refinance and save

    $4,198/mo

    Est. payment

    Refinancing to a lower rate could help reduce your monthly payments and save thousands over the life of the loan.

    See today's rates

    $4,198/mo

    Est. payment

    Explore your selling options

    Work with a Zillow partner agent

    Leverage their expertise and Zillow's premium Showcase listings to get your home seen by more buyers.

    Get started

    List with your own agent

    Get your home in front of millions of buyers by listing it on Zillow.

    Learn how to do it

    Sell it yourself

    Take full control of how buyers see your home on Zillow by listing For Sale by Owner (FSBO).

    List your home

    What's special

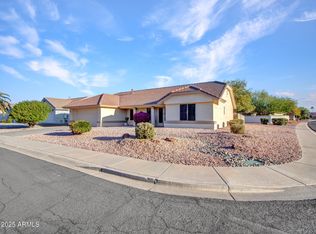
    Over $185K in upgrades in the meticulously maintained, 3 bed/3 bath home that sits, ELEVATED between 2 beautiful ponds, on the 3rd fairway of Trail Ridge Golf Course. Owner spared no expense: Solid European White Oak flooring throughout, gorgeous 42'' double crown Craftmaid maple kitchen cabinets, granite c-tops, stainless appliances w/ 6 burner gas stove/oven, custom remodeled indoor laundry room, stunning remodeled bathrooms, dual sinks, granite, oversized showers & more, new Jeldwyn doors & windows on south side overlooking your view of the golf course, 65' long rear patio, massive 20' X 18' family room & 21' X 19' living room, 2 dining areas, new hardware, delta fixtures, ceiling fans, lights, raised panel doors, etc. Golf cart garage! Absolutely stunning... must see to appreciate..

    Zillow last checked:

    Listing updated:

    Listed by:

    Darryl W Clark 602-818-7033,

    HomeSmart

    Bought with:

    Melissa J Twitchell, SA676496000

    eXp Realty

    Source: ARMLS,MLS#: 6831605MLS Logo

    Facts & features

    Interior

    Bedrooms & bathrooms
    • Bedrooms: 3
    • Bathrooms: 3
    • Full bathrooms: 2
    • 1/2 bathrooms: 1
    Heating
    • Natural Gas
    Cooling
    • Central Air, Ceiling Fan(s), Programmable Thmstat
    Appliances
    • Included: Dryer, Washer, Reverse Osmosis, Refrigerator, Built-in Microwave, Dishwasher, Disposal, Gas Range, Gas Oven, Water Purifier
    • Laundry: Inside, Gas Dryer Hookup, Engy Star (See Rmks)
    Features
    • High Speed Internet, Granite Counters, Double Vanity, Breakfast Bar, No Interior Steps, Vaulted Ceiling(s), Pantry, 3/4 Bath Master Bdrm
    • Flooring: Tile, Wood
    • Windows: Skylight(s), Low Emissivity Windows, Double Pane Windows
    • Has basement: No
    • Has fireplace: No
    Interior area
    • Total structure area: 2,599
    • Total interior livable area: 2,599 sqft

    Property

    Parking
    • Total spaces: 8.5
    • Parking features: Garage Door Opener, Direct Access, Attch'd Gar Cabinets, Golf Cart Garage
    • Garage spaces: 2.5
    • Carport spaces: 3
    • Covered spaces: 5.5
    • Uncovered spaces: 3
    Features
    • Stories: 1
    • Patio & porch: Covered, Patio
    • Pool features: None
    • Spa features: None
    • Fencing: None
    Lot
    • Size: 0.3 Acres
    • Features: Sprinklers In Rear, Sprinklers In Front, Desert Back, Desert Front, On Golf Course
    Details
    • Parcel number: 23220644
    • Special conditions: Age Restricted (See Remarks)

    Construction

    Type & style
    • Home type: SingleFamily
    • Architectural style: Ranch
    • Property subtype: Single Family Residence
    Materials
    • Stucco, Wood Frame, Painted
    • Roof: Concrete
    Condition
    • Year built: 1990
    Details
    • Builder name: Del Webb

    Utilities & green energy

    • Sewer: Public Sewer
    • Water: Pvt Water Company
    Green energy
    • Energy efficient items: Solar Tubes

    Community & HOA

    Community
    • Features: Pool, Golf, Pickleball, Lake, Community Spa, Community Spa Htd, Community Media Room, Tennis Court(s), Biking/Walking Path, Fitness Center
    • Senior community: Yes
    • Subdivision: SUN CITY WEST 44A
    HOA
    • Has HOA: No
    • Services included: No Fees
    Location
    • Region: Sun City West

    Financial & listing details

    • Price per square foot: $277/sqft
    • Tax assessed value: $449,100
    • Annual tax amount: $1,901
    • Date on market: 2/18/2026
    • Cumulative days on market: 79 days
    • Listing terms: Cash,Conventional,FHA,VA Loan
    • Ownership: Fee Simple

    Price history

    DateEventPrice
    4/18/2025Sold$720,000-3.9%$277/sqft
    Source: ARMLS #6831605 Report a problem
    3/7/2025Price change$749,000-2.4%$288/sqft
    Source: ARMLS #6831605 Report a problem
    1/20/2025Listed for sale$767,500+2.3%$295/sqft
    Source: ARMLS #6808045 Report a problem
    11/2/2024Listing removed$750,000$289/sqft
    Source: ARMLS #6733140 Report a problem
    8/29/2024Price change$750,000-2.5%$289/sqft
    Source: ARMLS #6733140 Report a problem
    8/1/2024Price change$769,500-0.7%$296/sqft
    Source: ARMLS #6733140 Report a problem
    5/14/2024Listed for sale$775,000+106.7%$298/sqft
    Source: ARMLS #6705191 Report a problem
    5/17/2018Sold$375,000-7.4%$144/sqft
    Source: ARMLS #5738873 Report a problem
    4/3/2018Pending sale$405,000$156/sqft
    Source: Long Realty West Valley #5738873 Report a problem
    3/19/2018Listed for sale$405,000+6.6%$156/sqft
    Source: Long Realty West Valley #5738873 Report a problem
    5/18/2004Sold$380,000+7.6%$146/sqft
    Source: Public Record Report a problem
    4/20/2000Sold$353,250$136/sqft
    Source: Public Record Report a problem

    Public tax history

    YearProperty taxesTax assessment
    2025$803 +4.9%$44,910 -9.3%
    2024$765 -24.7%$49,520 +44.5%
    2023$1,017 -56.2%$34,281 -1.4%
    2022$2,321 -1.7%$34,760 +5.3%
    2021$2,360 +2.1%$33,000 +3.7%
    2020$2,312 +3.9%$31,820 +10.2%
    2019$2,225 $28,880 +7.5%
    2018$2,225 -7.6%$26,860 +2.5%
    2017$2,408 +9.1%$26,200 +5.1%
    2016$2,207 +3.3%$24,930 +6.4%
    2015$2,137 $23,430 +3.6%
    2014-- $22,610 +4.1%
    2013-- $21,720 -3.6%
    2012-- $22,520 -6.2%
    2011-- $24,020 -2.8%
    2010-- $24,710 -17.3%
    2009-- $29,880 -24.3%
    2008-- $39,450 +3.7%
    2007-- $38,050 +45%
    2006-- $26,250
    2005-- $26,250 +10.8%
    2004-- $23,700
    2003-- $23,700 +8.7%
    2002-- $21,800
    Find assessor info on the county website

    Neighborhood: 85375

    Nearby schools

    GreatSchools rating
    Get a cash offer in 3 minutes
    Find out how much your home could sell for in as little as 3 minutes with a no-obligation cash offer.
    Estimated market value
    $716,000
    Get a cash offer in 3 minutes
    Find out how much your home could sell for in as little as 3 minutes with a no-obligation cash offer.
    Estimated market value
    $716,000