Well-maintained 2-bed, 2-bath double-wide Cavco manufactured home on a large corner lot in a quiet 55+ community, offering privacy and scenic views. Located in the newer section of the desirable Orchard Ranch community in Prescott Valley (Dewey mailing address). Features a spacious open-concept living area with a cozy wood-burning fireplace and blower. Updated kitchen area includes canned lighting, island, granite countertops, backsplash, bay window and white appliances. Ceiling fans and double-pane windows throughout. Primary suite offers a walk-in closet, bathroom with step-in shower and highboy commode. Guest bedroom has its own bath with tub/shower combo. An additional 120 sqft enclosed rear porch (not included in square footage) is ideal for a den, office, or craft room. Dog door opens to a fenced yard with artificial turf. Private landscaped side yard with patio plus an attached insulated shed with plenty shelving and electricity.
Sold for $185,000
Zestimate®
$185,000
2142 E Jackrabbit Dr, Dewey, AZ 86327
2beds
1,380sqft
Manufactured Home
Built in 2012
-- sqft lot
$185,000 Zestimate®
$134/sqft
$-- Estimated rent
Home value
$185,000
$174,000 - $196,000
Not available
Zestimate® history
Owner options
List your home for rent
Find your next renter with Zillow Rental Manager. Plus, with online applications, you can quickly screen prospective tenants – for free.
Refinance and save
$841/mo
Est. payment
Refinancing to a lower rate could help reduce your monthly payments and save thousands over the life of the loan.
$841/mo
Est. payment
Explore your selling options
Work with a Zillow partner agent
Leverage their expertise and Zillow's premium Showcase listings to get your home seen by more buyers.
Get startedList with your own agent
Get your home in front of millions of buyers by listing it on Zillow.
Learn how to do itSell it yourself
Take full control of how buyers see your home on Zillow by listing For Sale by Owner (FSBO).
List your homeWhat's special
Updated kitchen areaPrivacy and scenic viewsLarge corner lotCanned lightingDouble-pane windows throughoutGranite countertopsBathroom with step-in shower
Zillow last checked:
Listing updated:
Listed by:
Brad Bergamini 928-771-9190,
Keller Williams Arizona Realty,
Alina Goman 928-272-1722,
Keller Williams Arizona Realty
Bought with:
NON MEMBER
NON-MEMBER
Source: PAAR as distributed by MLS GRID,MLS#: 1078926
Facts & features
Interior
Bedrooms & bathrooms
- Bedrooms: 2
- Bathrooms: 2
- Full bathrooms: 2
Heating
- Electric
Cooling
- Ceiling Fan(s), Central Air
Appliances
- Included: Dishwasher, Dryer, Electric Range, Microwave, Refrigerator, Washer
Features
- Granite Counters, Kitchen Island, Live on One Level, Master Downstairs, High Ceilings
- Flooring: Carpet, Laminate
- Windows: Blinds
- Basement: Piers
- Has fireplace: Yes
- Fireplace features: Wood Burning
Interior area
- Total structure area: 1,380
- Total interior livable area: 1,380 sqft
Property
Parking
- Total spaces: 1
- Parking features: Driveway Concrete
- Carport spaces: 1
- Has uncovered spaces: Yes
Features
- Exterior features: Landscaping-Front, Landscaping-Rear
- Fencing: Partial
Lot
- Topography: Corner Lot,Level,Other Trees
Details
- Additional structures: Shed(s)
- Parcel number: 2142
- On leased land: Yes
- Zoning: CG
Construction
Type & style
- Home type: MobileManufactured
- Property subtype: Manufactured Home
Materials
- Frame
- Roof: Composition
Condition
- Year built: 2012
Utilities & green energy
- Sewer: City Sewer
- Water: Public
- Utilities for property: Electricity Available
Community & HOA
Community
- Security: Smoke Detector(s)
- Subdivision: None
HOA
- Has HOA: No
Location
- Region: Dewey
Financial & listing details
- Price per square foot: $134/sqft
- Annual tax amount: $594
- Date on market: 1/23/2026
- Cumulative days on market: 139 days
- Electric utility on property: Yes
- Road surface type: Asphalt
- Body type: Double Wide
Price history
| Date | Event | Price |
|---|---|---|
| 6/12/2026 | Sold | $185,000-11.9%$134/sqft |
Source:  PAAR as distributed by MLS GRID #1078926 Report a problem PAAR as distributed by MLS GRID #1078926 Report a problem | ||
| 5/14/2026 | Contingent | $210,000$152/sqft |
Source: PAAR as distributed by MLS GRID #1078926 Report a problem | ||
| 4/23/2026 | Price change | $210,000-8.7%$152/sqft |
Source: PAAR as distributed by MLS GRID #1078926 Report a problem | ||
| 1/23/2026 | Listed for sale | $230,000$167/sqft |
Source: PAAR as distributed by MLS GRID #1078926 Report a problem | ||
Public tax history
Tax history is unavailable.
Neighborhood: 86327
Nearby homes
- $185,0002 bd2 ba1.3k sqft2142 E Jackrabbit Dr #2142, Dewey, AZ 86327Sold
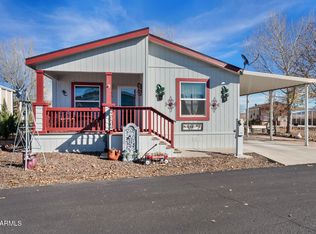
- $221,0002 bd2 ba1.2k sqft11250 E State Route 69 LOT 2115, Dewey, AZ 86327Sold
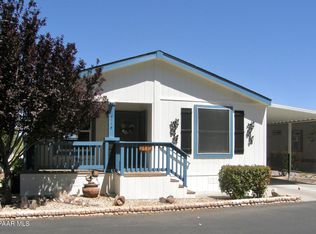
- $90,0001 bd1 ba884 sqft11250 E State Route 69 LOT 2140, Dewey, AZ 86327Off Market
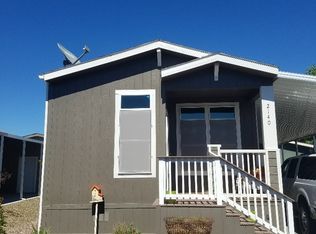
- $199,0002 bd2 ba1.4k sqft2146 E Jackrabbit Dr #2146, Dewey, AZ 86327For Sale
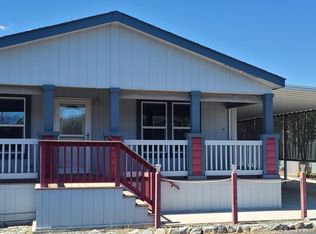
- $355,900-- bd-- ba1.4k sqft1620 N Orchard Ct, Prescott, AZ 86327Off Market
- $126,9002 bd2 ba828 sqft11250 E State Route 69 LOT 2121, PRESCOTT VALLEY, AZ 86327Off Market
- $237,0003 bd2 ba1.5k sqft11250 E State Route 69 #2168, Dewey, AZ 86327For Sale
- $152,0002 bd2 ba884 sqft11250 E State Route 69 LOT 2136, Dewey, AZ 86327Sold
Nearby schools
GreatSchools rating
- 4/10Humboldt Elementary SchoolGrades: PK-6Distance: 4.4 mi
- 5/10Bradshaw Mountain Middle SchoolGrades: 6-8Distance: 1.5 mi
- 4/10Bradshaw Mountain High SchoolGrades: 9-12Distance: 5.5 mi
Get a cash offer in 3 minutes
Find out how much your home could sell for in as little as 3 minutes with a no-obligation cash offer.
Estimated market value
$185,000
Get a cash offer in 3 minutes
Find out how much your home could sell for in as little as 3 minutes with a no-obligation cash offer.
Estimated market value
$185,000
- Arizona
- Yavapai County
- Prescott Valley
- 86327
- 2142 E Jackrabbit Dr
Nearby cities
Nearby zip codes
Other Prescott Valley Topics
