MOTOVATED SELLER!! LOWEST PRICE FOR IT'S SIZE! Check out this beautiful Double Wide MFG CAVCO 1456 SQFT 2BD 2BA. New Roof Installed 11/2025. Relax on the huge porch w/ roll up shades, Enter through front door to large open living space with Large Open ,Kitchen and Dining. Kitchen all electric with newer appliances plus Island w/electric. Primary bedroom fits King size bed, has ensuite with double sinks and walk-in shower. Guest bedroom fits queen and guest bath has tub/shower. Separate laundry room and side door to extra large storage shed and tandem carport w/ sun screens. lot lease of $625 does not include electric, water or trash. Full access to both Clubhouses, pool/spa, pickle ball, fitness room and much more. Close to shopping, hospitals, restaurants and just an hour drive South to Phoenix. and North to Sedona/Flagstaff.
For sale
$199,000
2146 E Jackrabbit Dr #2146, Dewey, AZ 86327
2beds
1,456sqft
Manufactured Home
Built in 2014
-- sqft lot
$-- Zestimate®
$137/sqft
$-- HOA
What's special
Extra large storage shedSeparate laundry roomGuest bedroom fits queenLarge open living space
- 457 days |
- 418 |
- 15 |
Zillow last checked:
Listing updated:
Listed by:
Terri L Cedarstrom 928-499-4584,
HomeSmart Fine Homes and Land
Source: PAAR as distributed by MLS GRID,MLS#: 1072867
Facts & features
Interior
Bedrooms & bathrooms
- Bedrooms: 2
- Bathrooms: 2
- Full bathrooms: 1
- 3/4 bathrooms: 1
Heating
- Electric
Cooling
- Ceiling Fan(s), Central Air
Appliances
- Included: Dishwasher, Disposal, Dryer, Electric Cooktop, Electric Range, Microwave, Oven, Range, Refrigerator, Washer
- Laundry: Wash/Dry Connection
Features
- Ceiling Fan(s), Kit/Din Combo, Kitchen Island, Laminate Counters, Liv/Din Combo, Live on One Level, Master Downstairs, High Ceilings, Walk-In Closet(s)
- Flooring: Carpet, Laminate
- Windows: Skylight(s), Double Pane Windows, Blinds, Screens
- Basement: Piers
- Has fireplace: No
Interior area
- Total structure area: 1,456
- Total interior livable area: 1,456 sqft
Property
Parking
- Total spaces: 2
- Parking features: Driveway Concrete
- Carport spaces: 2
- Has uncovered spaces: Yes
Features
- Patio & porch: Covered
- Exterior features: Landscaping-Front, Landscaping-Rear, Sprinkler/Drip
Lot
- Topography: Level
Details
- Additional structures: Shed(s)
- Parcel number: 2146
- On leased land: Yes
- Zoning: PAD
- Other equipment: Satellite Dish
Construction
Type & style
- Home type: MobileManufactured
- Property subtype: Manufactured Home
Materials
- Frame
- Roof: Composition
Condition
- Year built: 2014
Details
- Builder name: Cavco
Utilities & green energy
- Sewer: City Sewer
- Water: Public
- Utilities for property: Cable Available, Individual Meter
Community & HOA
Community
- Subdivision: Orchard Ranch
HOA
- Has HOA: No
Location
- Region: Dewey
Financial & listing details
- Price per square foot: $137/sqft
- Annual tax amount: $1,045
- Date on market: 5/1/2025
- Cumulative days on market: 457 days
- Road surface type: Asphalt
- Body type: Double Wide
Terri L Cedarstrom
Terri L Cedarstrom
(928) 499-4584
By pressing Contact Agent, you agree that the real estate professional identified above may call/text you about your search, which may involve use of automated means and pre-recorded/artificial voices. You don't need to consent as a condition of buying any property, goods, or services. Message/data rates may apply. You also agree to our Terms of Use. Zillow does not endorse any real estate professionals. We may share information about your recent and future site activity with your agent to help them understand what you're looking for in a home.
Estimated market value
Not available
Estimated sales range
Not available
Not available
Price history
| Date | Event | Price |
|---|---|---|
| 4/8/2026 | Price change | $199,000-6.1%$137/sqft |
Source:  PAAR as distributed by MLS GRID #1072867 Report a problem PAAR as distributed by MLS GRID #1072867 Report a problem | ||
| 1/11/2026 | Price change | $211,900-5.4%$146/sqft |
Source: PAAR as distributed by MLS GRID #1072867 Report a problem | ||
| 6/28/2025 | Price change | $223,900-2.2%$154/sqft |
Source: PAAR as distributed by MLS GRID #1072867 Report a problem | ||
| 5/1/2025 | Listed for sale | $228,900$157/sqft |
Source: PAAR as distributed by MLS GRID #1072867 Report a problem | ||
Public tax history
Tax history is unavailable.
Monthly payment
Climate risks
Neighborhood: 86327
Nearby schools
GreatSchools rating
- 4/10Humboldt Elementary SchoolGrades: PK-6Distance: 4.4 mi
- 5/10Bradshaw Mountain Middle SchoolGrades: 6-8Distance: 1.6 mi
- 4/10Bradshaw Mountain High SchoolGrades: 9-12Distance: 5.5 mi
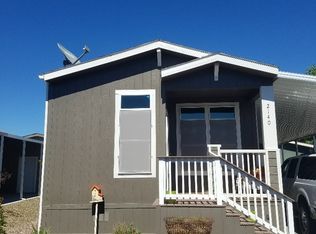
- $95,7001 bd1 ba884 sqft11250 E State Route 69 LOT 2140, Dewey, AZ 86327Off Market
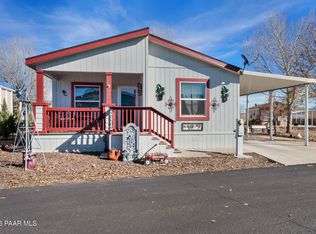
- $185,0002 bd2 ba1.3k sqft2142 E Jackrabbit Dr, Dewey, AZ 86327Sold
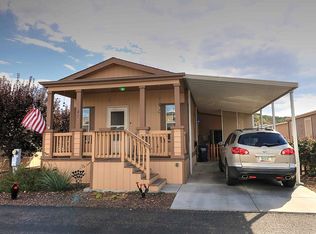
- $132,0002 bd2 ba828 sqft11250 E State Route 69 LOT 2121, PRESCOTT VALLEY, AZ 86327Off Market
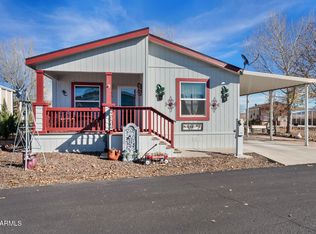
- $185,0002 bd2 ba1.3k sqft2142 E Jackrabbit Dr #2142, Dewey, AZ 86327Sold
- $152,0002 bd2 ba884 sqft11250 E State Route 69 LOT 2136, Dewey, AZ 86327Sold
- $190,0002 bd2 ba1.3k sqft11250 E State Route 69 #2123, Dewey, AZ 86327Sold
- $119,0002 bd2 ba740 sqft11250 E State Route 69 LOT 2106, Dewey, AZ 86327Off Market
- $221,0002 bd2 ba1.2k sqft11250 E State Route 69 LOT 2115, Dewey, AZ 86327Sold
Similar homes
- $222,5002 bd2 ba1.4k sqft11250 E State Route 69 -- #2181, Dewey, AZ 86327For Sale
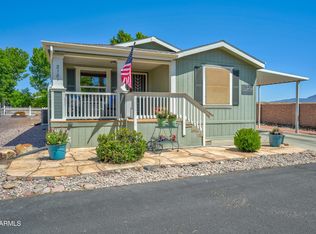 MLS ID #7037834, Paul E Schneider, Realty One Group Mountain Desert. ARMLS
 - $209,9002 bd2 ba1.2k sqft11350 E Sarah Jane Ln #128, Prescott Valley, AZ 86314For Sale By Owner
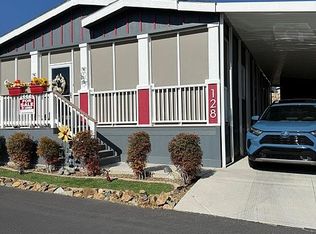
- $165,0002 bd2 ba1k sqft11250 E State Route 69 #2210, Dewey, AZ 86327For Sale

 MLS ID #1083613, Selena Myles, Coldwell Banker Northland. PAAR as distributed by MLS GRID
 - $239,9002 bd2 ba1.5k sqft11250 E State Route 69, #2231 --, Dewey, AZ 86327For Sale
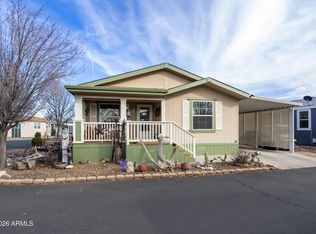 MLS ID #6981769, Paul E Schneider, Realty One Group Mountain Desert. ARMLS
 - $237,0003 bd2 ba1.5k sqft11250 E State Route 69 #2168, Dewey, AZ 86327For SaleMLS ID #1081454, Selena Myles, Coldwell Banker Northland. PAAR as distributed by MLS GRID
- $225,0003 bd3 ba1.7k sqft1353 N Albino Trl, Dewey, AZ 86327For SaleMLS ID #1083810, Valerie Moore, West USA Realty of Prescott. PAAR as distributed by MLS GRID
- $210,9002 bd2 ba1.2k sqft11350 E Sarah Jane Ln #128, Prescott Valley, AZ 86314For SaleMLS ID #1082715, Janet Stratton Chavez, JR Real Estate, LLC. PAAR as distributed by MLS GRID
- $189,9002 bd2 ba1k sqftDesert Pines Resort, Dewey, AZ 86327For SaleMLS ID #593826, Eileen Davison. MHBO
- $219,9002 bd2 ba1.3k sqft11350 E Sarah Jane Ln #66, Prescott Valley, AZ 86314For SaleMLS ID #1080620, Janet Stratton Chavez, JR Real Estate, LLC. PAAR as distributed by MLS GRID
- $216,9002 bd2 ba1.4k sqft11350 E Sarah Jane Ln #77, Prescott Valley, AZ 86314For SaleMLS ID #1080616, Janet Stratton Chavez, JR Real Estate, LLC. PAAR as distributed by MLS GRID
- $275,0002 bd2 ba1.4k sqft10075 E Dapple Grey Trl, Dewey, AZ 86327For SaleMLS ID #1080952, Jennie Shook, eXp Realty. PAAR as distributed by MLS GRID
- $275,0002 bd2 ba1.5k sqft12085 E Pepper Tree Way, Dewey, AZ 86327For SaleMLS ID #1081049, Joshua Fitch, eXp Realty. PAAR as distributed by MLS GRID
- $122,5002 bd2 ba854 sqft11250 E State Route 69 Lot 1172, Dewey, AZ 86327For Sale By Owner
- $225,0002 bd2 ba841 sqft3870 N DOWLING Court, Prescott Valley, AZ 86314For SaleMLS ID #7056333, Doreen Letson, United Country-Arizona Country. ARMLS
- $209,0002 bd2 ba960 sqft1246 N Barzona Ave APT F, Dewey, AZ 86327For SaleMLS ID #1076825, Marjorie Melchiors, Russ Lyon Sotheby's International Realty. PAAR as distributed by MLS GRID
- $280,0002 bd2 ba1.4k sqft1056 N Swiss St, Dewey, AZ 86327For SaleMLS ID #1080449, Dean Dudden, Sunset Ridge Real Estate. PAAR as distributed by MLS GRID
- $254,9002 bd2 ba1.2k sqftDesert Pines Resort, Dewey, AZ 86327For SaleMLS ID #593830, Eileen Davison. MHBO
- $254,9002 bd2 ba1.2k sqftDesert Pines Resort, Dewey, AZ 86327For SaleMLS ID #598377, Eileen Davison. MHBO
- $261,9002 bd2 ba1.6k sqftDesert Pines Resort, Dewey, AZ 86327For SaleMLS ID #593824, Eileen Davison. MHBO
- $264,9002 bd2 ba1.6k sqftDesert Pines Resort, Dewey, AZ 86327For SaleMLS ID #598376, Eileen Davison. MHBO
