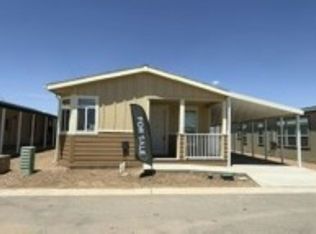
Designed with a spacious open floor plan, the home features high-end solid wood bright white cabinetry, morning ice engineered stone countertops, marine blue tile backsplash, & a seated kitchen island with built-in power & abundant storage You'll find a huge office/bonus room offering flexible space The primary suite is thoughtfully designed with dual sinks & a gorgeous walk-in blanco tile shower, creating a private retreat you'll love. A second spacious bedroom & full guest bathroom makes your friends feel right at home
For sale
Price increase: $10K (7/14)
$254,900
12016 E Stewert Dr #111, Dewey, AZ 86327
2beds
2baths
1,248sqft
Manufactured Home
Built in 2026
-- sqft lot
$254,800 Zestimate®
$204/sqft
$-- HOA
What's special
Spacious open floor planSecond spacious bedroomMarine blue tile backsplashFull guest bathroom
- 144 days |
- 46 |
- 4 |
Zillow last checked:
Listed by:
Eileen Davison
Source: MHBO,MLS#: 593830
Facts & features
Interior
Bedrooms & bathrooms
- Bedrooms: 2
- Bathrooms: 2
Cooling
- Has cooling: Yes
Appliances
- Included: Dishwasher, Refrigerator
Features
- Skylight(s)
- Windows: Skylight(s)
- Basement: No
- Has fireplace: No
Interior area
- Total structure area: 1,248
- Total interior livable area: 1,248 sqft
Property
Parking
- Parking features: OffStreet
Features
- Exterior features: Fitness Center, Barbecue
Construction
Type & style
- Home type: MobileManufactured
- Property subtype: Manufactured Home
Condition
- Year built: 2026
Community & HOA
Community
- Features: Room, Spa, Pool, Game room, Pickleball court, Dog Park, Pet Friendly, Free Wifi, Gym, Fitness Center
- Senior community: Yes
- Subdivision: Desert Pines Resort
Location
- Region: Dewey
Financial & listing details
- Price per square foot: $204/sqft
- Date on market: 3/16/2026
- Lease term: Contact For Details
Estimated market value
$254,800
$242,000 - $268,000
Not available
Price history
| Date | Event | Price |
|---|---|---|
| 7/14/2026 | Price change | $254,900+4.1%$204/sqft |
Source: MHBO #593830 Report a problem | ||
| 3/17/2026 | Listed for sale | $244,900$196/sqft |
Source: MHBO #593830 Report a problem | ||
Public tax history
Tax history is unavailable.
Monthly payment
Climate risks
Neighborhood: 86327
Nearby schools
GreatSchools rating
- 4/10Humboldt Elementary SchoolGrades: PK-6Distance: 4 mi
- 5/10Bradshaw Mountain Middle SchoolGrades: 6-8Distance: 1.2 mi
- 4/10Bradshaw Mountain High SchoolGrades: 9-12Distance: 5.9 mi
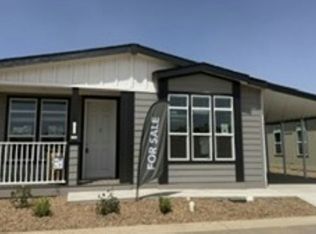
- $268,9002 bd2 ba1.6k sqft12000 E Stewert Dr #109, Dewey, AZ 86327For Sale
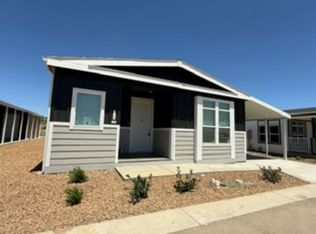
- $259,9003 bd3 ba1.5k sqft11988 E Stewert Dr #108, Dewey, AZ 86327Pending
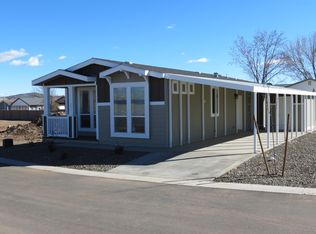
- $222,0002 bd2 ba1k sqft12021 E McQueen Dr, Dewey, AZ 86327Sold
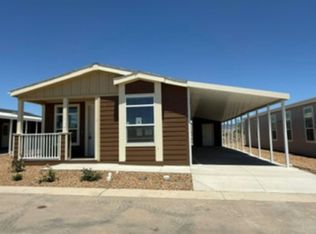
- $254,9002 bd2 ba1.2k sqft11976 E Stewert Dr #107, Dewey, AZ 86327For Sale
- $243,1943 bd2 ba1.3k sqft11989 E Redford Rd, Dewey, AZ 86327Sold
- $265,0003 bd2 ba1.5k sqft12012 E Redford Rd, Dewey, AZ 86327Sold
- $264,9002 bd2 ba1.6k sqft11940 E Stewert Dr #105, Dewey, AZ 86327For Sale
- $259,9002 bd2 ba1.3k sqft11928 E Stewert Dr #104, Dewey, AZ 86327For Sale
A local agent can set up tours, give advice and negotiate with sellers.
Similar homes
- $254,9002 bd2 ba1.2k sqftDesert Pines Resort, Dewey, AZ 86327For SaleMLS ID #598377, Eileen Davison. MHBO
- $259,9002 bd2 ba1.3k sqftDesert Pines Resort, Dewey, AZ 86327For Sale
 MLS ID #593825, Eileen Davison. MHBO
 - $259,9003 bd2 ba1.4k sqftDesert Pines Resort, Dewey, AZ 86327For Sale
 MLS ID #598375, Eileen Davison. MHBO
 - $249,9993 bd2 ba1.3k sqft10219 E MANZANITA Trail, Dewey, AZ 86327For Sale
 MLS ID #7062827, Joshua Gayman, Easy Button Realty, LLC. ARMLS
 - $261,9002 bd2 ba1.6k sqftDesert Pines Resort, Dewey, AZ 86327For SaleMLS ID #593824, Eileen Davison. MHBO
- $264,9002 bd2 ba1.6k sqftDesert Pines Resort, Dewey, AZ 86327For SaleMLS ID #598376, Eileen Davison. MHBO
- $268,9002 bd2 ba1.6k sqftDesert Pines Resort, Dewey, AZ 86327For SaleMLS ID #590752, Eileen Davison. MHBO
- $189,9002 bd2 ba1k sqftDesert Pines Resort, Dewey, AZ 86327For SaleMLS ID #593826, Eileen Davison. MHBO
- $362,0002 bd2 ba1.4k sqft768 N Mesquite Tree Dr #202, Dewey, AZ 86327For Sale
 MLS ID #1084170, Michael A Kaine, Berkshire Hathaway HomeService AZ Properties. PAAR as distributed by MLS GRID
 - $234,0002 bd2 ba1.2k sqft11350 E Sarah Jane Ln #92, Dewey, AZ 86327For SaleMLS ID #1082858, Selena Myles, Coldwell Banker Northland. PAAR as distributed by MLS GRID
- $209,9002 bd2 ba1.2k sqft11350 E Sarah Jane Ln #128, Prescott Valley, AZ 86314For Sale By Owner
- $210,0003 bd3 ba1.7k sqft1353 N Albino Trl, Dewey, AZ 86327For SaleMLS ID #1083810, Valerie Moore, West USA Realty of Prescott. PAAR as distributed by MLS GRID
- $199,0002 bd2 ba1.4k sqft2146 E Jackrabbit Dr #2146, Dewey, AZ 86327For SaleMLS ID #1072867, Terri L Cedarstrom, HomeSmart Fine Homes and Land. PAAR as distributed by MLS GRID
- $239,9003 bd2 ba1.3k sqftDesert Pines Resort, Dewey, AZ 86327For SaleMLS ID #606400, Eileen Davison. MHBO
- $315,0003 bd2 ba1.2k sqft1475 N Triple D Ranch Rd, Dewey, AZ 86327For SaleMLS ID #1079315, Geoffrey Hyland, eXp Realty. PAAR as distributed by MLS GRID
- $210,9002 bd2 ba1.2k sqft11350 E Sarah Jane Ln #128, Prescott Valley, AZ 86314For SaleMLS ID #1082715, Janet Stratton Chavez, JR Real Estate, LLC. PAAR as distributed by MLS GRID
- $178,5001 bd1 ba640 sqftDesert Pines Resort, Dewey, AZ 86327For SaleMLS ID #605021, Eileen Davison. MHBO
- $260,0002 bd2 ba1.3k sqft13627 E Scooter Ln, Mayer, AZ 86333For SaleMLS ID #1081369, Alexandria B. Espinosa, Bliss Realty & Investments. PAAR as distributed by MLS GRID
- $250,0003 bd2 ba1.3k sqft4509 N Katie Cir E, Prescott Valley, AZ 86314For SaleMLS ID #1081934, Mary Isabelle Stonebraker, My Home Group Real Estate. PAAR as distributed by MLS GRID
- $329,9003 bd2 ba1.4k sqft1115 N Musser Dr, Dewey, AZ 86327For SaleMLS ID #1083561, Peter J Fife, Coldwell Banker Northland. PAAR as distributed by MLS GRID
