Skip main navigation
Sold
  • Price Unknown

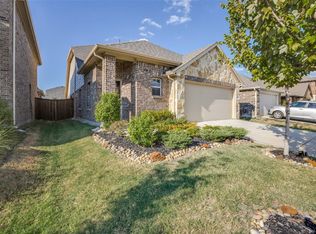
    2142 Hobby Dr, Forney, TX 75126

    3beds
    2,361sqft
    Single Family Residence
    Built in 2021
    4,399.56 Square Feet Lot
    $298,100 Zestimate®
    $--/sqft
    $2,443 Estimated rent

    Home value

    $298,100

    $283,000 - $313,000

    $2,443/mo

    Zestimate® history
    Loading
    Loading...

    Owner options

    List your home for rent

    $2,443/mo

    Rent Zestimate®

    Find your next renter with Zillow Rental Manager. Plus, with online applications, you can quickly screen prospective tenants – for free.

    Learn more

    $2,443/mo

    Rent Zestimate®

    Refinance and save

    $600/mo

    Est. payment

    Refinancing to a lower rate could help reduce your monthly payments and save thousands over the life of the loan.

    See today's rates

    $600/mo

    Est. payment

    Explore your selling options

    Work with a Zillow partner agent

    Leverage their expertise and Zillow's premium Showcase listings to get your home seen by more buyers.

    Get started

    List with your own agent

    Get your home in front of millions of buyers by listing it on Zillow.

    Learn how to do it

    Sell it yourself

    Take full control of how buyers see your home on Zillow by listing For Sale by Owner (FSBO).

    List your home

    What's special

    Gas fireplaceHalf bathMedia roomFlex spaceDedicated office spaceSeparate laundry roomSpacious game room
    Seller is willing to assist with a portion of the buyers closing costs, excitement awaits in this 3-bedroom, 2.5-bathroom home. This pristine, like-new construction offers an ideal family-friendly living experience. This 1.5 story home has been well-maintained and it's perfect for entertaining. It also has a master suite on the first floor, and a cozy living room with a gas fireplace. The kitchen boasts brand new stainless steel appliances and a breakfast bar. Upstairs, a spacious game room awaits, complete with a half bath and storage, anyone could use this as flex space, childrens playroom, dedicated office space, media room or even a man-cave, take your pick! A separate laundry room and a large backyard for entertaining and play make this home a standout. Plus, enjoy a clubhouse, resort-style pool, playground, fitness center, and so much more—come see your dream home today! HOA dues are fairly-priced and this home comes with a transferable 10-year structural warranty!

    Zillow last checked:

    Listing updated:

    Listed by:

    Jaran Ramsey 0724519 888-519-7431,

    eXp Realty LLC 888-519-7431

    Bought with:

    Eboney Myers

    Redfin Corporation

    Source: NTREIS,MLS#: 20422795

    Facts & features

    Interior

    Bedrooms & bathrooms
    • Bedrooms: 3
    • Bathrooms: 3
    • Full bathrooms: 2
    • 1/2 bathrooms: 1
    Primary bedroom
    • Level: First
    • Dimensions: 20 x 20
    Bedroom
    • Level: First
    • Dimensions: 20 x 20
    Bedroom
    • Level: First
    • Dimensions: 20 x 20
    Game room
    • Features: Breakfast Bar, Dual Sinks, En Suite Bathroom, Fireplace, Granite Counters, Garden Tub/Roman Tub, Linen Closet, Pantry, Separate Shower, Walk-In Closet(s)
    • Level: Second
    Living room
    • Level: First
    • Dimensions: 20 x 20
    Heating
    • Electric, ENERGY STAR Qualified Equipment
    Cooling
    • Central Air, Ceiling Fan(s)
    Appliances
    • Included: Dryer, Dishwasher, Gas Cooktop, Disposal, Gas Oven, Gas Water Heater, Microwave, Refrigerator, Washer
    Features
    • Double Vanity, Granite Counters, Open Floorplan, Pantry, Smart Home, Cable TV, Walk-In Closet(s)
    • Flooring: Laminate
    • Has basement: No
    • Number of fireplaces: 1
    • Fireplace features: Gas
    Interior area
    • Total interior livable area: 2,361 sqft

    Property

    Parking
    • Total spaces: 2
    • Parking features: Door-Multi, Driveway, Garage Faces Front, Garage, Garage Door Opener
    • Attached garage spaces: 2
    • Has uncovered spaces: Yes
    Features
    • Levels: One and One Half
    • Stories: 1
    • Pool features: None
    Lot
    • Size: 4,399 sqft
    Details
    • Parcel number: 210266

    Construction

    Type & style
    • Home type: SingleFamily
    • Architectural style: Detached
    • Property subtype: Single Family Residence
    Materials
    • Brick
    • Foundation: Slab
    • Roof: Shingle
    Condition
    • Year built: 2021

    Utilities & green energy

    • Utilities for property: Electricity Available, Natural Gas Available, Municipal Utilities, Sewer Available, Separate Meters, Water Available, Cable Available

    Community & neighborhood

    Community
    • Community features: Curbs
    Location
    • Region: Forney
    • Subdivision: Clements Ranch 6

    HOA & financial

    HOA
    • Has HOA: Yes
    • HOA fee: $600 annually
    • Services included: Association Management
    • Association name: 4Sight
    • Association phone: 469-287-8583

    Other

    Other facts
    • Listing terms: Conventional,FHA,USDA Loan,VA Loan

    Price history

    DateEventPrice
    12/1/2023Sold--
    Source: NTREIS #20422795 Report a problem
    11/10/2023Pending sale$309,000$131/sqft
    Source: NTREIS #20422795 Report a problem
    11/1/2023Price change$309,000-1.3%$131/sqft
    Source: NTREIS #20422795 Report a problem
    10/8/2023Price change$313,000-2.5%$133/sqft
    Source: NTREIS #20422795 Report a problem
    9/28/2023Price change$321,000-3.6%$136/sqft
    Source: NTREIS #20422795 Report a problem
    9/2/2023Listed for sale$333,000-4.9%$141/sqft
    Source: NTREIS #20422795 Report a problem
    9/2/2023Listing removed--
    Source: NTREIS #20268323 Report a problem
    6/17/2023Price change$350,000-0.8%$148/sqft
    Source: NTREIS #20268323 Report a problem
    3/28/2023Price change$353,000-1.9%$150/sqft
    Source: NTREIS #20268323 Report a problem
    3/13/2023Listed for sale$360,000+19%$152/sqft
    Source: NTREIS #20268323 Report a problem
    3/13/2022Listing removed$302,425$128/sqft
    Source: NTREIS #14544497 Report a problem
    10/5/2021Listing removed--
    Source: DR Horton Report a problem
    9/23/2021Price change$302,425+0.5%$128/sqft
    Source: NTREIS #14544497 Report a problem
    9/11/2021Price change$300,945-6.7%$127/sqft
    Source: DR Horton #14544497 Report a problem
    8/6/2021Pending sale$322,425$137/sqft
    Source: DR Horton #14544497 Report a problem
    7/23/2021Price change$322,425+1.3%$137/sqft
    Source: DR Horton #14544497 Report a problem
    7/21/2021Price change$318,3620%$135/sqft
    Source: DR Horton #14544497 Report a problem
    6/17/2021Price change$318,390+1.6%$135/sqft
    Source: DR Horton #14544497 Report a problem
    5/26/2021Price change$313,362+1.6%$133/sqft
    Source: DR Horton #14544497 Report a problem
    5/6/2021Price change$308,362+1.6%$131/sqft
    Source: DR Horton #14544497 Report a problem
    4/22/2021Pending sale$303,450$129/sqft
    Source: DR Horton #14544497 Report a problem
    4/6/2021Price change$303,450+3.4%$129/sqft
    Source: DR Horton #14544497 Report a problem
    3/25/2021Price change$293,450+0.7%$124/sqft
    Source: DR Horton Report a problem
    3/5/2021Price change$291,450+1.7%$123/sqft
    Source: DR Horton Report a problem
    2/5/2021Price change$286,450+2.9%$121/sqft
    Source: DR Horton Report a problem
    1/20/2021Listed for sale$278,450$118/sqft
    Source: DR Horton Report a problem

    Public tax history

    YearProperty taxesTax assessment
    2025$6,118 -4.4%$349,346 -4.6%
    2024$6,397 -5.7%$366,292 -6.1%
    2023$6,784 +2.8%$390,014 +6.8%
    2022$6,597 $365,341 +799.3%
    2021-- $40,625

    Find assessor info on the county website

    Neighborhood: 75126

    Nearby schools

    GreatSchools rating
    Schools provided by the listing agent
    • Elementary: Lewis
    • Middle: Brown
    • High: North Forney
    • District: Forney ISD

    Source: NTREIS. This data may not be complete. We recommend contacting the local school district to confirm school assignments for this home.

    Get a cash offer in 3 minutes
    Find out how much your home could sell for in as little as 3 minutes with a no-obligation cash offer.
    Estimated market value
    $298,100
    Get a cash offer in 3 minutes
    Find out how much your home could sell for in as little as 3 minutes with a no-obligation cash offer.
    Estimated market value
    $298,100