BETTER THAN A NEW BUILD!! This home is a GREAT LOCATION within the neighborhood! SO CLOSE to amenities, trails, beautiful pond, dog park, and WALKING distance to the elementary. This home is WELL MAINTAINED! UPGRADED floors, counters, windows, tankless water heater. The living room is cozy and comfortable, with a beautiful fireplace. The bright, open kitchen leads to a lush green walkway, MATURE LANDSCAPING not found in a new build, with room for a garden or play equipment for the kids. Downstairs, there are 3 BR separated by a split design. A relaxing primary BR & ensuite bath with separate shower, tub, large closet are tucked away for privacy. UPSTAIRS is a BIG BONUS SPACE with a half bath & closet with countless other possibilities including a 4th BEDROOM. This neighborhood has SO MUCH to offer, you won't regret making this gem your own! **Owner is leaving the Refrigerator, washer, and dryer!
Sold
Price Unknown
2172 Hobby Dr, Forney, TX 75126
3beds
1,882sqft
Single Family Residence
Built in 2021
4,399 Square Feet Lot
$271,300 Zestimate®
$--/sqft
$2,309 Estimated rent
Home value
$271,300
$258,000 - $285,000
$2,309/mo
Zestimate® history
Owner options
List your home for rent
$2,309/mo
Rent Zestimate®
Find your next renter with Zillow Rental Manager. Plus, with online applications, you can quickly screen prospective tenants – for free.
$2,309/mo
Rent Zestimate®
Refinance and save
$600/mo
Est. payment
Refinancing to a lower rate could help reduce your monthly payments and save thousands over the life of the loan.
$600/mo
Est. payment
Explore your selling options
Work with a Zillow partner agent
Leverage their expertise and Zillow's premium Showcase listings to get your home seen by more buyers.
Get startedList with your own agent
Get your home in front of millions of buyers by listing it on Zillow.
Learn how to do itSell it yourself
Take full control of how buyers see your home on Zillow by listing For Sale by Owner (FSBO).
List your homeWhat's special
Mature landscapingBig bonus spaceUpgraded floorsHalf bathBeautiful pondSeparate showerLarge closet
Zillow last checked:
Listing updated:
Listed by:
Karla Coker 0646599 972-741-9652,
TruHome Real Estate 972-299-3959,
Stacy Massar 0636247 214-649-3686,
TruHome Real Estate
Bought with:
James Apt
E 5 Realty
Source: NTREIS,MLS#: 20493936
Facts & features
Interior
Bedrooms & bathrooms
- Bedrooms: 3
- Bathrooms: 3
- Full bathrooms: 2
- 1/2 bathrooms: 1
Primary bedroom
- Features: En Suite Bathroom
- Dimensions: 12 x 13
Bedroom
- Dimensions: 10 x 11
Bedroom
- Dimensions: 10 x 9
Bonus room
- Dimensions: 15 x 24
Kitchen
- Features: Breakfast Bar, Eat-in Kitchen, Solid Surface Counters
- Dimensions: 13 x 16
Living room
- Features: Fireplace
- Level: First
- Dimensions: 17 x 15
Heating
- Central
Cooling
- Central Air
Appliances
- Included: Dishwasher, Disposal, Gas Range, Microwave, Tankless Water Heater
Features
- Built-in Features, Decorative/Designer Lighting Fixtures, Eat-in Kitchen, Granite Counters, High Speed Internet, Open Floorplan, Smart Home, Walk-In Closet(s)
- Flooring: Carpet, Luxury Vinyl Plank, Tile
- Has basement: No
- Number of fireplaces: 1
- Fireplace features: Gas Log
Interior area
- Total interior livable area: 1,882 sqft
Property
Parking
- Total spaces: 2
- Parking features: Door-Single, Garage Faces Front, Garage, Garage Door Opener
- Attached garage spaces: 2
Features
- Levels: One and One Half
- Stories: 1.5
- Pool features: None
- Fencing: Wood
Lot
- Size: 4,399 Square Feet
Details
- Parcel number: 210250
- Other equipment: Irrigation Equipment
Construction
Type & style
- Home type: SingleFamily
- Architectural style: Traditional,Detached
- Property subtype: Single Family Residence
- Attached to another structure: Yes
Materials
- Brick
- Foundation: Slab
- Roof: Composition
Condition
- Year built: 2021
Utilities & green energy
- Sewer: Public Sewer
- Utilities for property: Sewer Available
Community & HOA
Community
- Security: Security System Owned, Security System, Carbon Monoxide Detector(s)
- Subdivision: Clements Ranch
HOA
- Has HOA: Yes
- Services included: All Facilities
- HOA fee: $600 annually
- HOA name: 4Sight Property Management
- HOA phone: 469-287-8583
Location
- Region: Forney
Financial & listing details
- Annual tax amount: $4,492
- Date on market: 3/14/2024
- Cumulative days on market: 183 days
- Listing terms: Cash,Conventional,FHA,VA Loan
- Exclusions: TVs and mounts, Blink cameras
Price history
| Date | Event | Price |
|---|---|---|
| 4/11/2024 | Sold | -- |
Source: NTREIS #20493936 Report a problem | ||
| 3/7/2024 | Pending sale | $324,900$173/sqft |
Source: NTREIS #20493936 Report a problem | ||
| 3/2/2024 | Contingent | $324,900$173/sqft |
Source: NTREIS #20493936 Report a problem | ||
| 2/22/2024 | Price change | $324,900-1.5%$173/sqft |
Source: NTREIS #20493936 Report a problem | ||
| 1/12/2024 | Price change | $330,000-4.3%$175/sqft |
Source: NTREIS #20493936 Report a problem | ||
| 12/13/2023 | Listed for sale | $344,900$183/sqft |
Source: NTREIS #20493936 Report a problem | ||
| 12/12/2023 | Listing removed | -- |
Source: NTREIS #20415099 Report a problem | ||
| 9/26/2023 | Price change | $344,9000%$183/sqft |
Source: NTREIS #20415099 Report a problem | ||
| 9/14/2023 | Price change | $345,000-1.1%$183/sqft |
Source: NTREIS #20415099 Report a problem | ||
| 8/31/2023 | Listed for sale | $349,000$185/sqft |
Source: NTREIS #20415099 Report a problem | ||
Public tax history
Tax history is unavailable.
Neighborhood: 75126
Nearby homes
- $--3 bd3 ba2.3k sqft2142 Hobby Dr, Forney, TX 75126Sold
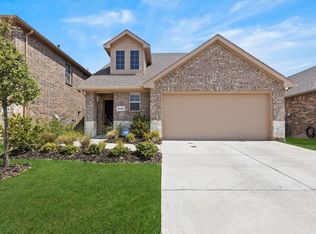
- $309,200-- bd-- ba2.4k sqft2152 Hobby Dr, Forney, TX 75126Off Market
- $252,700-- bd-- ba1.5k sqft2150 Hobby Dr, Forney, TX 75126Off Market
- $309,1004 bd4 ba2.2k sqft2148 Hobby Dr, Forney, TX 75126Off Market

- $249,1003 bd2 ba1.4k sqft2156 Hobby Dr, Forney, TX 75126Off Market
- $--3 bd2 ba1.4k sqft2146 Hobby Dr, Forney, TX 75126Sold
- $275,5003 bd2 ba1.8k sqft2160 Hobby Dr, Forney, TX 75126Off Market
- $255,0005,719 sqft1029 Castroville Dr, Forney, TX 75126Off Market
Nearby schools
GreatSchools rating
- 3/10Rhodes Intermediate SchoolGrades: 5-6Distance: 2.2 mi
- 6/10Jackson Middle SchoolGrades: 7-8Distance: 2.4 mi
- 3/10North Forney High SchoolGrades: 9-12Distance: 5 mi
Schools provided by the listing agent
- Elementary: Lewis
- Middle: Brown
- High: North Forney
- District: Forney ISD
Source: NTREIS. This data may not be complete. We recommend contacting the local school district to confirm school assignments for this home.
Get a cash offer in 3 minutes
Find out how much your home could sell for in as little as 3 minutes with a no-obligation cash offer.
Estimated market value
$271,300
Get a cash offer in 3 minutes
Find out how much your home could sell for in as little as 3 minutes with a no-obligation cash offer.
Estimated market value
$271,300
- Texas
- Kaufman County
- Forney
- 75126
- 2172 Hobby Dr
