Skip main navigation
Sold
  • $917,000

    2142 N Delaware St, Indianapolis, IN 46202

    5beds
    4,223sqft
    Residential, Single Family Residence
    Built in 2024
    6,534 Square Feet Lot
    $939,100 Zestimate®
    $217/sqft
    $4,448 Estimated rent

    Home value

    $939,100

    $855,000 - $1.03M

    $4,448/mo

    Zestimate® history
    Loading
    Loading...

    Owner options

    List your home for rent

    $4,448/mo

    Rent Zestimate®

    Find your next renter with Zillow Rental Manager. Plus, with online applications, you can quickly screen prospective tenants – for free.

    Learn more

    $4,448/mo

    Rent Zestimate®

    Refinance and save

    $4,610/mo

    Est. payment

    Refinancing to a lower rate could help reduce your monthly payments and save thousands over the life of the loan.

    See today's rates

    $4,610/mo

    Est. payment

    Explore your selling options

    Work with a Zillow partner agent

    Leverage their expertise and Zillow's premium Showcase listings to get your home seen by more buyers.

    Get started

    List with your own agent

    Get your home in front of millions of buyers by listing it on Zillow.

    Learn how to do it

    Sell it yourself

    Take full control of how buyers see your home on Zillow by listing For Sale by Owner (FSBO).

    List your home

    What's special

    Finished basementSpacious loftDowntown lotDining areaCovered front porchCovered deckOpen-concept main level
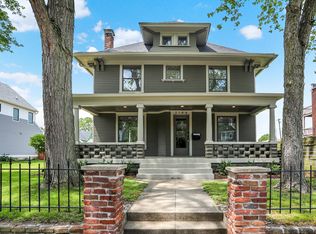
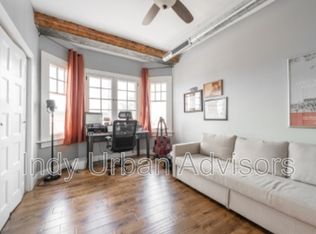
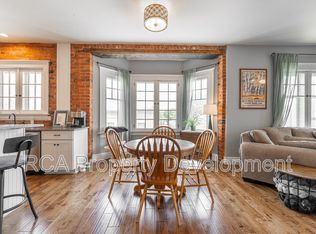
    Sophistication meets functionality in this charming, new construction Gem, located in desirable Herron-Morton Place. Steps to restaurants, breweries, parks, and more- there's something nearby for the whole family! Offering 5 bedrooms, 3.5 bathrooms, main floor office plus library/den/bonus room, upstairs loft, and finished basement- space for EVERYONE and EVERYTHING! Elegant, covered front porch perfected with a soft exterior color-palate and gas lantern provide plenty of envious curb appeal. Welcoming entry invites you into the open-concept main level, equipped with a convenient office near the front, flex room for a library or playroom with gas fireplace, spacious kitchen- including high-end appliances, custom cabinetry, walk-in pantry, and oversized island with seating, dining area, living room with beautiful sliding doors leading out to a covered deck, private powder room, and mudroom to provide the perfect drop zone. Upstairs offers a spacious loft, primary bedroom - including an expansive walk-in closet and bathroom with double sinks, walk-in shower, separate soaking tub, and water closet, two spare bedrooms with walk-in closets, full spare bathroom with double vanity, and luxurious laundry room. The finished basement features a large rec area, 2 spare bedrooms, full spare bathroom, as well as an unfinished flex room and mechanical room to provide plenty of storage space. This generous downtown lot provides plenty of yard space and an oversized 2-car garage. Featuring plenty of EXTRAS like custom built-ins, oak hardwood, quality construction materials, and finishing details, this Gem sets itself apart from other new construction. Estimated completion Feb. 2025. Get under contract NOW to incorporate your finishing touches!

    Zillow last checked:

    Listing updated:

    Listing Provided by:

    Kristina Musielak 219-689-7576,

    @properties

    Bought with:

    Randy Hazel

    F.C. Tucker Company

    Source: MIBOR as distributed by MLS GRID,MLS#: 22014554MLS Logo

    Facts & features

    Interior

    Bedrooms & bathrooms
    • Bedrooms: 5
    • Bathrooms: 4
    • Full bathrooms: 3
    • 1/2 bathrooms: 1
    • Main level bathrooms: 1
    Primary bedroom
    • Features: Hardwood
    • Level: Upper
    • Area: 225 Square Feet
    • Dimensions: 15x15
    Bedroom 2
    • Features: Carpet
    • Level: Upper
    • Area: 196 Square Feet
    • Dimensions: 14x14
    Bedroom 3
    • Features: Carpet
    • Level: Upper
    • Area: 180 Square Feet
    • Dimensions: 15x12
    Bedroom 4
    • Features: Carpet
    • Level: Basement
    • Area: 150 Square Feet
    • Dimensions: 15x10
    Bedroom 5
    • Features: Carpet
    • Level: Basement
    • Area: 150 Square Feet
    • Dimensions: 15x10
    Dining room
    • Features: Hardwood
    • Level: Main
    • Area: 120 Square Feet
    • Dimensions: 12x10
    Kitchen
    • Features: Hardwood
    • Level: Main
    • Area: 285 Square Feet
    • Dimensions: 19x15
    Laundry
    • Features: Tile-Ceramic
    • Level: Upper
    • Area: 66 Square Feet
    • Dimensions: 11x6
    Library
    • Features: Hardwood
    • Level: Main
    • Area: 168 Square Feet
    • Dimensions: 14x12
    Living room
    • Features: Hardwood
    • Level: Main
    • Area: 340 Square Feet
    • Dimensions: 20x17
    Loft
    • Features: Hardwood
    • Level: Upper
    • Area: 168 Square Feet
    • Dimensions: 14x12
    Mud room
    • Features: Tile-Ceramic
    • Level: Main
    • Area: 90 Square Feet
    • Dimensions: 10x9
    Office
    • Features: Hardwood
    • Level: Main
    • Area: 90 Square Feet
    • Dimensions: 10x9
    Play room
    • Features: Carpet
    • Level: Basement
    • Area: 486 Square Feet
    • Dimensions: 27x18
    Utility room
    • Features: Other
    • Level: Basement
    • Area: 252 Square Feet
    • Dimensions: 21x12
    Workshop
    • Features: Other
    • Level: Basement
    • Area: 130 Square Feet
    • Dimensions: 13x10
    Heating
    • Dual, Electric, Natural Gas
    Cooling
    • Dual, Heat Pump
    Appliances
    • Included: Dishwasher, Disposal, Microwave, Gas Oven, Range Hood, Refrigerator, Tankless Water Heater
    • Laundry: Upper Level
    Features
    • Attic Access, Double Vanity, Bookcases, High Ceilings, Kitchen Island, Hardwood Floors, Pantry, Walk-In Closet(s)
    • Flooring: Hardwood
    • Basement: Ceiling - 9+ feet,Egress Window(s),Full,Partially Finished
    • Attic: Access Only
    • Number of fireplaces: 1
    • Fireplace features: Den/Library Fireplace, Gas Starter
    Interior area
    • Total structure area: 4,223
    • Total interior livable area: 4,223 sqft
    • Finished area below ground: 979

    Property

    Parking
    • Total spaces: 2
    • Parking features: Alley Access, Detached
    • Garage spaces: 2
    Features
    • Levels: Two
    • Stories: 2
    • Patio & porch: Covered, Deck
    Lot
    • Size: 6,534 sqft
    • Features: Sidewalks, Mature Trees
    Details
    • Parcel number: 490625189036000101
    • Special conditions: Broker Owned,Historic District
    • Horse amenities: None

    Construction

    Type & style
    • Home type: SingleFamily
    • Architectural style: Traditional
    • Property subtype: Residential, Single Family Residence
    Materials
    • Brick, Cement Siding
    • Foundation: Concrete Perimeter
    Condition
    • New Construction
    • New construction: Yes
    • Year built: 2024
    Details
    • Builder name: Gem Homes

    Utilities & green energy

    • Water: Municipal/City

    Community & neighborhood

    Location
    • Region: Indianapolis
    • Subdivision: Herron Morton

    Price history

    DateEventPrice
    2/28/2025Sold$917,000-3.5%$217/sqft
    Source: MIBOR as distributed by MLS GRID #22014554 Report a problem
    1/24/2025Pending sale$950,000$225/sqft
    Source: MIBOR as distributed by MLS GRID #22014554 Report a problem
    1/8/2025Listed for sale$950,000+512.9%$225/sqft
    Source: MIBOR as distributed by MLS GRID #22014554 Report a problem
    3/22/2024Sold$155,000-6.1%$37/sqft
    Source: MIBOR as distributed by MLS GRID #21954706 Report a problem
    3/4/2024Pending sale$165,000$39/sqft
    Source: MIBOR as distributed by MLS GRID #21954706 Report a problem
    11/27/2023Listed for sale$165,000$39/sqft
    Source: MIBOR as distributed by MLS GRID #21954706 Report a problem
    11/18/2023Listing removed--
    Source: MIBOR as distributed by MLS GRID #21893765 Report a problem
    8/19/2023Price change$165,000-4.3%$39/sqft
    Source: MIBOR as distributed by MLS GRID #21893765 Report a problem
    7/17/2023Price change$172,500-7%$41/sqft
    Source: MIBOR as distributed by MLS GRID #21893765 Report a problem
    4/19/2023Listed for sale$185,500+131.9%$44/sqft
    Source: MIBOR as distributed by MLS GRID #21893765 Report a problem
    11/18/2022Sold$80,000-57.4%$19/sqft
    Source: Public Record Report a problem
    11/18/2022Listed for sale$187,800-0.6%$44/sqft
    Source: MIBOR as distributed by MLS GRID #21893765 Report a problem
    3/24/2021Listing removed--
    Source: Owner Report a problem
    1/28/2020Listing removed$189,000$45/sqft
    Source: Owner Report a problem
    10/30/2019Listed for sale$189,000-3.1%$45/sqft
    Source: Owner Report a problem
    6/9/2018Listing removed$195,000$46/sqft
    Source: Owner Report a problem
    3/6/2018Price change$195,000+30%$46/sqft
    Source: Owner Report a problem
    3/4/2018Listed for sale$150,000$36/sqft
    Source: Owner Report a problem

    Public tax history

    YearProperty taxesTax assessment
    2025$1,944 -14.4%$633,600 +673.6%
    2024$2,272 +94.5%$81,900
    2023$1,168 -6.3%$81,900 +95%
    2022$1,246 +0.2%$42,000
    2021$1,244 -1.8%$42,000
    2020$1,266 -3%$42,000
    2019$1,306 +12.9%$42,000
    2018$1,157 +5.4%$42,000
    2017$1,097 -13.7%$42,000
    2016$1,271 +3.6%$42,000
    2014$1,227 -9.9%$42,000
    2013$1,362 $42,000
    2012$1,362 $42,000
    2011-- $42,000
    2010$873 +146.8%$42,000 +153%
    2009$354 $16,600
    2007-- $16,600

    Find assessor info on the county website

    Neighborhood: Near Northside

    Nearby schools

    GreatSchools rating
    Get a cash offer in 3 minutes
    Find out how much your home could sell for in as little as 3 minutes with a no-obligation cash offer.
    Estimated market value
    $939,100
    Get a cash offer in 3 minutes
    Find out how much your home could sell for in as little as 3 minutes with a no-obligation cash offer.
    Estimated market value
    $939,100