This completely renovated historic home is located in the highly sought after Herron Morton neighborhood. With a thoughtfully designed interior and beautiful finishes throughout it is a must see. The main level features a beautiful entrance with detailed woodwork, ornate staircase, inlaid windows and two sets of original pocket doors. The gorgeous chefs kitchen has white shaker cabinets, quartz countertops, an oversized island and walk in pantry with extra storage and counter space. There are three bedrooms and two full baths on level 2, including an amazing primary suite with a large walk in closet and perfectly appointed bathroom. The large marble and stone tiled shower is exquisite. The finished 3rd floor features a large bonus space for a playroom, office, or 4th bedroom. The expansive full basement leaves room to grow with a side entrance and rough in plumbing for potential bathroom/rec space and or guest suite. The fully fenced rear yard and oversized patio make it perfect for entertaining. Very walkable location just minutes from Herron High School, CFI27 and The Oaks Academy as well as a variety of restaurants and other amenities. 5-10 minutes from downtown hospitals, Eli Lilly, and Salesforce. With updated EVERYTHING from plumbing, electrical, dual furnaces/ac, roof and insulation this home is move in ready and a must see!!!
Sold
Zillow last checked:
Listing updated:
Bought with:
Madeline Savoie
Redfin Corporation
Source: MIBOR as distributed by MLS GRID,MLS#: 21967996
Price history
| Date | Event | Price |
|---|---|---|
| 7/5/2024 | Sold | $670,000-2.2%$179/sqft |
Source:  MIBOR as distributed by MLS GRID #21967996 Report a problem MIBOR as distributed by MLS GRID #21967996 Report a problem | ||
| 6/10/2024 | Pending sale | $685,000$183/sqft |
Source: MIBOR as distributed by MLS GRID #21967996 Report a problem | ||
| 5/21/2024 | Price change | $685,000-2.1%$183/sqft |
Source: MIBOR as distributed by MLS GRID #21967996 Report a problem | ||
| 4/17/2024 | Price change | $699,900-2.1%$187/sqft |
Source: MIBOR as distributed by MLS GRID #21967996 Report a problem | ||
| 3/18/2024 | Listed for sale | $715,000+146.6%$191/sqft |
Source: MIBOR as distributed by MLS GRID #21967996 Report a problem | ||
| 7/18/2023 | Sold | $290,000-6.5%$78/sqft |
Source: MIBOR as distributed by MLS GRID #21914024 Report a problem | ||
| 5/15/2023 | Pending sale | $310,000$83/sqft |
Source: MIBOR as distributed by MLS GRID #21914024 Report a problem | ||
| 4/20/2023 | Listed for sale | $310,000$83/sqft |
Source: MIBOR as distributed by MLS GRID #21914024 Report a problem | ||
| 4/5/2023 | Pending sale | $310,000-3.1%$83/sqft |
Source: MIBOR as distributed by MLS GRID #21914024 Report a problem | ||
| 4/5/2023 | Listing removed | -- |
Source: Owner Report a problem | ||
| 3/2/2023 | Listed for sale | $320,000+1.6%$86/sqft |
Source: Owner Report a problem | ||
| 2/24/2023 | Listing removed | -- |
Source: MIBOR as distributed by MLS GRID #21879995 Report a problem | ||
| 11/10/2022 | Listed for sale | $315,000$84/sqft |
Source: MIBOR as distributed by MLS GRID #21879995 Report a problem | ||
| 10/28/2022 | Pending sale | $315,000$84/sqft |
Source: MIBOR as distributed by MLS GRID #21879995 Report a problem | ||
| 10/14/2022 | Price change | $315,000-3.1%$84/sqft |
Source: MIBOR as distributed by MLS GRID #21879995 Report a problem | ||
| 9/22/2022 | Price change | $325,000-7.1%$87/sqft |
Source: MIBOR as distributed by MLS GRID #21879995 Report a problem | ||
| 8/26/2022 | Listed for sale | $350,000$94/sqft |
Source: MIBOR as distributed by MLS GRID #21879995 Report a problem | ||
| 8/22/2022 | Pending sale | $350,000$94/sqft |
Source: Owner Report a problem | ||
| 8/22/2022 | Listed for sale | $350,000$94/sqft |
Source: Owner Report a problem | ||
| 8/15/2022 | Pending sale | $350,000$94/sqft |
Source: Owner Report a problem | ||
| 7/26/2022 | Listed for sale | $350,000-22.2%$94/sqft |
Source: Owner Report a problem | ||
| 3/24/2021 | Listing removed | -- |
Source: Owner Report a problem | ||
| 4/27/2018 | Listing removed | $450,000$121/sqft |
Source: Owner Report a problem | ||
| 3/10/2018 | Price change | $450,000+5.9%$121/sqft |
Source: Owner Report a problem | ||
| 3/4/2018 | Listed for sale | $425,000+117.9%$114/sqft |
Source: Owner Report a problem | ||
| 8/14/2011 | Listing removed | $195,000$52/sqft |
Source: Owner Report a problem | ||
| 8/4/2011 | Listed for sale | $195,000$52/sqft |
Source: Owner Report a problem | ||
Nearby homes
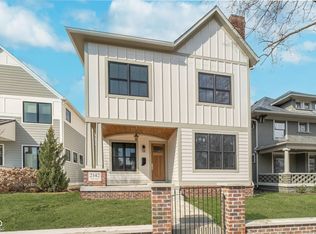
- $917,0005 bd4 ba4.2k sqft2142 N Delaware St, Indianapolis, IN 46202Sold
- $372,200-- bd-- ba8.7k sqft2154 N Delaware St, Indianapolis, IN 46202Off Market
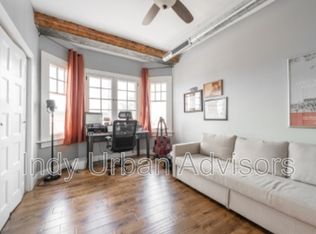
- $--2 bd2 ba1.1k sqft2154 N Delaware St #C, Indianapolis, IN 46202Off Market
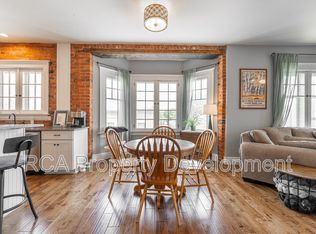
- $229,3002 bd2 ba1.1k sqft2154 N Delaware St SUITE F, Indianapolis, IN 46202Off Market
Get a cash offer in 3 minutes
Find out how much your home could sell for in as little as 3 minutes with a no-obligation cash offer.
Estimated market value
$647,900
