Stunning Carriage Hills Home – 2142 Oak Canyon Ln, Chino Hills
Welcome to your dream home in the highly sought-after Carriage Hills community of Chino Hills! This beautifully remodeled residence offers an impressive 3,389 sq. ft. of living space, featuring 5 spacious bedrooms, 3.5 baths, and a wealth of luxurious amenities designed for comfort and entertainment.
Situated on an expansive 16,640 sq. ft. lot, the property boasts a private backyard oasis complete with a sparkling pool and spa, built-in BBQ, cozy fire pit, and a raised deck with an outdoor fireplace—perfect for hosting gatherings or enjoying quiet evenings under the stars.
Inside, you’ll find an elegant blend of modern updates and timeless design. The master suite is a true retreat, featuring its own fireplace for added warmth and relaxation. The home also offers a formal living room with 2nd fireplace, formal dinning room, a welcoming family room with 3rd fireplace , and a large game room—ideal for family fun or entertaining guests.
Spacious Gourmet kitchen with top-of-the-line Viking appliance, breakfast bar, walk in Pantry, and built-in bench breakfast nook.
This property is located in the highly acclaimed Chino Valley Unified School District, known for its top-rated schools, strong academic programs, and commitment to excellence in education. Families will appreciate access to award-winning schools such as Lidle Elementary, Canyon Hills Junior High, and Ayala High School, which are all highly regarded in the community.
Enjoy breathtaking views of the surrounding hills, enhancing the serene ambiance of this incredible home. With its prime location, spacious layout, and exquisite upgrades, 2142 Oak Canyon Ln is a rare gem you won’t want to miss.
Sold for $1,658,000
Listed by: RE/MAX TOP PRODUCERS • Christian Fuentes • Contact: 909-590-8853
Bought with: RE/MAX TOP PRODUCERS
$1,658,000
2142 Oak Canyon Ln, Chino Hills, CA 91709
5beds
3,389sqft
Single Family Residence
Built in 1989
0.39 Acres Lot
$1,627,200 Zestimate®
$489/sqft
$4,990 Estimated rent
Home value
$1,627,200
$1.46M - $1.81M
$4,990/mo
Zestimate® history
Owner options
List your home for rent
$4,990/mo
Rent Zestimate®
Find your next renter with Zillow Rental Manager. Plus, with online applications, you can quickly screen prospective tenants – for free.
$4,990/mo
Rent Zestimate®
Refinance and save
$10,644/mo
Est. payment
Refinancing to a lower rate could help reduce your monthly payments and save thousands over the life of the loan.
$10,644/mo
Est. payment
Explore your selling options
Work with a Zillow partner agent
Leverage their expertise and Zillow's premium Showcase listings to get your home seen by more buyers.
Get startedList with your own agent
Get your home in front of millions of buyers by listing it on Zillow.
Learn how to do itSell it yourself
Take full control of how buyers see your home on Zillow by listing For Sale by Owner (FSBO).
List your homeWhat's special
Sparkling pool and spaPrivate backyard oasisBreakfast barBuilt-in bench breakfast nookSpacious gourmet kitchenBuilt-in bbqLarge game room
Zillow last checked:
Listing updated:
Listed by:
Christian Fuentes DRE #01262973 626-625-9037,
RE/MAX TOP PRODUCERS
Bought with:
Christian Fuentes, DRE #01262973
RE/MAX TOP PRODUCERS
Source: CRMLS,MLS#: CV25013513 Originating MLS: California Regional MLS
Originating MLS: California Regional MLSFacts & features
Interior
Bedrooms & bathrooms
- Bedrooms: 5
- Bathrooms: 4
- Full bathrooms: 3
- 1/2 bathrooms: 1
- Main level bathrooms: 2
- Main level bedrooms: 1
Rooms
- Room types: Entry/Foyer, Family Room, Game Room, Kitchen, Laundry, Living Room, Primary Bathroom, Primary Bedroom, Media Room, Office, Other, Pantry
Primary bedroom
- Features: Primary Suite
Primary bedroom
- Features: Main Level Primary
Bathroom
- Features: Bathroom Exhaust Fan, Bathtub, Dual Sinks, Full Bath on Main Level, Linen Closet, Multiple Shower Heads, Quartz Counters, Remodeled, Soaking Tub, Separate Shower
Kitchen
- Features: Kitchen/Family Room Combo, Tile Counters
Heating
- Central, Fireplace(s)
Cooling
- Central Air
Appliances
- Included: Barbecue, Dishwasher, Free-Standing Range, Disposal, Gas Oven, Microwave, Water Softener, Tankless Water Heater
- Laundry: Washer Hookup, Gas Dryer Hookup, Laundry Room
Features
- Wet Bar, Breakfast Bar, Built-in Features, Breakfast Area, Block Walls, Ceiling Fan(s), Ceramic Counters, Crown Molding, Cathedral Ceiling(s), High Ceilings, Open Floorplan, Pantry, Recessed Lighting, Storage, Bar, Main Level Primary, Primary Suite, Walk-In Pantry, Walk-In Closet(s)
- Flooring: Wood
- Windows: Double Pane Windows
- Has fireplace: Yes
- Fireplace features: Family Room, Gas, Living Room, Primary Bedroom, Outside
- Common walls with other units/homes: 2+ Common Walls
Interior area
- Total interior livable area: 3,389 sqft
Property
Parking
- Total spaces: 3
- Parking features: Concrete, Door-Multi, Driveway Level, Garage
- Attached garage spaces: 3
Features
- Levels: Two
- Stories: 2
- Entry location: na
- Patio & porch: Concrete, Patio
- Exterior features: Barbecue, Fire Pit
- Has private pool: Yes
- Pool features: Filtered, Gas Heat, Heated, In Ground, Pebble, Private, Salt Water, Tile
- Has spa: Yes
- Spa features: Heated, Private
- Has view: Yes
- View description: Hills
Lot
- Size: 0.39 Acres
- Features: 0-1 Unit/Acre, Back Yard, Cul-De-Sac, Front Yard, Garden, Sprinklers In Rear, Sprinklers In Front, Lawn, Landscaped, Sprinklers Timer, Sprinkler System, Street Level
Details
- Additional structures: Shed(s)
- Parcel number: 1031081340000
- Special conditions: Standard
Construction
Type & style
- Home type: SingleFamily
- Property subtype: Single Family Residence
- Attached to another structure: Yes
Materials
- Stucco, Wood Siding, Copper Plumbing
- Foundation: Slab
Condition
- Updated/Remodeled,Turnkey
- New construction: No
- Year built: 1989
Utilities & green energy
- Electric: 220 Volts in Garage
- Sewer: Public Sewer
- Water: Public
- Utilities for property: Cable Available, Electricity Available, Natural Gas Available, Phone Available, Sewer Available, Water Available
Community & HOA
Community
- Features: Curbs, Street Lights, Valley
HOA
- Has HOA: Yes
- Amenities included: Call for Rules, Management, Pets Allowed
- HOA fee: $160 monthly
- HOA name: Carriage hills
Location
- Region: Chino Hills
Financial & listing details
- Price per square foot: $489/sqft
- Tax assessed value: $785,036
- Annual tax amount: $9,108
- Date on market: 1/22/2025
- Cumulative days on market: 8 days
- Listing terms: Cash,Cash to New Loan,Conventional
- Road surface type: Paved
Price history
| Date | Event | Price |
|---|---|---|
| 2/26/2025 | Sold | $1,658,000+0.4%$489/sqft |
Source:  CRMLS #CV25013513 Report a problem CRMLS #CV25013513 Report a problem | ||
| 1/30/2025 | Pending sale | $1,652,200$488/sqft |
Source: CRMLS #CV25013513 Report a problem | ||
| 1/22/2025 | Listed for sale | $1,652,200+164.4%$488/sqft |
Source: CRMLS #CV25013513 Report a problem | ||
| 3/27/2012 | Sold | $625,000-7.4%$184/sqft |
Source: Public Record Report a problem | ||
| 11/13/2011 | Price change | $675,000-3.6%$199/sqft |
Source: Summit Realty Group #F11080438 Report a problem | ||
| 8/31/2011 | Price change | $700,000-6.7%$207/sqft |
Source: Summit Realty Group #F11080438 Report a problem | ||
| 6/28/2011 | Listed for sale | $750,000+92.8%$221/sqft |
Source: Summit Realty Group #F11080438 Report a problem | ||
| 4/1/1999 | Sold | $389,000$115/sqft |
Source: Public Record Report a problem | ||
Public tax history
| Year | Property taxes | Tax assessment |
|---|---|---|
| 2025 | $9,108 +2.6% | $785,036 +2% |
| 2024 | $8,875 +2.7% | $769,643 +2% |
| 2023 | $8,639 +0.6% | $754,552 +2% |
| 2022 | $8,590 +1.9% | $739,757 +2% |
| 2021 | $8,430 +1.3% | $725,252 +1% |
| 2020 | $8,326 +1.7% | $717,815 +2% |
| 2019 | $8,187 +2.2% | $703,740 +2% |
| 2018 | $8,014 +1.7% | $689,941 +2% |
| 2017 | $7,877 | $676,413 +2% |
| 2016 | $7,877 +6.7% | $663,150 +1.5% |
| 2015 | $7,384 +1.9% | $653,189 +2% |
| 2014 | $7,243 | $640,394 +0.5% |
| 2013 | -- | $637,500 +20.7% |
| 2012 | -- | $527,971 +2% |
| 2011 | -- | $517,619 +0.9% |
| 2010 | -- | $512,752 -0.2% |
| 2009 | -- | $513,970 +2% |
| 2008 | -- | $503,892 +2% |
| 2007 | -- | $494,012 +10.7% |
| 2006 | -- | $446,256 +2% |
| 2005 | -- | $437,505 +2% |
| 2004 | -- | $428,927 +1.9% |
| 2003 | -- | $421,066 +2% |
| 2002 | -- | $412,809 +2% |
| 2001 | -- | $404,715 +2% |
| 2000 | -- | $396,780 |
Find assessor info on the county website
Neighborhood: 91709
Nearby homes
- $1,480,1005 bd3 ba3.2k sqft2128 Oak Canyon Ln, Chino Hills, CA 91709Off Market
- $1,596,6004 bd3 ba3.1k sqft2160 Oak Canyon Ln, Chino Hills, CA 91709Off Market
- $1,925,6005 bd4 ba3.4k sqft15944 Promontory Rd, Chino Hills, CA 91709Off Market
- $1,439,7005 bd3 ba3.2k sqft15950 Promontory Rd, Chino Hills, CA 91709Off Market
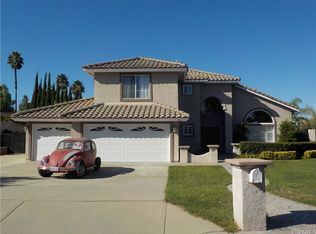
- $1,330,0005 bd3 ba2.8k sqft15930 Promontory Rd, Chino Hills, CA 91709Sold
- $1,331,8004 bd3 ba3.3k sqft2143 Oak Canyon Ln, Chino Hills, CA 91709Off Market
- $1,330,3004 bd3 ba3.1k sqft2106 Oak Canyon Ln, Chino Hills, CA 91709Off Market
- $1,695,2005 bd3 ba3.3k sqft2127 Oak Canyon Ln, Chino Hills, CA 91709Off Market
Nearby schools
GreatSchools rating
- 8/10Gerald F. Litel Elementary SchoolGrades: K-6Distance: 2.5 mi
- 8/10Canyon Hills Junior High SchoolGrades: 7-8Distance: 3 mi
- 10/10Ruben S. Ayala High SchoolGrades: 9-12Distance: 2.8 mi
Schools provided by the listing agent
- Elementary: Litel
- Middle: Canyon Hills
- High: Ayala
Source: CRMLS. This data may not be complete. We recommend contacting the local school district to confirm school assignments for this home.
Get a cash offer in 3 minutes
Find out how much your home could sell for in as little as 3 minutes with a no-obligation cash offer.
Estimated market value
$1,627,200
Get a cash offer in 3 minutes
Find out how much your home could sell for in as little as 3 minutes with a no-obligation cash offer.
Estimated market value
$1,627,200
- California
- San Bernardino County
- Chino Hills
- 91709
- 2142 Oak Canyon Ln
Nearby cities
Nearby zip codes
Other Chino Hills Topics
