Beautiful Remodeled 5 Bedroom, 3 bath home located in the wonderful Carriage Hills Community of Chino Hills!!! Home has 3,302 SQFT of living space that sits on a HUGE 21,945 SQFT Lot. Walking in and you'll notice the tall vaulted ceilings and staircase to the second floor. The beautiful tile flooring run throughout the entry, living room and kitchen. The kitchen is bright, airy and modern. The gorgeous back splash, cabinetry, and stainless appliances makes it a dream kitchen for anyone. Next to the kitchen, the open family room makes for a perfect spot for everyone to relax by the fireplace. On the first floor is also where you can find one for the large five bedrooms and restroom, laundry room, with washer and dryer hookups. Upstairs 4 of the 5 large bedrooms can be found, continuing on with the gorgeous wood flooring, fresh paint and mirror closet doors have been installed. The master bedroom, features the same with a beautiful remodeled bath room, that includes glass stand up shower, large tub, dual sinks, and large walk in closet! The master bedroom also included a corner fireplace. Walking out the sliding glass door that lead to the deck is a great spot that overlooks the neighborhood and canyon. The backyard is breath taking, with views and built in BBQ. There is plenty of room to host any sized get together! There is much much more to see. Hurry before someone else calls this wonderful house their home... Schedule your private showing today!
Pre-foreclosure
Est. $1,685,000
2127 Oak Canyon Ln, Chino Hills, CA 91709
5beds
3,302sqft
SingleFamily
Built in 1989
0.5 Acres Lot
$1,685,000 Zestimate®
$510/sqft
$110/mo HOA
Overview
- 103 days |
- 24 |
- 1 |
Facts & features
Interior
Bedrooms & bathrooms
- Bedrooms: 5
- Bathrooms: 3
- Full bathrooms: 3
Heating
- Forced air
Cooling
- Central
Appliances
- Included: Microwave, Refrigerator
- Laundry: Individual Room, Washer Hookup, Gas & Electric Dryer Hookup
Features
- Built-Ins, High Ceilings (9 Feet+), Open Floor Plan, Balcony, Block Walls, Copper Plumbing Full
- Flooring: Tile, Hardwood, Laminate
- Has fireplace: Yes
- Common walls with other units/homes: No Common Walls
Interior area
- Total interior livable area: 3,302 sqft
Property
Parking
- Total spaces: 6
- Parking features: Garage - Attached
Features
- Levels: Two
- Fencing: Block
- Has view: Yes
- View description: Mountain
Lot
- Size: 0.5 Acres
- Features: Back Yard, Front Yard, Lot 20000-39999 Sqft
Details
- Parcel number: 1031061020000
- Special conditions: Standard
Construction
Type & style
- Home type: SingleFamily
Materials
- wood frame
- Roof: Tile
Condition
- Year built: 1989
Utilities & green energy
- Sewer: Public Sewer
- Water: Public
Community & HOA
HOA
- Has HOA: Yes
- Amenities included: Dues Paid Monthly
- HOA fee: $110 monthly
Location
- Region: Chino Hills
Financial & listing details
- Price per square foot: $510/sqft
- Tax assessed value: $1,249,382
- Annual tax amount: $14,260
Foreclosure details
Estimated market value
$1,685,000
$1.55M - $1.82M
$4,657/mo
Price history
| Date | Event | Price |
|---|---|---|
| 12/12/2018 | Sold | $1,120,000-0.8%$339/sqft |
Source: Public Record Report a problem | ||
| 11/6/2018 | Pending sale | $1,128,888$342/sqft |
Source: RE/MAX TOP PRODUCERS #CV18199140 Report a problem | ||
| 10/16/2018 | Price change | $1,128,888-3.4%$342/sqft |
Source: RE/MAX TOP PRODUCERS #CV18199140 Report a problem | ||
| 9/21/2018 | Price change | $1,168,900-1.8%$354/sqft |
Source: RE/MAX TOP PRODUCERS #CV18199140 Report a problem | ||
| 9/6/2018 | Price change | $1,189,900-0.8%$360/sqft |
Source: RE/MAX TOP PRODUCERS #CV18199140 Report a problem | ||
| 8/16/2018 | Listed for sale | $1,199,900$363/sqft |
Source: RE/MAX TOP PRODUCERS #CV18199140 Report a problem | ||
| 6/24/2012 | Listing removed | $3,500$1/sqft |
Source: RE/MAX TOP PRODUCERS #C12070122 Report a problem | ||
| 6/8/2012 | Listed for rent | $3,500$1/sqft |
Source: RE/MAX TOP PRODUCERS #C12070122 Report a problem | ||
Public tax history
| Year | Property taxes | Tax assessment |
|---|---|---|
| 2025 | $14,260 +2.7% | $1,249,382 +2% |
| 2024 | $13,888 +2.8% | $1,224,884 +2% |
| 2023 | $13,513 +0.6% | $1,200,866 +2% |
| 2022 | $13,435 +1.9% | $1,177,320 +2% |
| 2021 | $13,181 +1.3% | $1,154,235 +1% |
| 2020 | $13,014 +1.7% | $1,142,400 +2% |
| 2019 | $12,793 -15.6% | $1,120,000 +51.5% |
| 2018 | $15,158 +1.2% | $739,117 +2% |
| 2017 | $14,972 | $724,625 +2% |
| 2016 | $14,972 +3.9% | $710,417 +1.5% |
| 2015 | $14,414 +1% | $699,746 +2% |
| 2014 | $14,273 | $686,039 +0.5% |
| 2013 | -- | $682,938 +2% |
| 2012 | -- | $669,547 +2% |
| 2011 | -- | $656,419 +19.4% |
| 2010 | -- | $549,800 -0.2% |
| 2009 | -- | $551,106 +2% |
| 2008 | -- | $540,300 +2% |
| 2007 | -- | $529,705 +2% |
| 2006 | -- | $519,319 +2% |
| 2005 | -- | $509,136 +2% |
| 2004 | -- | $499,153 +1.9% |
| 2003 | -- | $490,004 +37% |
| 2002 | -- | $357,698 |
| 2001 | -- | $357,698 |
| 2000 | -- | $357,698 |
Find assessor info on the county website
Monthly payment
Climate risks
Neighborhood: 91709
Nearby schools
GreatSchools rating
- 8/10Gerald F. Litel Elementary SchoolGrades: K-6Distance: 2.5 mi
- 8/10Canyon Hills Junior High SchoolGrades: 7-8Distance: 3.1 mi
- 10/10Ruben S. Ayala High SchoolGrades: 9-12Distance: 2.8 mi
Schools provided by the listing agent
- Elementary: Litel
- Middle: Canyon Hills
- High: Ayala
- District: Chino Valley Unified
Source: The MLS. This data may not be complete. We recommend contacting the local school district to confirm school assignments for this home.
- $600,0000.89 acresOak Cyn, Chino hills, CA 91709Sold
- $1,311,0004 bd3 ba3.3k sqft2143 Oak Canyon Ln, Chino Hills, CA 91709Off Market
- $525,0000.9 acres2105 Oak Canyon Ln, Chino Hills, CA 91709Lot/Land
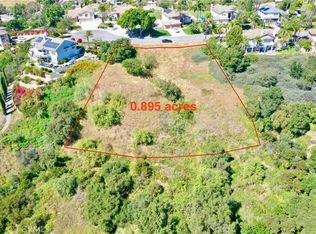
- $--0.9 acres0 Oak Canyon Ln, Chino Hills, CA 91709Off Market
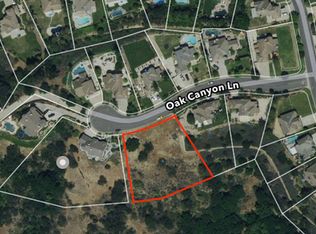
- $1,239,3004 bd2 ba2.7k sqft15994 Promontory Rd, Chino Hills, CA 91709Off Market
- $1,452,0005 bd3 ba3.2k sqft2128 Oak Canyon Ln, Chino Hills, CA 91709Off Market
- $1,394,2004 bd3 ba2.5k sqft16010 Promontory Rd, Chino Hills, CA 91709Off Market
- $1,658,0005 bd4 ba3.3k sqft2142 Oak Canyon Ln, Chino Hills, CA 91709Sold
Similar homes
- $1,785,0005 bd4 ba2.9k sqft16097 Medlar Ln, Chino Hills, CA 91709For Sale
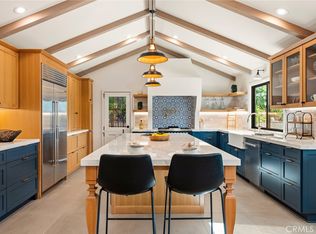 MLS ID #TR26125589, Yolla Zogheib, Century 21 Masters. CRMLS
 - $1,299,0004 bd3 ba2.7k sqft15967 Ranch House Rd, Chino Hills, CA 91709For Sale
 MLS ID #CV26153798, Alex Zhao, RE/MAX MASTERS REALTY. CRMLS
 - $1,750,0004 bd3 ba2.8k sqft15101 Calle Verano, Chino Hills, CA 91709For Sale
 MLS ID #PW26162251, Cathy Perkins, eXp Realty of Southern Ca, Inc. CRMLS
 - $1,698,0005 bd5 ba3.8k sqft5128 Glenview St, Chino Hills, CA 91709For Sale
 MLS ID #CV26159536, Alex Zhao, RE/MAX MASTERS REALTY. CRMLS
 - $1,590,0004 bd3 ba3.3k sqft16163 Cypress Point Dr, Chino Hills, CA 91709For SaleMLS ID #PW26172116, Solyneth Chneang, Vylla Home, Inc.. CRMLS
- $1,138,5004 bd3 ba2.5k sqft15971 Ranch House Rd, Chino Hills, CA 91709For SaleMLS ID #OC26147374, Paige Hill, Compass. CRMLS
- $1,200,0004 bd3 ba2.2k sqft15781 Sleepy Oak Rd, Chino Hills, CA 91709For SaleMLS ID #TR26173898, Siu Kwan, WeTrust Realty. CRMLS
- $1,598,0005 bd4 ba2.5k sqft13847 Vista Grande Dr, Chino Hills, CA 91709For SaleMLS ID #CV26166626, Alex Zhao, RE/MAX MASTERS REALTY. CRMLS
- $1,399,9985 bd3 ba2.8k sqft15028 Avenida Delas Flores St, Chino Hills, CA 91709For SaleMLS ID #TR26099692, Eileen Elamil, King Realty Group Inc. CRMLS
- $1,588,0005 bd3 ba2.7k sqft14958 Forest Spring Ct, Chino Hills, CA 91709For SaleMLS ID #WS26117971, YUE FENG, Pinnacle Real Estate Group. CRMLS
- $1,690,0006 bd5 ba3.7k sqft4027 Blair Ridge Dr, Chino Hills, CA 91709For SaleMLS ID #CV26154103, Jevons Kung, FIRST TEAM REAL ESTATE. CRMLS
- $1,350,0004 bd3 ba2.5k sqft2325 Madrugada Dr, Chino Hills, CA 91709For SaleMLS ID #WS26172690, QIANG XIONG, HARVEST REALTY DEVELOPMENT. CRMLS
- $1,299,0004 bd2 ba2.2k sqft1675 Mountain View Ln, Chino Hills, CA 91709For SaleMLS ID #TR26077093, Thomas Ryan, Real Broker. CRMLS
- $1,530,0005 bd5 ba3.6k sqft5140 Buckwheat St, Chino Hills, CA 91709For SaleMLS ID #CV26115652, Mike Hsieh, RE/MAX TOP PRODUCERS. CRMLS
- $1,450,0005 bd3 ba3.2k sqft16689 Tourmaline St, Chino Hills, CA 91709For SaleMLS ID #OC26166351, Michael Ma, Real Broker. CRMLS
- $1,397,9995 bd3 ba2.9k sqft14032 Birdsong Ln, Chino Hills, CA 91709For SaleMLS ID #TR26073091, John Balsz, King Realty Group Inc. CRMLS
- $1,300,0004 bd3 ba2.9k sqft3271 Willow Hollow Rd, Chino Hills, CA 91709For SaleMLS ID #TR26163296, Peter Lee, Pinnacle Real Estate Group. CRMLS
- $1,168,8884 bd3 ba2.1k sqft14739 Ranchview Ter, Chino Hills, CA 91709For SaleMLS ID #OC26175474, Edward Hendrik, Circa Properties, Inc.. CRMLS
- $1,698,0004 bd3 ba2.7k sqft2633 Braided Mane Dr, Diamond Bar, CA 91765For SaleMLS ID #TR26112871, Fay Lai, A + Realty & Mortgage. CRMLS
- $1,398,0005 bd3 ba2.9k sqft2481 Hawkwood Dr, Chino Hills, CA 91709For SaleMLS ID #CV26140263, Alex Zhao, RE/MAX MASTERS REALTY. CRMLS
