Exquisite property nestles in the 24 hours guard-gated community of The Country featuring stunning coastal and Catalina Island views on clear days, creating a peaceful resort-style atmosphere with incredible sunset scenery. One bedroom and a bath are located on the main floor, 3 bedrooms and 2 bathrooms are under the main floor. Each room enjoys beautiful scenery and lovely garden! The open plan environment brings true comfort to body and mind! It also located within the highly acclaimed Walnut Valley School District!
The property also includes a significant recent upgraded investment with a 4,000-gallon septic/leach field system designed with expanded capacity in mind, offering excellent long-term flexibility and future potential. Ideal opportunity for buyers considering the additional living space, expansion possibilities, or multi-generational use. This is a rare combination of scenic views, excellent education, valuable infrastructure upgrades, and future potential!
For sale
Listed by: A + Realty & Mortgage • Fay Lai • Contact: 626-242-6113
$1,698,000
2633 Braided Mane Dr, Diamond Bar, CA 91765
4beds
2,725sqft
:
Get pre-qualified$11,167/mo
Single Family Residence
Built in 1978
1.13 Acres Lot
$1,649,100 Zestimate®
$623/sqft
$350/mo HOA
What's special
- 62 days |
- 557 |
- 23 |
Zillow last checked:
Listing updated:
Listed by:
Fay Lai DRE #01843218 626-242-6113,
A + Realty & Mortgage
Source: CRMLS,MLS#: TR26112871 Originating MLS: California Regional MLS
Originating MLS: California Regional MLSFacts & features
Interior
Bedrooms & bathrooms
- Bedrooms: 4
- Bathrooms: 3
- Full bathrooms: 3
- Main level bathrooms: 1
- Main level bedrooms: 1
Rooms
- Room types: Family Room, Living Room, Dining Room
Bathroom
- Features: Bathtub, Dual Sinks, Separate Shower, Walk-In Shower
Kitchen
- Features: Kitchen Island, Kitchen/Family Room Combo
Heating
- Central
Cooling
- Central Air
Appliances
- Included: Gas Cooktop, Gas Oven, Gas Range, Gas Water Heater, Water Heater
- Laundry: Inside
Features
- Wet Bar, Balcony, Block Walls, Separate/Formal Dining Room, Eat-in Kitchen, Granite Counters, Living Room Deck Attached
- Flooring: Laminate, Tile, Wood
- Windows: Double Pane Windows
- Has fireplace: Yes
- Fireplace features: Family Room
- Common walls with other units/homes: No Common Walls
Interior area
- Total interior livable area: 2,725 sqft
Property
Parking
- Total spaces: 2
- Parking features: Garage Faces Front, Garage, Garage Door Opener, Paved
- Attached garage spaces: 2
Features
- Levels: Two
- Stories: 2
- Entry location: 1st level
- Patio & porch: Deck, Patio
- Pool features: Association
- Has spa: Yes
- Spa features: Association
- Fencing: Vinyl,Wood
- Has view: Yes
- View description: Catalina, Mountain(s), Neighborhood
Lot
- Size: 1.13 Acres
- Features: Sprinklers In Rear, Sprinklers In Front, Paved, Sprinkler System
Details
- Parcel number: 8713036034
- Special conditions: Standard
Construction
Type & style
- Home type: SingleFamily
- Architectural style: Spanish
- Property subtype: Single Family Residence
Materials
- Drywall, Concrete, Stucco
- Foundation: Raised
- Roof: Tile
Condition
- Turnkey
- New construction: No
- Year built: 1978
Utilities & green energy
- Sewer: Septic Type Unknown
- Water: Public
- Utilities for property: Electricity Available, Electricity Connected, Natural Gas Available, Natural Gas Connected, Water Available, Water Connected
Community & HOA
Community
- Features: Hiking, Gated
- Security: Carbon Monoxide Detector(s), Gated with Guard, Gated Community, 24 Hour Security, Smoke Detector(s)
HOA
- Has HOA: Yes
- Amenities included: Pickleball, Spa/Hot Tub
- HOA fee: $350 monthly
- HOA name: Diamond Bar County Estates Association
- HOA phone: 909-861-4114
Location
- Region: Diamond Bar
Financial & listing details
- Price per square foot: $623/sqft
- Tax assessed value: $1,223,148
- Annual tax amount: $15,205
- Date on market: 5/25/2026
- Cumulative days on market: 62 days
- Listing terms: Cash,Cash to New Loan,Conventional,1031 Exchange,FHA
- Exclusions: gnomes and decorations in garden/yards
Estimated market value
$1,649,100
$1.57M - $1.73M
$5,743/mo
Price history
| Date | Event | Price |
|---|---|---|
| 5/26/2026 | Listed for sale | $1,698,000+50.3%$623/sqft |
Source:  CRMLS #TR26112871 Report a problem CRMLS #TR26112871 Report a problem | ||
| 9/25/2020 | Sold | $1,130,000-3.8%$415/sqft |
Source:  CRMLS #WS20048053 Report a problem CRMLS #WS20048053 Report a problem | ||
| 9/3/2020 | Pending sale | $1,175,000$431/sqft |
Source: THE HILLCREST TEAM #WS20048053 Report a problem | ||
| 8/26/2020 | Listed for sale | $1,175,000$431/sqft |
Source: THE HILLCREST TEAM #WS20048053 Report a problem | ||
| 8/26/2020 | Pending sale | $1,175,000$431/sqft |
Source: THE HILLCREST TEAM #WS20048053 Report a problem | ||
| 8/14/2020 | Price change | $1,175,000-0.3%$431/sqft |
Source: THE HILLCREST TEAM #WS20048053 Report a problem | ||
| 6/8/2020 | Price change | $1,178,000-7.2%$432/sqft |
Source: THE HILLCREST TEAM #WS20048053 Report a problem | ||
| 4/17/2020 | Listed for sale | $1,270,000-11.7%$466/sqft |
Source: California Regional MLS #WS20048053 Report a problem | ||
| 7/13/2017 | Listing removed | $3,200$1/sqft |
Source: RE/MAX TITANIUM #WS17157844 Report a problem | ||
| 7/12/2017 | Listed for rent | $3,200$1/sqft |
Source: RE/MAX TITANIUM #WS17157844 Report a problem | ||
| 6/23/2017 | Listing removed | $1,438,888$528/sqft |
Source: RE/MAX TITANIUM #WS17060776 Report a problem | ||
| 4/18/2017 | Price change | $1,438,888-3.4%$528/sqft |
Source: RE/MAX TITANIUM #WS17060776 Report a problem | ||
| 3/24/2017 | Listed for sale | $1,488,888+17.5%$546/sqft |
Source: RE/MAX TITANIUM #WS17060776 Report a problem | ||
| 4/28/2014 | Sold | $1,267,500-2.5%$465/sqft |
Source: Public Record Report a problem | ||
| 4/21/2014 | Pending sale | $1,300,000$477/sqft |
Source: IRN Realty #AR13179634_MRMLS Report a problem | ||
| 3/14/2014 | Price change | $1,300,000+4%$477/sqft |
Source: IRN Realty #AR13179634 Report a problem | ||
| 3/13/2014 | Pending sale | $1,250,000$459/sqft |
Source: IRN Realty #AR13179634 Report a problem | ||
| 9/6/2013 | Listed for sale | $1,250,000+25%$459/sqft |
Source: IRN Realty #AR13179634 Report a problem | ||
| 12/30/2010 | Listing removed | $999,900$367/sqft |
Source: Chun Mei Chang #120149483 Report a problem | ||
| 9/12/2010 | Price change | $999,900-4.8%$367/sqft |
Source: Chun Mei Chang #120149483 Report a problem | ||
| 8/7/2010 | Price change | $1,050,080-4.5%$385/sqft |
Source: Chun Mei Chang #120149483 Report a problem | ||
| 7/14/2010 | Listed for sale | $1,099,900+15.8%$404/sqft |
Source: Chun Mei Chang #120149483 Report a problem | ||
| 5/20/2008 | Sold | $950,000-4.9%$349/sqft |
Source: Public Record Report a problem | ||
| 4/17/2008 | Listed for sale | $999,000+143.7%$367/sqft |
Source: Homes & Land #H08053845 Report a problem | ||
| 5/9/1996 | Sold | $410,000$150/sqft |
Source: Public Record Report a problem | ||
Public tax history
| Year | Property taxes | Tax assessment |
|---|---|---|
| 2025 | $15,205 +4.5% | $1,223,148 +2% |
| 2024 | $14,554 +2.8% | $1,199,165 +2% |
| 2023 | $14,154 +2.5% | $1,175,652 +2% |
| 2022 | $13,813 +1.3% | $1,152,600 +2% |
| 2021 | $13,641 -19.4% | $1,130,000 -20.5% |
| 2020 | $16,933 | $1,420,731 +2% |
| 2019 | $16,933 +6.4% | $1,392,874 +2% |
| 2018 | $15,918 | $1,365,564 +2% |
| 2017 | $15,918 +4.9% | $1,338,789 +2% |
| 2016 | $15,173 +2.9% | $1,312,539 +1.5% |
| 2015 | $14,743 +22.5% | $1,292,824 +27% |
| 2014 | $12,031 | $1,017,929 +20.1% |
| 2012 | -- | $847,400 |
| 2011 | -- | $847,400 |
| 2010 | -- | $847,400 |
| 2009 | -- | $847,400 +63.4% |
| 2008 | -- | $518,538 +2% |
| 2007 | -- | $508,372 +2% |
| 2006 | -- | $498,405 |
| 2005 | -- | $498,405 +4% |
| 2004 | -- | $479,054 +1.9% |
| 2003 | -- | $470,275 +2% |
| 2002 | -- | $461,055 +4% |
| 2000 | -- | $443,154 |
Find assessor info on the county website
Monthly payment
Est. payment
Payment breakdown
Explore the cost of this home by adjusting the details. Changes won't be saved.Climate risks
Neighborhood: 91765
Getting around
0 / 100
Car-DependentNearby schools
GreatSchools rating
- 10/10Castle Rock Elementary SchoolGrades: K-5Distance: 2.1 mi
- 10/10Chaparral Middle SchoolGrades: 6-8Distance: 1.4 mi
- 10/10Diamond Bar High SchoolGrades: 9-12Distance: 1.8 mi
Schools provided by the listing agent
- Elementary: Castle Rock
- Middle: South Pointe
- High: Diamond Bar
Source: CRMLS. This data may not be complete. We recommend contacting the local school district to confirm school assignments for this home.
- $2,764,0721.156 Acres2651 Braided Mane Dr, Diamond Bar, CA 91765Off Market
- $3,453,9005 bd6 ba7.6k sqft2615 Braided Mane Dr, Diamond Bar, CA 91765Off Market
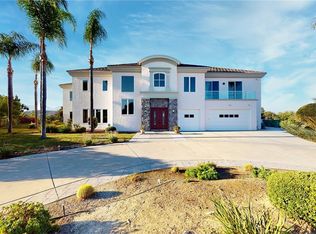
- $2,100,0005 bd6 ba5.3k sqft2628 Braided Mane Dr, Diamond Bar, CA 91765Sold

- $2,176,4005 bd4 ba4.5k sqft2669 Braided Mane Dr, Diamond Bar, CA 91765Off Market
- $2,950,4005 bd5 ba5.1k sqft2640 Braided Mane Dr, Diamond Bar, CA 91765Off Market
- $2,700,0005 bd4 ba4k sqft2640 Shady Ridge Ln, Diamond Bar, CA 91765Sold
- $2,220,0005 bd5 ba5.5k sqft2664 Shady Ridge Ln, Diamond Bar, CA 91765Sold
- $1,563,3004 bd3 ba2.6k sqft2658 Braided Mane Dr, Diamond Bar, CA 91765Off Market
A local agent can set up tours, give advice and negotiate with sellers.
Similar homes
- $1,749,9985 bd4 ba3.3k sqft1920 Flint Rock Rd, Diamond Bar, CA 91765For Sale
 MLS ID #OC26054191, Dana Malm, First Team Real Estate. CRMLS
 - $--4 bd3 ba1.9k sqft21809 Heatherlane Ct, Diamond Bar, CA 91765Auction
 Auction.com 2
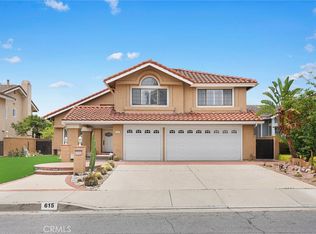
 - $1,625,0004 bd3 ba2.9k sqft615 Radbury Pl, Diamond Bar, CA 91765For Sale
 MLS ID #WS26059839, JENNIFER LEE, RE/MAX 2000 REALTY. CRMLS
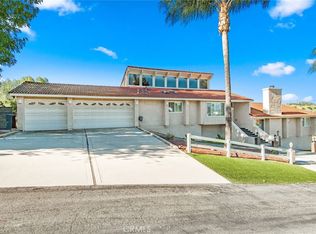
 - $1,769,8004 bd3 ba3.5k sqft2819 Steeplechase Ln, Diamond Bar, CA 91765For Sale
 MLS ID #CV26128688, Chieh-Jen Ma, Century 21 Masters. CRMLS
 - $1,699,0005 bd3 ba2.7k sqft1823 Cliffbranch Dr, Diamond Bar, CA 91765For SaleMLS ID #TR26137504, Chihwei Lu, Pinnacle Real Estate Group. CRMLS
- $1,560,0004 bd2 ba2.2k sqft2000 Chestnut Creek Rd, Diamond Bar, CA 91765For SaleMLS ID #WS26129126, ANITA LEE, Wetrust Realty. CRMLS
- $1,735,0005 bd3 ba2.8k sqft1566 Autumn Hill Rd, Diamond Bar, CA 91765For SaleMLS ID #TR26134072, Michael Chang, Keller Williams Realty. CRMLS
- $1,580,0004 bd3 ba2.7k sqft21504 Cold Spring Ln, Diamond Bar, CA 91765For SaleMLS ID #WS26113219, ALLEN SHI, Wetrust Realty. CRMLS
- $1,488,0004 bd3 ba2.3k sqft22215 Croll Ct, Diamond Bar, CA 91765For SaleMLS ID #WS26145310, ZHIFEI DENG, RE/MAX 2000 REALTY. CRMLS
- $1,798,8884 bd4 ba3.3k sqft2831 Steeplechase Ln, Diamond Bar, CA 91765For SaleMLS ID #TR25217851, Chuqi Liu, RE/MAX Galaxy. CRMLS
- $1,498,0004 bd3 ba2.2k sqft23437 Amberwick Pl, Diamond Bar, CA 91765For SaleMLS ID #CV26143813, Chaoyan Wang, PINNACLE REAL ESTATE GROUP. CRMLS
- $1,538,0004 bd3 ba3.2k sqft24215 Delta Dr, Diamond Bar, CA 91765For SaleMLS ID #WS26131695, C. J. DUAN, Pinnacle Real Estate Group. CRMLS
- $1,599,0005 bd3 ba2.9k sqft1264 S Lemon Ave, Diamond Bar, CA 91789For SaleMLS ID #TR26159880, Cathy Cheng, CC Royal Realty. CRMLS
- $1,680,0004 bd4 ba3k sqft20639 Shepherd Hills Dr, Diamond Bar, CA 91789For SaleMLS ID #WS26111515, Sunnie Guo, PACIFIC STERLING REALTY/Irvine. CRMLS
- $1,268,0004 bd3 ba1.8k sqft2115 Tierra Loma Dr, Diamond Bar, CA 91765For SaleMLS ID #WS26149344, JIAN LIN, KO TAI REALTY. CRMLS
- $1,388,0004 bd3 ba2.2k sqft23254 Forest Canyon Dr, Diamond Bar, CA 91765For SaleMLS ID #TR26023205, Ying Hung, IRN Realty. CRMLS
- $1,348,8804 bd3 ba1.8k sqft21725 Lost River Dr, Diamond Bar, CA 91765For SaleMLS ID #TR26156811, Ya Ting Chan, WeTrust Realty. CRMLS
- $1,479,0004 bd3 ba2.3k sqft24324 Knoll Ct, Diamond Bar, CA 91765For SaleMLS ID #TR26125220, Jonathan Minerick, Homecoin.com. CRMLS
- $1,350,0004 bd3 ba2.2k sqft1606 Silver Rain Dr, Diamond Bar, CA 91765For SaleMLS ID #AR26121012, Karen Gee, Pinnacle Real Estate Group. CRMLS
- $1,390,0004 bd3 ba2.5k sqft800 Coldstream Ct, Diamond Bar, CA 91765For SaleMLS ID #TR26091136, Adrian Zang, Real Broker. CRMLS
Local buyer's agents are ready to help
