Award Winning Walnut Valley Unified School District!!! Beautifully Remodeled two-story single house built in 1963 and located in a desirable neighborhood at the heart of Diamond Bar. It features 4 bedrooms and 2.5 bathrooms (Including Primary bedroom suite and half bath at downstairs and 3 good size bedrooms sheared with a full bathroom at upstairs). Open floor plan with spacious Living room, Kitchen and dining area, Family room with sliding glass door leads to the back yard. Many upgrades including New interior paint with newer vinyl laminate flooring and newer windows throughout; Newer kitchen cabinets and newer quartz countertops with center island, newer stainless-steel farmhouse sink with newer Faucet; Newer Recess Lighting in Kitchen and Living room; Newer Appliances, newer Ceramic Tile and newer cabinets were installed in all bathrooms; Newer Ceiling Fans in all Bedrooms. The large front and rear yard with Landscaping and automatic sprinkler system; Covered patio perfect for BBQ, entertaining, family gatherings and enjoy a beautiful view of the hills and sunset. Convenient location close to Diamond Bar High School and other award-winning Walnut Valley schools, H-Mart and other shopping, banks, restaurants and parks. Short distance access to the 60 & 57 freeways.
For sale
Listed by: KO TAI REALTY • JIAN LIN • Contact: 626-628-6528
$1,268,000
2115 Tierra Loma Dr, Diamond Bar, CA 91765
4beds
1,823sqft
:
Get pre-qualified$8,157/mo
Single Family Residence
Built in 1963
0.26 Acres Lot
$1,243,000 Zestimate®
$696/sqft
$-- HOA
What's special
- 7 days |
- 685 |
- 54 |
Likely to sell faster than
Zillow last checked:
Listing updated:
Listed by:
JIAN LIN DRE #01821811 626-628-6528,
KO TAI REALTY
Source: CRMLS,MLS#: WS26149344 Originating MLS: California Regional MLS
Originating MLS: California Regional MLSFacts & features
Interior
Bedrooms & bathrooms
- Bedrooms: 4
- Bathrooms: 3
- Full bathrooms: 2
- 1/2 bathrooms: 1
- Main level bathrooms: 2
- Main level bedrooms: 1
Rooms
- Room types: Family Room, Kitchen, Living Room, Primary Bedroom
Primary bedroom
- Features: Main Level Primary
Primary bedroom
- Features: Primary Suite
Bathroom
- Features: Dual Sinks, Quartz Counters, Separate Shower, Tub Shower, Walk-In Shower
Kitchen
- Features: Kitchen Island, Quartz Counters
Heating
- Central
Cooling
- Central Air
Appliances
- Laundry: In Garage
Features
- Open Floorplan, Quartz Counters, Main Level Primary, Primary Suite
- Flooring: Laminate, Tile
- Doors: Sliding Doors
- Windows: Screens
- Has fireplace: Yes
- Fireplace features: Living Room
- Common walls with other units/homes: No Common Walls
Interior area
- Total interior livable area: 1,823 sqft
Property
Parking
- Total spaces: 2
- Parking features: Garage
- Attached garage spaces: 2
Features
- Levels: One
- Stories: 1
- Entry location: Ground Level
- Patio & porch: Concrete, Covered, Patio
- Pool features: None
- Fencing: Wood,Wrought Iron
- Has view: Yes
- View description: Canyon, Neighborhood
Lot
- Size: 0.26 Acres
- Features: Back Yard, Front Yard
Details
- Parcel number: 8292008006
- Special conditions: Standard
Construction
Type & style
- Home type: SingleFamily
- Property subtype: Single Family Residence
Materials
- Roof: Shingle
Condition
- Turnkey
- New construction: No
- Year built: 1963
Utilities & green energy
- Sewer: Public Sewer
- Water: Public
Community & HOA
Community
- Features: Street Lights
- Security: Carbon Monoxide Detector(s), Smoke Detector(s)
Location
- Region: Diamond Bar
Financial & listing details
- Price per square foot: $696/sqft
- Tax assessed value: $963,362
- Annual tax amount: $12,033
- Date on market: 7/21/2026
- Cumulative days on market: 8 days
- Listing terms: Cash,Cash to Existing Loan,Cash to New Loan,Conventional,1031 Exchange
- Inclusions: Washer/Dryer.
- Exclusions: All furniture and staging accessories
Estimated market value
$1,243,000
$1.18M - $1.31M
$4,528/mo
Price history
| Date | Event | Price |
|---|---|---|
| 7/21/2026 | Listed for sale | $1,268,000+6.6%$696/sqft |
Source:  CRMLS #WS26149344 Report a problem CRMLS #WS26149344 Report a problem | ||
| 4/2/2025 | Sold | $1,190,000+8.2%$653/sqft |
Source: Public Record Report a problem | ||
| 3/4/2025 | Contingent | $1,100,000$603/sqft |
Source: CRMLS #OC25035688 Report a problem | ||
| 2/20/2025 | Listed for sale | $1,100,000+23.6%$603/sqft |
Source: CRMLS #OC25035688 Report a problem | ||
| 4/28/2021 | Sold | $890,000+32.8%$488/sqft |
Source: Public Record Report a problem | ||
| 11/30/2020 | Sold | $670,000+3.1%$368/sqft |
Source:  CRMLS #CV20182808 Report a problem CRMLS #CV20182808 Report a problem | ||
| 9/9/2020 | Pending sale | $650,000$357/sqft |
Source: RE/MAX TOP PRODUCERS #CV20182808 Report a problem | ||
| 9/3/2020 | Listed for sale | $650,000+245.7%$357/sqft |
Source: RE/MAX TOP PRODUCERS #CV20182808 Report a problem | ||
| 10/10/1996 | Sold | $188,000$103/sqft |
Source: Public Record Report a problem | ||
Public tax history
| Year | Property taxes | Tax assessment |
|---|---|---|
| 2025 | $12,033 +4.8% | $963,362 +2% |
| 2024 | $11,486 +2.5% | $944,473 +2% |
| 2023 | $11,208 +2.1% | $925,955 +2% |
| 2022 | $10,974 +1.2% | $907,800 +35.5% |
| 2021 | $10,847 +180.5% | $670,000 +136% |
| 2020 | $3,867 | $283,857 +2% |
| 2019 | $3,867 +6.5% | $278,292 +2% |
| 2018 | $3,631 | $272,836 +2% |
| 2017 | $3,631 +4.5% | $267,487 +2% |
| 2016 | $3,474 +3.3% | $262,243 +1.5% |
| 2015 | $3,364 -0.8% | $258,305 +2% |
| 2014 | $3,392 | $253,246 +2.5% |
| 2012 | -- | $247,160 +2% |
| 2011 | -- | $242,314 +0.8% |
| 2010 | -- | $240,504 -0.2% |
| 2009 | -- | $241,076 +2% |
| 2008 | -- | $236,350 +2% |
| 2007 | -- | $231,716 +2% |
| 2006 | -- | $227,173 |
| 2005 | -- | $227,173 +4% |
| 2004 | -- | $218,354 +1.9% |
| 2003 | -- | $214,353 +2% |
| 2002 | -- | $210,151 +4% |
| 2000 | -- | $201,993 |
Find assessor info on the county website
Monthly payment
Est. payment
Payment breakdown
Explore the cost of this home by adjusting the details. Changes won't be saved.Climate risks
Neighborhood: 91765
Nearby schools
GreatSchools rating
- 9/10Evergreen Elementary SchoolGrades: K-5Distance: 0.3 mi
- 10/10Chaparral Middle SchoolGrades: 6-8Distance: 1.2 mi
- 10/10Diamond Bar High SchoolGrades: 9-12Distance: 0.3 mi
Schools provided by the listing agent
- Elementary: Evergreen
- Middle: Chaparral
- High: Diamond Bar
Source: CRMLS. This data may not be complete. We recommend contacting the local school district to confirm school assignments for this home.
- $986,0003 bd2 ba1.4k sqft2123 Tierra Loma Dr, Diamond Bar, CA 91765Off Market
- $1,060,2004 bd2 ba1.9k sqft2100 Moniteau Pl, Diamond Bar, CA 91765Off Market
- $983,3003 bd2 ba1.4k sqft2110 Moniteau Pl, Diamond Bar, CA 91765Off Market
- $1,127,6004 bd2 ba1.9k sqft2129 Tierra Loma Dr, Diamond Bar, CA 91765Off Market

- $1,304,7005 bd3 ba2.4k sqft2116 Moniteau Pl, Diamond Bar, CA 91765Off Market
- $1,315,0005 bd3 ba2.4k sqft2118 Tierra Loma Dr, Diamond Bar, CA 91765Sold
- $960,0004 bd2 ba1.5k sqft2110 Tierra Loma Dr, Diamond Bar, CA 91765Sold
- $1,000,0004 bd2 ba1.6k sqft2124 Tierra Loma Dr, Diamond Bar, CA 91765Sold
A local agent can set up tours, give advice and negotiate with sellers.
Similar homes
- $1,288,6004 bd2 ba2k sqft22608 Red Fir Ln, Diamond Bar, CA 91765For Sale
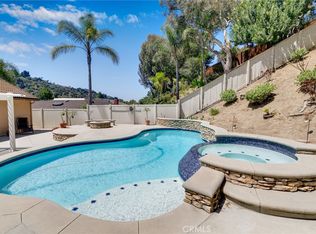 MLS ID #TR26162594, Ricky Lee, Ricky&Jessie Realty. CRMLS
 - $940,0004 bd2 ba1.4k sqft22941 Dry Creek Rd, Diamond Bar, CA 91765For Sale
 MLS ID #SR26160257, Cynthia Lesinski, Real Broker. CRMLS
 - $1,080,0003 bd3 ba2k sqft23834 Sunset Crossing Rd, Diamond Bar, CA 91765For Sale
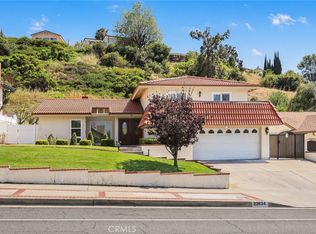 MLS ID #TR26122321, Thomas Hung, Exp Realty of California Inc. CRMLS
 - $1,299,0004 bd2 ba2.2k sqft1675 Mountain View Ln, Chino Hills, CA 91709For Sale
 MLS ID #TR26077093, Thomas Ryan, Real Broker. CRMLS
 - $1,230,0004 bd3 ba2.1k sqft17048 Wedgeworth Dr, Hacienda Heights, CA 91745For SaleMLS ID #MB26087554, JUAN COVARRUBIAS, UNITED CAPITAL REALTY. CRMLS
- $1,050,0004 bd2 ba2k sqft15506 Rolling Ridge Dr, Chino Hills, CA 91709For SaleMLS ID #TR26161043, Han-Ni Chen, eXp of Greater Los Angeles. CRMLS
- $1,425,0004 bd3 ba2.6k sqft1903 E Bolingridge Dr, Orange, CA 92865For SaleMLS ID #PW26159813, Dean O'Dell, Seven Gables Real Estate. CRMLS
- $1,150,0004 bd4 ba2k sqft18536 Mescal St, Rowland Heights, CA 91748For SaleMLS ID #CV25138897, Huanhuan Jiang, Wetrust Realty. CRMLS
- $1,279,0004 bd3 ba2.3k sqft731 Langer Dr, Placentia, CA 92870For SaleMLS ID #PW26139075, Liz Garcia, eXp Realty of Southern Ca, Inc. CRMLS
- $1,250,0004 bd2 ba1.6k sqft2807 E Alden Pl, Anaheim, CA 92806For SaleMLS ID #PW26146103, Erika Arellano, eXp Realty of Southern Ca, Inc. CRMLS
- $1,099,0004 bd4 ba2k sqft16908 Hillside Dr, Brea, CA 91709For SaleMLS ID #IG26112010, Michael Espiritu, REDFIN. CRMLS
- $1,175,0004 bd3 ba1.6k sqft8702 Davmor Ave, Garden Grove, CA 92841For SaleMLS ID #OC26161195, Kim Eaves, Coldwell Banker Realty. CRMLS
- $965,0003 bd3 ba2.1k sqft1618 Park Vista Way, West Covina, CA 91791For SaleMLS ID #WS26163724, RAYMOND TSAI, Pinnacle Real Estate Group. CRMLS
- $1,625,0004 bd2 ba2k sqft1467 N Kathleen Ln, Orange, CA 92867For SaleMLS ID #OC26162494, Brandi Ryan, Innovate Realty, Inc.. CRMLS
- $1,088,8004 bd3 ba2.5k sqft66 Hunter Point Rd, Pomona, CA 91766For SaleMLS ID #PW26105419, Lena Byun, New Star Realty & Investment. CRMLS
- $1,359,0004 bd3 ba2.5k sqft1126 Naples Ave, Placentia, CA 92870For SaleMLS ID #PW26037245, Wanda Walsh, Circa Properties, Inc.. CRMLS
- $1,125,0004 bd3 ba1.6k sqft12201 Ferrari Ln, Garden Grove, CA 92841For SaleMLS ID #OC26159891, Sarah Mulcahy, Compass. CRMLS
- $1,149,0004 bd3 ba2.3k sqft909 Reed Dr, Claremont, CA 91711For SaleMLS ID #CV26118521, Christopher Fox, NEST REAL ESTATE. CRMLS
- $1,360,0004 bd3 ba2.1k sqft1914 Mabury St, Santa Ana, CA 92705For SaleMLS ID #PW26150682, Mary Diab, First Team Real Estate. CRMLS
- $920,0003 bd2 ba1.8k sqft921 S Shasta St, West Covina, CA 91791For SaleMLS ID #WS26160659, LORENA LEUNG, COLDWELL BANKER DYNASTY/TC. CRMLS
Local buyer's agents are ready to help
