Discover Lake living in this stunning full brick waterfront estate nestled in a community where streets are elegantly lined with gas lanterns. This impressive home spans over 5,200 square feet, offering four levels of sophisticated living space designed to cater to your every need. With seven generously sized bedrooms and 4.5 baths, this home provides ample space for family and guests alike. As you step inside, you'll be captivated by the grand entryway and the seamless flow of the floor plan, perfect for both entertaining and everyday living. endless possibilities, including a lower-level entertainment area, home office, or fitness room. Additional features include a spacious garage, ample storage. Located in a sought-after community, this home combines the best of lakeside living with the convenience of nearby amenities. Don’t miss your chance to own this extraordinary property where every detail has been thoughtfully crafted to create a truly exceptional living experience.
Closed
$1,850,000
21420 Blakely Shores Dr, Cornelius, NC 28031
7beds
5,257sqft
Single Family Residence
Built in 2001
0.7 Acres Lot
$1,842,700 Zestimate®
$352/sqft
$7,992 Estimated rent
Home value
$1,842,700
$1.70M - $2.01M
$7,992/mo
Zestimate® history
Owner options
List your home for rent
$7,992/mo
Rent Zestimate®
Find your next renter with Zillow Rental Manager. Plus, with online applications, you can quickly screen prospective tenants – for free.
$7,992/mo
Rent Zestimate®
Refinance and save
$11,353/mo
Est. payment
Refinancing to a lower rate could help reduce your monthly payments and save thousands over the life of the loan.
$11,353/mo
Est. payment
Explore your selling options
Work with a Zillow partner agent
Leverage their expertise and Zillow's premium Showcase listings to get your home seen by more buyers.
Get startedList with your own agent
Get your home in front of millions of buyers by listing it on Zillow.
Learn how to do itSell it yourself
Take full control of how buyers see your home on Zillow by listing For Sale by Owner (FSBO).
List your homeWhat's special
Waterfront estateFitness roomHome officeSpacious garageSeven generously sized bedroomsGas lanternsAmple storage
Zillow last checked:
Listing updated:
Listed by:
Michelle Rhyne michelle.rhyne@premiersir.com,
Premier Sotheby's International Realty
Bought with:
Non Member
Canopy Administration
Source: Canopy MLS as distributed by MLS GRID,MLS#: 4173150
Facts & features
Interior
Bedrooms & bathrooms
- Bedrooms: 7
- Bathrooms: 5
- Full bathrooms: 4
- 1/2 bathrooms: 1
Primary bedroom
- Level: Upper
Primary bedroom
- Level: Upper
Bedroom s
- Level: Upper
Bedroom s
- Level: Upper
Bedroom s
- Level: Upper
Bedroom s
- Level: Basement
Bedroom s
- Level: Basement
Bedroom s
- Level: Upper
Bedroom s
- Level: Upper
Bedroom s
- Level: Upper
Bedroom s
- Level: Basement
Bedroom s
- Level: Basement
Bathroom half
- Level: Main
Bathroom full
- Level: Upper
Bathroom full
- Level: Upper
Bathroom full
- Level: Basement
Bathroom full
- Level: Basement
Bathroom half
- Level: Main
Bathroom full
- Level: Upper
Bathroom full
- Level: Upper
Bathroom full
- Level: Basement
Bathroom full
- Level: Basement
Other
- Level: Basement
Other
- Level: Basement
Other
- Level: Third
Other
- Level: Third
Breakfast
- Level: Main
Breakfast
- Level: Main
Dining room
- Level: Main
Dining room
- Level: Main
Other
- Level: Main
Other
- Level: Main
Kitchen
- Level: Main
Kitchen
- Level: Main
Laundry
- Level: Main
Laundry
- Level: Main
Living room
- Level: Basement
Living room
- Level: Basement
Office
- Level: Main
Office
- Level: Main
Other
- Level: Main
Other
- Level: Main
Heating
- Forced Air
Cooling
- Central Air
Appliances
- Included: Dishwasher, Electric Oven, Exhaust Hood, Gas Cooktop, Self Cleaning Oven
- Laundry: Laundry Room, Main Level, Sink
Features
- Breakfast Bar, Built-in Features, Kitchen Island, Open Floorplan, Pantry, Walk-In Closet(s), Walk-In Pantry
- Flooring: Carpet, Tile, Vinyl, Wood
- Doors: French Doors, Insulated Door(s), Pocket Doors, Sliding Doors
- Windows: Insulated Windows
- Basement: Daylight,Exterior Entry,Finished,Interior Entry,Storage Space,Walk-Out Access,Walk-Up Access
- Attic: Finished,Walk-In
- Fireplace features: Family Room, Other - See Remarks
Interior area
- Total structure area: 3,223
- Total interior livable area: 5,257 sqft
- Finished area above ground: 3,900
- Finished area below ground: 1,357
Property
Parking
- Total spaces: 2
- Parking features: Driveway, Attached Garage, Garage Door Opener, Garage Faces Side, Keypad Entry, Garage on Main Level
- Attached garage spaces: 2
- Has uncovered spaces: Yes
Features
- Levels: Three Or More
- Stories: 3
- Patio & porch: Awning(s), Covered, Deck, Rear Porch, Side Porch
- Exterior features: In-Ground Irrigation
- Pool features: In Ground
- Fencing: Back Yard
- Has view: Yes
- View description: Water, Year Round
- Has water view: Yes
- Water view: Water
- Waterfront features: Dock, Personal Watercraft Lift, Pier, Retaining Wall, Waterfront
- Body of water: Lake Norman
Lot
- Size: 0.7 Acres
- Features: Private, Sloped, Wooded, Views
Details
- Additional structures: Outbuilding
- Parcel number: 00156114
- Zoning: GR
- Special conditions: Standard
- Other equipment: Generator Hookup, Network Ready
Construction
Type & style
- Home type: SingleFamily
- Architectural style: Transitional
- Property subtype: Single Family Residence
Materials
- Brick Full
- Roof: Shingle
Condition
- New construction: No
- Year built: 2001
Utilities & green energy
- Sewer: Public Sewer
- Water: City
- Utilities for property: Cable Connected, Electricity Connected, Wired Internet Available
Community & HOA
Community
- Features: Sidewalks, Other
- Security: Carbon Monoxide Detector(s), Security System, Smoke Detector(s)
- Subdivision: Waterford Point
HOA
- Has HOA: Yes
- HOA fee: $400 annually
- HOA name: Waterford Point
- HOA phone: 508-277-0438
Location
- Region: Cornelius
Financial & listing details
- Price per square foot: $352/sqft
- Tax assessed value: $1,684,700
- Annual tax amount: $11,271
- Date on market: 8/22/2024
- Cumulative days on market: 107 days
- Listing terms: Cash,Conventional
- Electric utility on property: Yes
- Road surface type: Concrete, Paved
Price history
| Date | Event | Price |
|---|---|---|
| 3/17/2025 | Sold | $1,850,000-7%$352/sqft |
Source:  Canopy MLS as distributed by MLS GRID #4173150 Report a problem Canopy MLS as distributed by MLS GRID #4173150 Report a problem | ||
| 3/12/2025 | Listed for sale | $1,990,000$379/sqft |
Source: Canopy MLS as distributed by MLS GRID #4173150 Report a problem | ||
| 1/14/2025 | Pending sale | $1,990,000$379/sqft |
Source: Canopy MLS as distributed by MLS GRID #4173150 Report a problem | ||
| 10/5/2024 | Price change | $1,990,000-5.2%$379/sqft |
Source: Canopy MLS as distributed by MLS GRID #4173150 Report a problem | ||
| 8/22/2024 | Listed for sale | $2,100,000+2776.7%$399/sqft |
Source: Canopy MLS as distributed by MLS GRID #4173150 Report a problem | ||
| 4/30/2013 | Sold | $73,000-92.3%$14/sqft |
Source: Public Record Report a problem | ||
| 2/14/2012 | Listing removed | $949,900$181/sqft |
Source: The Real Estate Advantage Report a problem | ||
| 3/3/2011 | Listed for sale | $949,900+1.7%$181/sqft |
Source: Allen Tate Company #2003482 Report a problem | ||
| 3/30/2006 | Sold | $934,000+527.3%$178/sqft |
Source: Public Record Report a problem | ||
| 6/25/1999 | Sold | $148,900$28/sqft |
Source: Public Record Report a problem | ||
Public tax history
| Year | Property taxes | Tax assessment |
|---|---|---|
| 2025 | $11,271 +1.5% | $1,684,700 |
| 2024 | $11,105 +1.6% | $1,684,700 |
| 2023 | $10,931 +17% | $1,684,700 +53.8% |
| 2022 | $9,341 +1.2% | $1,095,700 |
| 2021 | $9,231 | $1,095,700 +2.7% |
| 2020 | $9,231 +2.8% | $1,066,900 |
| 2019 | $8,984 -4.9% | $1,066,900 +22.2% |
| 2018 | $9,443 +0.8% | $873,300 |
| 2017 | $9,371 | $873,300 |
| 2016 | $9,371 | $873,300 |
| 2015 | $9,371 +1.5% | $873,300 |
| 2014 | $9,234 | -- |
| 2013 | -- | $873,300 |
| 2012 | -- | $873,300 -10.7% |
| 2011 | -- | $978,300 +69% |
| 2010 | -- | $579,000 |
| 2009 | -- | $579,000 |
| 2008 | -- | $579,000 |
| 2007 | -- | $579,000 |
| 2006 | -- | $579,000 +2% |
| 2005 | -- | $567,800 |
| 2004 | -- | $567,800 |
| 2003 | -- | $567,800 +11.1% |
| 2002 | -- | $510,960 +308.8% |
| 2001 | -- | $125,000 |
| 2000 | -- | $125,000 |
Find assessor info on the county website
Neighborhood: 28031
Nearby homes
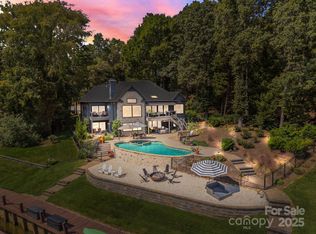
- $2,403,0005 bd5 ba4.4k sqft21430 Blakely Shores Dr, Cornelius, NC 28031Sold
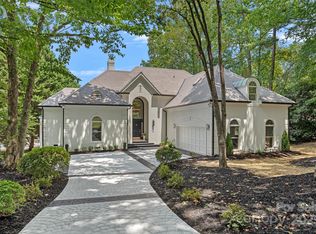
- $1,775,0004 bd4 ba3.4k sqft21404 Blakely Shores Dr, Cornelius, NC 28031Sold
- $1,545,5004 bd3 ba3.1k sqft21336 Blakely Shores Dr, Cornelius, NC 28031Off Market

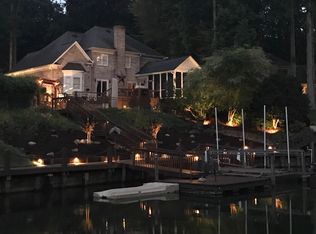
- $1,834,2005 bd4 ba3.4k sqft21320 Blakely Shores Dr, Cornelius, NC 28031Off Market
- $534,100-- bd-- ba-- sqft21312 Blakely Shores Dr, Cornelius, NC 28031Off Market
- $1,765,2004 bd4 ba3.3k sqft21308 Blakely Shores Dr, Cornelius, NC 28031Off Market
- $1,879,9004 bd3 ba2.8k sqft21500 Blakely Shores Dr, Cornelius, NC 28031Off Market
- $924,9004 bd3 ba3k sqft21437 Blakely Shores Dr, Cornelius, NC 28031Off Market
Nearby schools
GreatSchools rating
- 6/10Cornelius ElementaryGrades: K-5Distance: 1.2 mi
- 10/10Bailey Middle SchoolGrades: 6-8Distance: 3 mi
- 7/10William Amos Hough HighGrades: 9-12Distance: 3.4 mi
Schools provided by the listing agent
- Elementary: Cornelius
- High: William Amos Hough
Source: Canopy MLS as distributed by MLS GRID. This data may not be complete. We recommend contacting the local school district to confirm school assignments for this home.
Get a cash offer in 3 minutes
Find out how much your home could sell for in as little as 3 minutes with a no-obligation cash offer.
Estimated market value
$1,842,700
Get a cash offer in 3 minutes
Find out how much your home could sell for in as little as 3 minutes with a no-obligation cash offer.
Estimated market value
$1,842,700
- North Carolina
- Mecklenburg County
- Cornelius
- 28031
- 21420 Blakely Shores Dr
Nearby cities
Nearby zip codes
Other Cornelius Topics
