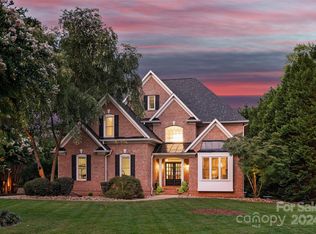
Welcome to 21430 Blakely Shores. This exceptional waterfront residence offers the ultimate in Lake Norman living, with extensive updates that blend modern luxury, timeless design, and everyday comfort. A beautiful arched front door makes a striking first impression, while new premium windows and sliders throughout the home fill each space with natural light and create effortless indoor-outdoor living. The thoughtfully designed layout offers open and inviting living spaces, anchored by a chef’s kitchen featuring a Wolf stove/oven and complemented by a custom-built bar with ice maker, refrigerator, and wine fridge—the perfect hub for entertaining. The spa-like primary suite provides a true retreat with custom closets, heated floors, and a serene atmosphere designed for relaxation. The main level also includes a living room, great room, dining room, breakfast room, laundry, and two additional bedrooms. The finished basement extends the living space with two additional bedrooms, a billiard room, rec room, office, den, and versatile flex space to suit every need. Beyond the walls of the home, a resort-inspired lifestyle awaits: enjoy sun-soaked days by the pool, unwind in the hot tub or sauna, or gather with friends and family around the fire pit. A new custom Trex dock with a 6,000-pound lift makes boating and lake access effortless, while custom landscaping and lighting enhance the grounds and create a vibrant, welcoming outdoor environment. With a sprinkler system keeping the lush grounds healthy and outdoor spaces designed for both relaxation and celebration, every detail enhances the experience of lakeside living. Ideally located near Lake Norman’s best shopping, dining, and recreation, 21430 Blakely Shores is more than a home—it’s a destination for connection, comfort, and exceptional lake living.
Closed
$2,403,000
21430 Blakely Shores Dr, Cornelius, NC 28031
5beds
4,446sqft
Single Family Residence
Built in 1991
0.68 Acres Lot
$2,402,700 Zestimate®
$540/sqft
$6,597 Estimated rent
Home value
$2,402,700
$2.23M - $2.59M
$6,597/mo
Zestimate® history
Owner options
List your home for rent
$6,597/mo
Rent Zestimate®
Find your next renter with Zillow Rental Manager. Plus, with online applications, you can quickly screen prospective tenants – for free.
$6,597/mo
Rent Zestimate®
Refinance and save
$14,582/mo
Est. payment
Refinancing to a lower rate could help reduce your monthly payments and save thousands over the life of the loan.
$14,582/mo
Est. payment
Explore your selling options
Work with a Zillow partner agent
Leverage their expertise and Zillow's premium Showcase listings to get your home seen by more buyers.
Get startedList with your own agent
Get your home in front of millions of buyers by listing it on Zillow.
Learn how to do itSell it yourself
Take full control of how buyers see your home on Zillow by listing For Sale by Owner (FSBO).
List your homeWhat's special
Finished basementHeated floorsNatural lightHot tubCustom trex dockWaterfront residenceRelaxation and celebration
Zillow last checked:
Listing updated:
Listed by:
Anita Sabates anita.sabates@allentate.com,
Howard Hanna Allen Tate Lake Norman
Bought with:
Debbie Jackson
Keller Williams Unified
Source: Canopy MLS as distributed by MLS GRID,MLS#: 4305895
Facts & features
Interior
Bedrooms & bathrooms
- Bedrooms: 5
- Bathrooms: 5
- Full bathrooms: 4
- 1/2 bathrooms: 1
- Main level bedrooms: 3
Primary bedroom
- Level: Main
Bedroom s
- Level: Main
Bedroom s
- Level: Main
Bedroom s
- Level: Basement
Bedroom s
- Level: Basement
Bathroom full
- Level: Main
Bathroom half
- Level: Main
Bathroom full
- Level: Main
Bathroom full
- Level: Basement
Bathroom full
- Level: Basement
Other
- Level: Basement
Other
- Level: Basement
Breakfast
- Level: Main
Den
- Level: Basement
Dining room
- Level: Main
Great room
- Level: Main
Kitchen
- Level: Main
Laundry
- Level: Main
Living room
- Level: Main
Office
- Level: Basement
Recreation room
- Level: Basement
Heating
- Natural Gas
Cooling
- Central Air
Appliances
- Included: Bar Fridge, Dishwasher, Disposal, Dryer, Exhaust Fan, Gas Oven, Gas Range, Ice Maker, Microwave, Refrigerator, Washer, Wine Refrigerator
- Laundry: Laundry Room, Main Level, Sink
Features
- Built-in Features, Soaking Tub, Kitchen Island, Open Floorplan, Walk-In Closet(s), Wet Bar
- Flooring: Carpet, Tile, Wood
- Doors: Sliding Doors
- Basement: Daylight,Finished,Walk-Out Access
- Fireplace features: Family Room, Living Room
Interior area
- Total structure area: 2,623
- Total interior livable area: 4,446 sqft
- Finished area above ground: 2,623
- Finished area below ground: 1,823
Property
Parking
- Total spaces: 6
- Parking features: Driveway, Attached Garage, Garage Faces Side, Garage on Main Level
- Attached garage spaces: 2
- Uncovered spaces: 4
Features
- Levels: One
- Stories: 1
- Patio & porch: Deck, Front Porch, Patio, Porch, Rear Porch, Side Porch
- Exterior features: Fire Pit, In-Ground Irrigation, Sauna
- Pool features: In Ground, Pool/Spa Combo
- Has spa: Yes
- Fencing: Back Yard,Fenced
- Has view: Yes
- View description: Water
- Has water view: Yes
- Water view: Water
- Waterfront features: Boat Lift, Waterfront
- Body of water: Lake Norman
Lot
- Size: 0.68 Acres
Details
- Parcel number: 00156113
- Zoning: GR
- Special conditions: Standard
Construction
Type & style
- Home type: SingleFamily
- Property subtype: Single Family Residence
Materials
- Stucco, Stone
Condition
- New construction: No
- Year built: 1991
Utilities & green energy
- Sewer: Public Sewer
- Water: City
- Utilities for property: Cable Available, Electricity Connected
Community & HOA
Community
- Subdivision: Waterford Point
HOA
- Has HOA: Yes
- HOA fee: $400 annually
- HOA name: Waterford Point HOA
- HOA phone: 404-604-5649
Location
- Region: Cornelius
Financial & listing details
- Price per square foot: $540/sqft
- Tax assessed value: $1,495,200
- Annual tax amount: $10,275
- Date on market: 9/25/2025
- Cumulative days on market: 14 days
- Listing terms: Cash,Conventional
- Electric utility on property: Yes
- Road surface type: Concrete, Paved
Price history
| Date | Event | Price |
|---|---|---|
| 11/10/2025 | Sold | $2,403,000-7.4%$540/sqft |
Source:  Canopy MLS as distributed by MLS GRID #4305895 Report a problem Canopy MLS as distributed by MLS GRID #4305895 Report a problem | ||
| 9/25/2025 | Listed for sale | $2,595,000+162.1%$584/sqft |
Source: Canopy MLS as distributed by MLS GRID #4305895 Report a problem | ||
| 5/27/2016 | Sold | $990,000+38.9%$223/sqft |
Source: Public Record Report a problem | ||
| 8/11/2014 | Sold | $712,875-10.3%$160/sqft |
Source: Canopy MLS as distributed by MLS GRID #2220385 Report a problem | ||
| 6/4/2014 | Price change | $795,000-3.6%$179/sqft |
Source: Coldwell Banker United, Realtors #2220385 Report a problem | ||
| 4/29/2014 | Price change | $825,000-5.7%$186/sqft |
Source: Coldwell Banker United, Realtors #2220385 Report a problem | ||
| 4/10/2014 | Listed for sale | $875,000-0.6%$197/sqft |
Source: Coldwell Banker United, Realtors Report a problem | ||
| 5/15/2012 | Listing removed | $880,000$198/sqft |
Source: Ivester Jackson Distinctive Properties #2082036 Report a problem | ||
| 5/2/2012 | Listed for sale | $880,000+3.5%$198/sqft |
Source: Ivester Jackson Distinctive Properties #2082036 Report a problem | ||
| 5/29/2011 | Listing removed | $2,950$1/sqft |
Source: Ivester Jackson Distinctive Properties #2019552 Report a problem | ||
| 5/18/2011 | Listed for rent | $2,950$1/sqft |
Source: Ivester Jackson Distinctive Properties #2019552 Report a problem | ||
| 10/18/2010 | Listing removed | $850,000$191/sqft |
Source: Ivester Jackson Distinctive Properties #930300 Report a problem | ||
| 8/18/2010 | Price change | $850,000-2.2%$191/sqft |
Source: Ivester Jackson Distinctive Properties #930300 Report a problem | ||
| 8/15/2010 | Price change | $869,000-2.4%$195/sqft |
Source: Ivester Jackson Distinctive Properties #930300 Report a problem | ||
| 4/20/2010 | Price change | $890,000-3.3%$200/sqft |
Source: Ivester Jackson Distinctive Properties #930300 Report a problem | ||
| 4/5/2010 | Listed for sale | $920,000-0.9%$207/sqft |
Source: Ivester Jackson Properties #930300 Report a problem | ||
| 3/10/2008 | Sold | $928,000-6.2%$209/sqft |
Source: Public Record Report a problem | ||
| 12/21/2007 | Listed for sale | $989,000+35.5%$222/sqft |
Source: Owner Report a problem | ||
| 4/18/2005 | Sold | $730,000$164/sqft |
Source: Public Record Report a problem | ||
Public tax history
| Year | Property taxes | Tax assessment |
|---|---|---|
| 2025 | $10,275 +4.2% | $1,535,100 +2.7% |
| 2024 | $9,861 +1.6% | $1,495,200 |
| 2023 | $9,706 +14.6% | $1,495,200 +50.5% |
| 2022 | $8,472 +1.2% | $993,300 |
| 2021 | $8,372 | $993,300 +0.3% |
| 2020 | $8,372 +0.4% | $989,900 |
| 2019 | $8,338 -3.6% | $989,900 +23.8% |
| 2018 | $8,646 +2.1% | $799,300 |
| 2017 | $8,472 | $799,300 +1.3% |
| 2016 | $8,472 | $789,300 |
| 2015 | $8,472 | $789,300 |
| 2014 | -- | -- |
| 2013 | -- | $789,300 |
| 2012 | -- | $789,300 -8.1% |
| 2011 | -- | $859,300 +75.7% |
| 2010 | -- | $489,200 |
| 2009 | -- | $489,200 |
| 2008 | -- | $489,200 |
| 2007 | -- | $489,200 |
| 2006 | -- | $489,200 |
| 2005 | -- | $489,200 |
| 2004 | -- | $489,200 |
| 2003 | -- | $489,200 +0.5% |
| 2002 | -- | $486,870 |
| 2001 | -- | $486,870 |
| 2000 | -- | $486,870 |
Find assessor info on the county website
Neighborhood: 28031
Nearby homes
- $1,850,0007 bd5 ba5.2k sqft21420 Blakely Shores Dr, Cornelius, NC 28031Sold
- $1,896,2004 bd3 ba2.8k sqft21500 Blakely Shores Dr, Cornelius, NC 28031Off Market
- $913,8003 bd3 ba3.1k sqft21501 Blakely Shores Dr, Cornelius, NC 28031Off Market
- $1,476,6005 bd3 ba3.4k sqft21508 Blakely Shores Dr, Cornelius, NC 28031Off Market
- $1,772,4004 bd4 ba3.3k sqft21308 Blakely Shores Dr, Cornelius, NC 28031Off Market
- $1,775,0004 bd4 ba3.4k sqft21404 Blakely Shores Dr, Cornelius, NC 28031Sold
- $1,845,7005 bd4 ba3.4k sqft21320 Blakely Shores Dr, Cornelius, NC 28031Off Market
- $538,000-- bd-- ba-- sqft21312 Blakely Shores Dr, Cornelius, NC 28031Off Market
Nearby schools
GreatSchools rating
- 6/10Cornelius ElementaryGrades: K-5Distance: 1.2 mi
- 10/10Bailey Middle SchoolGrades: 6-8Distance: 3 mi
- 7/10William Amos Hough HighGrades: 9-12Distance: 3.4 mi
Schools provided by the listing agent
- Elementary: Cornelius
- Middle: Bailey
- High: William Amos Hough
Source: Canopy MLS as distributed by MLS GRID. This data may not be complete. We recommend contacting the local school district to confirm school assignments for this home.
Get a cash offer in 3 minutes
Find out how much your home could sell for in as little as 3 minutes with a no-obligation cash offer.
Estimated market value
$2,402,700
Get a cash offer in 3 minutes
Find out how much your home could sell for in as little as 3 minutes with a no-obligation cash offer.
Estimated market value
$2,402,700
- North Carolina
- Mecklenburg County
- Cornelius
- 28031
- 21430 Blakely Shores Dr
Nearby cities
Nearby zip codes
Other Cornelius Topics
