Now priced to reflect the Sellers' relocation timeline. This beautifully positioned Red Hills home invites new ownership following a recent price adjustment. Perfectly situated in Dundee's wine country, this beautifully crafted home is a private retreat where nature and refined living coexist in perfect harmony. 5.25 acres overlooking the peaceful waters of Harvey Creek and a lush, mature forest that invites both privacy and a connection to nature. With its country feel, the property is just minutes from town, allowing for easy access to renowned wineries & fine dining. With coveted main-level living, the home features open living spaces bathed in natural light from expansive windows that frame breathtaking views. Throughout the home, thoughtful design meets exceptional craftsmanship, including the kitchen where unique, custom cabinetry, swing out cabinets, Built in spice drawer, utensil storage, enhances both form and function. The main level primary suite offers vaulted ceilings, a custom shiplap wall and a luxurious bathroom with heated tile floors, a soaking tub, walk-in shower, heated towel rack and dual sink vanity. The lower level features a welcoming family/media room, a full bathroom, and 2 bedrooms, the 2nd which could serve as a 4th bedroom, a home office, art studio or exercise room. Modern comforts include a 4-zone HVAC for customized climate control and a tankless gas water heater for optimal efficiency. A small workshop in the garage provides space for hobbies or projects. This property is a peaceful retreat, where moments are best enjoyed on the covered deck, taking in the sights and sounds of nature and wildlife. Gardens with unique plants, flowers and fruit trees flourish, offering table grapes, apples, pears and strawberries, while water rights for fish culture and the ponds add to the land’s richness. This is more than just a home; it’s a lifestyle, an escape into nature without sacrificing comfort and luxury.
Sold
$935,000
21420 NE Red Hills Ln, Dundee, OR 97115
3beds
2,953sqft
Residential, Single Family Residence
Built in 2015
5.25 Acres Lot
$910,400 Zestimate®
$317/sqft
$4,201 Estimated rent
Home value
$910,400
$865,000 - $956,000
$4,201/mo
Zestimate® history
Owner options
List your home for rent
$4,201/mo
Rent Zestimate®
Find your next renter with Zillow Rental Manager. Plus, with online applications, you can quickly screen prospective tenants – for free.
$4,201/mo
Rent Zestimate®
Refinance and save
$5,665/mo
Est. payment
Refinancing to a lower rate could help reduce your monthly payments and save thousands over the life of the loan.
$5,665/mo
Est. payment
Explore your selling options
Work with a Zillow partner agent
Leverage their expertise and Zillow's premium Showcase listings to get your home seen by more buyers.
Get startedList with your own agent
Get your home in front of millions of buyers by listing it on Zillow.
Learn how to do itSell it yourself
Take full control of how buyers see your home on Zillow by listing For Sale by Owner (FSBO).
List your homeWhat's special
Open living spacesThoughtful designCovered deckExceptional craftsmanshipWalk-in showerExpansive windowsSoaking tub
Zillow last checked:
Listing updated:
Listed by:
Kelly Hagglund 503-538-4531,
The Kelly Group Real Estate
Bought with:
Amber Whiteman, 201246179
Opt
Source: RMLS (OR),MLS#: 735623829
Facts & features
Interior
Bedrooms & bathrooms
- Bedrooms: 3
- Bathrooms: 3
- Full bathrooms: 2
- Partial bathrooms: 1
- Main level bathrooms: 2
Rooms
- Room types: Laundry, Bedroom 2, Bedroom 3, Dining Room, Family Room, Kitchen, Living Room, Primary Bedroom
Primary bedroom
- Features: Ceiling Fan, Barn Door, Double Sinks, Laminate Flooring, Soaking Tub, Tile Floor, Vaulted Ceiling, Walkin Closet, Walkin Shower
- Level: Main
- Area: 238
- Dimensions: 17 x 14
Bedroom 2
- Features: Closet, Wallto Wall Carpet
- Level: Lower
- Area: 156
- Dimensions: 13 x 12
Bedroom 3
- Features: Closet, Laminate Flooring, Sink
- Level: Lower
- Area: 420
- Dimensions: 30 x 14
Dining room
- Features: Builtin Features, Laminate Flooring
- Level: Main
Family room
- Features: Deck, Sliding Doors, Closet, Laminate Flooring
- Level: Lower
- Area: 520
- Dimensions: 26 x 20
Kitchen
- Features: Dishwasher, Eat Bar, Gas Appliances, Island, Pantry, Laminate Flooring, Quartz
- Level: Main
- Area: 338
- Width: 13
Living room
- Features: Beamed Ceilings, Builtin Features, Ceiling Fan, Deck, Fireplace, Great Room, Sliding Doors, Laminate Flooring, Vaulted Ceiling
- Level: Main
- Area: 378
- Dimensions: 21 x 18
Heating
- Forced Air, Fireplace(s)
Cooling
- Central Air
Appliances
- Included: Dishwasher, Disposal, Free-Standing Gas Range, Plumbed For Ice Maker, Stainless Steel Appliance(s), Gas Appliances, Gas Water Heater, Tankless Water Heater
- Laundry: Laundry Room
Features
- Ceiling Fan(s), High Ceilings, Quartz, Vaulted Ceiling(s), Built-in Features, Sink, Closet, Eat Bar, Kitchen Island, Pantry, Beamed Ceilings, Great Room, Double Vanity, Soaking Tub, Walk-In Closet(s), Walkin Shower
- Flooring: Heated Tile, Laminate, Tile, Wall to Wall Carpet
- Doors: Sliding Doors
- Windows: Double Pane Windows, Vinyl Frames
- Basement: Daylight,Full
- Number of fireplaces: 1
- Fireplace features: Gas
Interior area
- Total structure area: 2,953
- Total interior livable area: 2,953 sqft
Property
Parking
- Total spaces: 3
- Parking features: Driveway, Garage Door Opener, Attached, Oversized
- Attached garage spaces: 3
- Has uncovered spaces: Yes
Accessibility
- Accessibility features: Garage On Main, Main Floor Bedroom Bath, Utility Room On Main, Walkin Shower, Accessibility
Features
- Levels: Two
- Stories: 2
- Patio & porch: Covered Deck, Porch, Deck
- Exterior features: Yard
- Has view: Yes
- View description: Creek/Stream, Territorial, Trees/Woods
- Has water view: Yes
- Water view: Creek/Stream
- Waterfront features: Creek, Pond, Stream
- Body of water: Harvey Creek
Lot
- Size: 5.25 Acres
- Features: Trees, Wooded, Sprinkler, Acres 5 to 7
Details
- Additional structures: Workshop
- Parcel number: 534514
- Zoning: VLDR5
Construction
Type & style
- Home type: SingleFamily
- Architectural style: Craftsman
- Property subtype: Residential, Single Family Residence
Materials
- Cement Siding, Shake Siding, Stone
- Roof: Composition
Condition
- Resale
- New construction: No
- Year built: 2015
Utilities & green energy
- Gas: Gas
- Sewer: Septic Tank
- Water: Well
Community & HOA
Community
- Subdivision: Ponds At Red Hills
HOA
- Has HOA: No
Location
- Region: Dundee
Financial & listing details
- Price per square foot: $317/sqft
- Tax assessed value: $1,118,264
- Annual tax amount: $6,511
- Date on market: 3/6/2025
- Cumulative days on market: 144 days
- Listing terms: Cash,Conventional
- Road surface type: Paved
Price history
| Date | Event | Price |
|---|---|---|
| 8/29/2025 | Sold | $935,000-6.3%$317/sqft |
Source:  RMLS (OR) #735623829 Report a problem RMLS (OR) #735623829 Report a problem | ||
| 7/29/2025 | Pending sale | $998,000$338/sqft |
Source: RMLS (OR) #735623829 Report a problem | ||
| 6/18/2025 | Price change | $998,000-7.2%$338/sqft |
Source: RMLS (OR) #735623829 Report a problem | ||
| 5/30/2025 | Price change | $1,075,000-4.4%$364/sqft |
Source: RMLS (OR) #735623829 Report a problem | ||
| 5/15/2025 | Price change | $1,125,000-4.3%$381/sqft |
Source: RMLS (OR) #735623829 Report a problem | ||
| 5/1/2025 | Price change | $1,175,000-2.1%$398/sqft |
Source: RMLS (OR) #735623829 Report a problem | ||
| 4/19/2025 | Price change | $1,200,000-5.9%$406/sqft |
Source: RMLS (OR) #735623829 Report a problem | ||
| 3/6/2025 | Listed for sale | $1,275,000+884.6%$432/sqft |
Source: RMLS (OR) #735623829 Report a problem | ||
| 4/17/2015 | Sold | $129,500$44/sqft |
Source: RMLS (OR) #15043010 Report a problem | ||
Public tax history
| Year | Property taxes | Tax assessment |
|---|---|---|
| 2025 | $6,609 +1.5% | $572,723 +3% |
| 2024 | $6,511 +2.7% | $556,042 +3% |
| 2023 | $6,338 +1.7% | $539,847 +3% |
| 2022 | $6,231 +2% | $524,123 +3% |
| 2021 | $6,110 +12.9% | $508,857 +3% |
| 2020 | $5,413 -0.3% | $494,036 +3% |
| 2019 | $5,431 -1.7% | $479,647 +1.6% |
| 2018 | $5,522 -1.4% | $472,077 +3% |
| 2017 | $5,598 +51.8% | $458,327 +72.3% |
| 2016 | $3,687 | $266,068 +72.6% |
| 2015 | $3,687 +76.1% | $154,149 +28.8% |
| 2014 | $2,094 -13.8% | $119,712 +232.5% |
| 2006 | $2,429 | $36,008 |
Find assessor info on the county website
Neighborhood: 97115
Nearby homes
- $1,180,2003 bd3 ba3k sqft21380 NE Red Hills Ln, Dundee, OR 97115Off Market

- $1,428,6004 bd3 ba3.1k sqft21480 NE Red Hills Ln, Dundee, OR 97115Off Market
- $1,240,7004 bd3 ba3.1k sqft21320 NE Red Hills Ln, Dundee, OR 97115Off Market
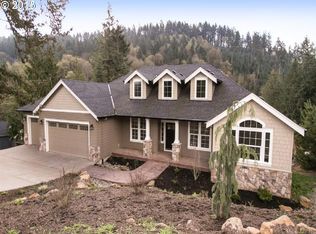
- $1,416,4003 bd3 ba4.3k sqft21520 NE Red Hills Ln, Dundee, OR 97115Off Market
- $1,231,9004 bd4 ba3.4k sqft21280 NE Red Hills Ln, Dundee, OR 97115Off Market
- $1,276,6004 bd4 ba3.4k sqft21280 NE Red Hills Rd, Dundee, OR 97115Off Market
- $940,3005 bd3 ba3.4k sqft10594 NE Red Hills Rd, Dundee, OR 97115Off Market
- $703,1003 bd2 ba1.9k sqft21435 NE Red Hills Ln, Dundee, OR 97115Off Market
Nearby schools
GreatSchools rating
- 9/10Dundee Elementary SchoolGrades: K-5Distance: 0.8 mi
- 9/10Chehalem Valley Middle SchoolGrades: 6-8Distance: 2.9 mi
- 7/10Newberg Senior High SchoolGrades: 9-12Distance: 3.4 mi
Schools provided by the listing agent
- Elementary: Dundee
- Middle: Chehalem Valley
- High: Newberg
Source: RMLS (OR). This data may not be complete. We recommend contacting the local school district to confirm school assignments for this home.
Get a cash offer in 3 minutes
Find out how much your home could sell for in as little as 3 minutes with a no-obligation cash offer.
Estimated market value
$910,400
Get a cash offer in 3 minutes
Find out how much your home could sell for in as little as 3 minutes with a no-obligation cash offer.
Estimated market value
$910,400
- Oregon
- Yamhill County
- Dundee
- 97115
- 21420 NE Red Hills Ln
Nearby cities
Nearby zip codes
Other Dundee Topics
