Skip main navigation
Sold for $175,900
  • $175,900

    21421 Westview Ave, Ferndale, MI 48220

    3beds
    1,108sqft
    Single Family Residence
    Built in 1974
    4,791 Square Feet Lot
    $180,900 Zestimate®
    $159/sqft
    $1,953 Estimated rent

    Home value

    $180,900

    $170,000 - $192,000

    $1,953/mo

    Zestimate® history
    Loading
    Loading...

    Owner options

    List your home for rent

    $1,953/mo

    Rent Zestimate®

    Find your next renter with Zillow Rental Manager. Plus, with online applications, you can quickly screen prospective tenants – for free.

    Learn more

    $1,953/mo

    Rent Zestimate®

    Refinance and save

    $1,218/mo

    Est. payment

    Refinancing to a lower rate could help reduce your monthly payments and save thousands over the life of the loan.

    See today's rates

    $1,218/mo

    Est. payment

    Explore your selling options

    Work with a Zillow partner agent

    Leverage their expertise and Zillow's premium Showcase listings to get your home seen by more buyers.

    Get started

    List with your own agent

    Get your home in front of millions of buyers by listing it on Zillow.

    Learn how to do it

    Sell it yourself

    Take full control of how buyers see your home on Zillow by listing For Sale by Owner (FSBO).

    List your home

    What's special

    Fenced in yardUpdated bathroomCovered back porchHoney color floorsSpacious family roomSeparate dining area
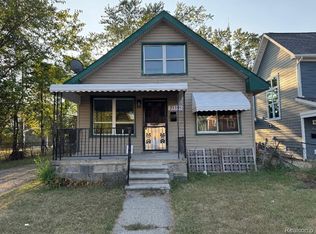
    OPEN HOUSE SUNDAY JULY 27th, 2025 from 12-3PM. If you have been waiting for the opportunity to own a house near Ferndale district at a great price and ready to add your DIY touch and modern updates for instant equity, then this home is it. Welcome to 21421 Westview Ave with 3 bedrooms, spacious family room, separate dining area and kitchen with all appliances included. Fresh paint in neutral colors, honey color floors, new carpet in one of the bedrooms, updated bathroom, new doors thruout, make this home move in ready. Basement is super clean with additional half bath and tons of space to add an office, a playroom or build a bar for all those cold weather parties. Because, the backyard is made for summer fun. Enjoy bbq-ing in the covered back porch while everyone runs free in the fenced in yard or relaxes under the shade of the mulberry tree. Roof (2020), windows (2023) AC (2025). Located near parks, shopping, dining and expressways make this home a must have. Come check it out today

    Zillow last checked:

    Listing updated:

    Listed by:

    Benny Offer 586-354-5380,

    Keller Williams Realty Lakeside

    Bought with:

    , 6501442410

    Berkshire Hathaway HomeServices The Loft Warehouse

    Source: MiRealSource,MLS#: 50183129MLS LogoOriginating MLS: MiRealSource

    Facts & features

    Interior

    Bedrooms & bathrooms
    • Bedrooms: 3
    • Bathrooms: 2
    • Full bathrooms: 1
    • 1/2 bathrooms: 1
    Bedroom 1
    • Level: Entry
    • Area: 200
    • Dimensions: 20 x 10
    Bedroom 2
    • Level: Entry
    • Area: 88
    • Dimensions: 11 x 8
    Bedroom 3
    • Area: 156
    • Dimensions: 12 x 13
    Bathroom 1
    • Level: Entry
    Dining room
    • Area: 90
    • Dimensions: 9 x 10
    Family room
    • Area: 209
    • Dimensions: 11 x 19
    Kitchen
    • Area: 160
    • Dimensions: 10 x 16
    Heating
    • Forced Air, Natural Gas
    Cooling
    • Central Air
    Appliances
    • Included: Dishwasher, Dryer, Microwave, Refrigerator, Washer, Gas Water Heater
    Features
    • Basement: Concrete
    • Has fireplace: No
    Interior area
    • Total structure area: 2,216
    • Total interior livable area: 1,108 sqft
    • Finished area above ground: 1,108
    • Finished area below ground: 0

    Property

    Features
    • Levels: One
    • Stories: 1
    • Frontage type: Road
    • Frontage length: 45
    Lot
    • Size: 4,791 Square Feet
    • Dimensions: 107 x 45
    Details
    • Parcel number: 2533305038
    • Special conditions: Private

    Construction

    Type & style
    • Home type: SingleFamily
    • Architectural style: Ranch
    • Property subtype: Single Family Residence
    Materials
    • Brick
    • Foundation: Basement, Concrete Perimeter
    Condition
    • Year built: 1974

    Utilities & green energy

    • Sewer: Public At Street
    • Water: Public Water at Street

    Community & HOA

    Community
    • Subdivision: Forest Grove
    HOA
    • Has HOA: No
    Location
    • Region: Ferndale

    Financial & listing details

    • Price per square foot: $159/sqft
    • Tax assessed value: $88,120
    • Annual tax amount: $1,510
    • Date on market: 7/26/2025
    • Cumulative days on market: 55 days
    • Listing agreement: Exclusive Right To Sell
    • Listing terms: Cash,Conventional Blend,FHA,VA Loan

    Price history

    DateEventPrice
    9/22/2025Sold$175,900-2.2%$159/sqft
    Source: MiRealSource #50183129 Report a problem
    7/26/2025Listed for sale$179,900+781.9%$162/sqft
    Source: MiRealSource #50183129 Report a problem
    3/17/2023Listing removed--
    Source: Zillow Rentals Report a problem
    2/4/2023Price change$1,500-9.1%$1/sqft
    Source: Zillow Rentals Report a problem
    1/16/2023Listed for rent$1,650+73.7%$1/sqft
    Source: Zillow Rentals Report a problem
    4/10/2017Listing removed$950$1/sqft
    Source: Alpha Helping Hands LLC Report a problem
    4/9/2017Listed for rent$950$1/sqft
    Source: Alpha Helping Hands LLC Report a problem
    3/5/2017Listing removed$950$1/sqft
    Source: Alpha Investment Company LLC Report a problem
    2/2/2017Listed for rent$950$1/sqft
    Source: Alpha Investment Company LLC Report a problem
    7/3/2014Listing removed$950$1/sqft
    Source: CENTURY 21 Real Estate 217 #214038572 Report a problem
    5/2/2014Listed for rent$950$1/sqft
    Source: Century 21 Real Estate 217-Oxford #214038572 Report a problem
    9/27/2013Sold$20,400-18.1%$18/sqft
    Source: Public Record Report a problem
    8/31/2013Listed for sale$24,900+47.3%$22/sqft
    Source: ARG REALTY #213089086 Report a problem
    11/9/2010Sold$16,900$15/sqft
    Source: Public Record Report a problem
    10/10/2010Listed for sale$16,900-85.2%$15/sqft
    Source: Jack Christenson REO #210117077 Report a problem
    3/30/2010Sold$114,532-11.9%$103/sqft
    Source: Public Record Report a problem
    3/14/2007Sold$130,000+465.2%$117/sqft
    Source: Public Record Report a problem
    10/25/2006Sold$23,000-27.2%$21/sqft
    Source: Public Record Report a problem
    1/31/2006Sold$31,607$29/sqft
    Source: Public Record Report a problem

    Public tax history

    YearProperty taxesTax assessment
    2024$1,446 -18%$44,060 +14.5%
    2023$1,764 +37.6%$38,470 +15.1%
    2022$1,282 -26%$33,410 +12.9%
    2021$1,732 $29,600 +10.1%
    2020-- $26,880 +8.8%
    2019$1,692 +4.3%$24,700 +8.9%
    2018$1,622 $22,680 +4%
    2017-- $21,800 +3.7%
    2016-- $21,030 +0.9%
    2015-- $20,850 +0.1%
    2014-- $20,830 -15.7%
    2011-- $24,700 -14.5%
    2010$2,536 -9.3%$28,900 -16.2%
    2009$2,797 +1305.1%$34,490 -40.2%
    2005$199 $57,640 +53.5%
    2003-- $37,560 +15.9%
    2002-- $32,410 +122.1%
    2001$831 +7.4%$14,590 +3.2%
    2000$773 $14,140
    Find assessor info on the county website

    Neighborhood: 48220

    Nearby schools

    GreatSchools rating
    Schools provided by the listing agent
    • District: Ferndale City School District

    Source: MiRealSource. This data may not be complete. We recommend contacting the local school district to confirm school assignments for this home.

    Get a cash offer in 3 minutes
    Find out how much your home could sell for in as little as 3 minutes with a no-obligation cash offer.
    Estimated market value
    $180,900
    Get a cash offer in 3 minutes
    Find out how much your home could sell for in as little as 3 minutes with a no-obligation cash offer.
    Estimated market value
    $180,900