Skip main navigation
Sold for $345,000
  • $345,000

    21433 Westview Ave, Ferndale, MI 48220

    4beds
    3,550sqft
    Single Family Residence
    Built in 1996
    0.25 Acres Lot
    $353,800 Zestimate®
    $97/sqft
    $3,912 Estimated rent

    Home value

    $353,800

    $336,000 - $375,000

    $3,912/mo

    Zestimate® history
    Loading
    Loading...

    Owner options

    List your home for rent

    $3,912/mo

    Rent Zestimate®

    Find your next renter with Zillow Rental Manager. Plus, with online applications, you can quickly screen prospective tenants – for free.

    Learn more

    $3,912/mo

    Rent Zestimate®

    Refinance and save

    $2,240/mo

    Est. payment

    Refinancing to a lower rate could help reduce your monthly payments and save thousands over the life of the loan.

    See today's rates

    $2,240/mo

    Est. payment

    Explore your selling options

    Work with a Zillow partner agent

    Leverage their expertise and Zillow's premium Showcase listings to get your home seen by more buyers.

    Get started

    List with your own agent

    Get your home in front of millions of buyers by listing it on Zillow.

    Learn how to do it

    Sell it yourself

    Take full control of how buyers see your home on Zillow by listing For Sale by Owner (FSBO).

    List your home

    What's special

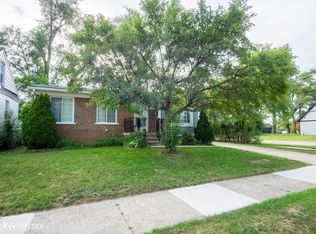
    Additional photos to come. The final touches are being completed on this stunning, like-new Cape Cod. Completely rebuilt with impeccable craftsmanship and curated custom design throughout. This home offers 4 bedrooms, 2.1 baths, and nearly 2,000 sq ft of living space, highlighted by a spacious first-floor primary with a spa-like ensuite featuring a sleek double vanity, statement shower and a striking accent wall that adds depth and sophistication. The open-concept main level showcases wide-plank LVP flooring and a stunning kitchen with custom two-tone cabinetry, a dramatic fluted island, granite countertops, and premium Frigidaire appliances including a built-in oven and cooktop. A dedicated office with French doors provides the perfect work-from-home space while complemented by two versatile living areas that enhance the home’s functionality. Upstairs, three additional bedrooms and a full bath are thoughtfully spaced apart and separated from the main level creating a well-planned and private layout. Every detail reflects refined design and cohesion—from the sleek doors to the expertly selected lighting, cabinetry, tile, flooring, fixtures and finishes which establish a high-end aesthetic. With a brand-new roof, Hardie board siding, HVAC, plumbing, electrical, windows, insulation and more, this home offers both modern comfort and total peace of mind.

    Zillow last checked:

    Listing updated:

    Listed by:

    Jenelle Paletta 248-875-6578,

    Real Broker, LLC Birmingham

    Bought with:

    Myles A Beaver, 6501375428

    KW Platinum

    Source: Realcomp II,MLS#: 20251044460MLS Logo

    Facts & features

    Interior

    Bedrooms & bathrooms
    • Bedrooms: 4
    • Bathrooms: 3
    • Full bathrooms: 2
    • 1/2 bathrooms: 1
    Primary bedroom
    • Level: Entry
    • Area: 255
    • Dimensions: 17 X 15
    Bedroom
    • Level: Second
    • Area: 156
    • Dimensions: 13 X 12
    Bedroom
    • Level: Second
    • Area: 99
    • Dimensions: 11 X 9
    Bedroom
    • Level: Second
    • Area: 143
    • Dimensions: 13 X 11
    Primary bathroom
    • Level: Entry
    • Area: 54
    • Dimensions: 9 X 6
    Other
    • Level: Second
    • Area: 36
    • Dimensions: 12 X 3
    Other
    • Level: Entry
    • Area: 40
    • Dimensions: 8 X 5
    Family room
    • Level: Entry
    • Area: 247
    • Dimensions: 19 X 13
    Kitchen
    • Level: Entry
    • Area: 90
    • Dimensions: 15 X 6
    Laundry
    • Level: Entry
    • Area: 96
    • Dimensions: 12 X 8
    Library
    • Level: Entry
    • Area: 99
    • Dimensions: 11 X 9
    Living room
    • Level: Entry
    • Area: 208
    • Dimensions: 16 X 13
    Heating
    • Forced Air, Natural Gas
    Cooling
    • Central Air
    Appliances
    • Included: Built In Electric Range, Electric Cooktop
    Features
    • Basement: Unfinished
    • Has fireplace: No
    Interior area
    • Total interior livable area: 3,550 sqft
    • Finished area above ground: 1,972
    • Finished area below ground: 1,578

    Property

    Parking
    • Parking features: No Garage
    Features
    • Levels: Two
    • Stories: 2
    • Entry location: GroundLevelwSteps
    • Patio & porch: Porch
    • Pool features: None
    Lot
    • Size: 0.25 Acres
    • Dimensions: 85.76 x 125
    Details
    • Parcel number: 2533305040
    • Special conditions: Short Sale No,Standard

    Construction

    Type & style
    • Home type: SingleFamily
    • Architectural style: Cape Cod
    • Property subtype: Single Family Residence
    Materials
    • Aluminum Siding, Vinyl Siding
    • Foundation: Basement, Poured
    Condition
    • New construction: No
    • Year built: 1996

    Utilities & green energy

    • Sewer: Public Sewer
    • Water: Other

    Community & HOA

    Community
    • Subdivision: FOREST GROVE
    HOA
    • Has HOA: No
    Location
    • Region: Ferndale

    Financial & listing details

    • Price per square foot: $97/sqft
    • Tax assessed value: $46,570
    • Annual tax amount: $3,567
    • Date on market: 10/18/2025
    • Cumulative days on market: 55 days
    • Listing agreement: Exclusive Right To Sell
    • Listing terms: Cash,Conventional
    • Exclusions: Exclusion(s) Do Not Exist

    Price history

    DateEventPrice
    1/6/2026Sold$345,000-10.4%$97/sqft
    Source: Realcomp II #20251044460 Report a problem
    12/9/2025Pending sale$385,000$108/sqft
    Source: Realcomp II #20251044460 Report a problem
    10/18/2025Listed for sale$385,000+4130.8%$108/sqft
    Source: Realcomp II #20251044460 Report a problem
    11/16/2023Sold$9,100$3/sqft
    Source: Public Record Report a problem

    Public tax history

    YearProperty taxesTax assessment
    2024$4,407 +8.5%$46,570 -36.5%
    2023$4,063 +51.7%$73,370 +15.5%
    2022$2,678 -33.9%$63,500 +12.8%
    2021$4,052 $56,270 +5.4%
    2020-- $53,400 +9.1%
    2019$3,041 +4.4%$48,940 +19.6%
    2018$2,914 $40,920 +4.2%
    2017-- $39,260 +3.7%
    2016-- $37,860 +1.1%
    2015-- $37,450 +0.3%
    2014-- $37,330 -17.5%
    2011-- $45,260 -10.9%
    2010$3,535 +6%$50,810 -19.1%
    2009$3,335 +477.3%$62,810 -52.2%
    2005$578 $131,500 +71.7%
    2003-- $76,570 +19.3%
    2002-- $64,170 +51.7%
    2001$2,408 +16.5%$42,290 +3.2%
    2000$2,068 $40,980
    Find assessor info on the county website

    Neighborhood: 48220

    Nearby schools

    GreatSchools rating
    Get a cash offer in 3 minutes
    Find out how much your home could sell for in as little as 3 minutes with a no-obligation cash offer.
    Estimated market value
    $353,800
    Get a cash offer in 3 minutes
    Find out how much your home could sell for in as little as 3 minutes with a no-obligation cash offer.
    Estimated market value
    $353,800