SEE VIRTUAL TOUR
Discover your dream home nestled in the highly coveted Lookout Mountain neighborhood of Panorama Heights. This exquisite property boasts a wrap-around deck offering breathtaking city views, all while being surrounded by serene mountains and close to scenic hiking trails. The property sits on a fully usable 1-acre lot, fenced to keep your pets secure and deter wildlife. The upper-level primary suite features its own private deck, perfect for watching the sunset as it reflects off the cityscape and mountains. Enjoy ultimate privacy with no neighbors looking in and no nearby yards to intrude on your tranquility.
Situated on a corner lot, this home offers both space and seclusion. Modern mountain living with central HVAC, including air conditioning, providing comfort year-round. Each bedroom includes its own bathroom, offering privacy for all residents and guests. Amenities include a dedicated movie theater and exercise room, as well as endless storage options. The heart of the home is its functional kitchen, seamlessly open to both the living room and formal dining area. This well-designed space features doors that open directly onto the expansive deck, allowing for effortless indoor-outdoor living and entertaining. Recent upgrades, such as a new water heater and furnace, along with luxurious new LVP flooring on the lower level, add to the home's appeal.
Don't forget to check out the loft space above the garage. Outside enjoy a wood fireplace, gas line grill, and custom water feature, making it perfect for entertaining and relaxation.
This home combines the tranquility of mountain living with modern amenities, ensuring you never have a dull moment. Embrace the panoramic beauty and unparalleled comfort of this Lookout Mountain gem.
Sold for $1,900,000
$1,900,000
21422 Main Avenue, Golden, CO 80401
4beds
5,535sqft
Single Family Residence
Built in 2007
1 Acres Lot
$1,954,300 Zestimate®
$343/sqft
$6,502 Estimated rent
Home value
$1,954,300
$1.82M - $2.11M
$6,502/mo
Zestimate® history
Owner options
List your home for rent
$6,502/mo
Rent Zestimate®
Find your next renter with Zillow Rental Manager. Plus, with online applications, you can quickly screen prospective tenants – for free.
$6,502/mo
Rent Zestimate®
Refinance and save
$11,419/mo
Est. payment
Refinancing to a lower rate could help reduce your monthly payments and save thousands over the life of the loan.
$11,419/mo
Est. payment
Explore your selling options
Work with a Zillow partner agent
Leverage their expertise and Zillow's premium Showcase listings to get your home seen by more buyers.
Get startedList with your own agent
Get your home in front of millions of buyers by listing it on Zillow.
Learn how to do itSell it yourself
Take full control of how buyers see your home on Zillow by listing For Sale by Owner (FSBO).
List your homeWhat's special
Zillow last checked:
Listing updated:
Listed by:
Tina Holm 847-651-2710 tina@5281ehr.com,
5281 Exclusive Homes Realty
Bought with:
John Bushaw, 100077202
5281 Exclusive Homes Realty
Source: REcolorado as distributed by MLS GRID,MLS#: 8041638
Facts & features
Interior
Bedrooms & bathrooms
- Bedrooms: 4
- Bathrooms: 5
- Full bathrooms: 1
- 3/4 bathrooms: 3
- 1/2 bathrooms: 1
- Main level bathrooms: 1
- Main level bedrooms: 1
Bedroom
- Description: Primary Suite With Vaulted Ceilings, 'his & Hers' Walk-In Closets And Built In Organizers
- Level: Upper
- Area: 242.5 Square Feet
- Dimensions: 19.4 x 12.5
Bedroom
- Description: Main Level Bedroom With Dual Entries And 2 Closets
- Level: Main
- Area: 241.86 Square Feet
- Dimensions: 17.4 x 13.9
Bedroom
- Description: Ensuite With Walk-In Closet And Built In Shelving
- Level: Basement
- Area: 231.03 Square Feet
- Dimensions: 15.3 x 15.1
Bedroom
- Description: Ensuite With Walk-In Closet And Secret Room (Inside Walk-In Closet)
- Level: Basement
- Area: 211.7 Square Feet
- Dimensions: 14.5 x 14.6
Bathroom
- Description: Primary Suite Bathroom, Double Sinks, Water Closet
- Level: Upper
Bathroom
- Description: Main Level Bathroom With Tub
- Level: Main
Bathroom
- Description: Ensuite In Lower Level Bedroom
- Level: Basement
Bathroom
- Description: Ensuite In Lower Level Bedroom #2
- Level: Basement
Bathroom
- Description: Lower Level Powder Room
- Level: Basement
Bonus room
- Description: Natural Light Filled Entry Room/Flex Space For Primary Suite
- Level: Upper
- Area: 273.36 Square Feet
- Dimensions: 10.2 x 26.8
Dining room
- Description: Formal Dining Room
- Level: Main
Exercise room
- Description: Lower Level Dedicated Exercise Space
- Level: Basement
Family room
- Description: Built-Ins, Gas Fireplace, New Lvp Flooring
- Level: Basement
Kitchen
- Description: Granite Counters, Kitchen Island, Dining Space, Coffee Nook
- Level: Main
Living room
- Description: Stunning Views, Gas Fireplace, Outdoor Access
- Level: Main
Loft
- Description: Unfinished Loft Above Garage
- Level: Upper
- Area: 655.32 Square Feet
- Dimensions: 25.8 x 25.4
Media room
- Description: Movie Theatre With Custom Surround Sound System
- Level: Basement
Mud room
- Description: Oversized Mud Room With Laundry And Plenty Of Storage
- Level: Main
Heating
- Forced Air
Cooling
- Central Air
Appliances
- Included: Bar Fridge, Cooktop, Dishwasher, Disposal, Microwave, Oven, Range Hood, Refrigerator, Wine Cooler
Features
- Built-in Features, Eat-in Kitchen, Granite Counters, Primary Suite, Vaulted Ceiling(s), Walk-In Closet(s), Wet Bar
- Flooring: Laminate, Wood
- Windows: Double Pane Windows, Window Treatments
- Basement: Partial
- Number of fireplaces: 4
- Fireplace features: Basement, Bedroom, Family Room, Outside
Interior area
- Total structure area: 5,535
- Total interior livable area: 5,535 sqft
- Finished area above ground: 3,297
- Finished area below ground: 1,994
Property
Parking
- Total spaces: 3
- Parking features: Concrete
- Attached garage spaces: 3
Features
- Levels: Two
- Stories: 2
- Patio & porch: Deck, Wrap Around
- Exterior features: Gas Grill, Lighting, Private Yard, Water Feature
- Has spa: Yes
- Spa features: Spa/Hot Tub
- Fencing: Full
Lot
- Size: 1 Acres
- Features: Corner Lot, Irrigated, Level, Mountainous, Secluded, Sprinklers In Rear
- Residential vegetation: Grassed
Details
- Parcel number: 084322
- Zoning: MR-1
- Special conditions: Standard
- Other equipment: Home Theater
Construction
Type & style
- Home type: SingleFamily
- Architectural style: A-Frame
- Property subtype: Single Family Residence
Materials
- Frame, Wood Siding
Condition
- Year built: 2007
Utilities & green energy
- Water: Shared Well
Community & HOA
Community
- Security: Carbon Monoxide Detector(s), Security System, Smoke Detector(s)
- Subdivision: Panorama Heights
HOA
- Has HOA: No
Location
- Region: Golden
Financial & listing details
- Price per square foot: $343/sqft
- Tax assessed value: $1,734,964
- Annual tax amount: $11,377
- Date on market: 6/7/2024
- Listing terms: 1031 Exchange,Cash,Conventional,FHA,Jumbo,VA Loan
- Exclusions: Seller's Personal Property Unless Furniture Is Negotiated, Washer & Dryer
- Ownership: Individual
- Road surface type: Paved
Price history
| Date | Event | Price |
|---|---|---|
| 7/11/2024 | Sold | $1,900,000-5%$343/sqft |
Source:  REcolorado as distributed by MLS GRID #8041638 Report a problem REcolorado as distributed by MLS GRID #8041638 Report a problem | ||
| 6/14/2024 | Pending sale | $2,000,000$361/sqft |
Source: REcolorado as distributed by MLS GRID #8041638 Report a problem | ||
| 6/7/2024 | Listed for sale | $2,000,000$361/sqft |
Source: REcolorado as distributed by MLS GRID #8041638 Report a problem | ||
Public tax history
| Year | Property taxes | Tax assessment |
|---|---|---|
| 2025 | $11,424 +0.4% | $108,435 -0.1% |
| 2024 | $11,377 +42.9% | $108,563 |
| 2023 | $7,961 -1% | $108,563 +47.2% |
| 2022 | $8,045 -2.2% | $73,753 -11.5% |
| 2021 | $8,228 | $83,366 +7.2% |
| 2020 | $8,228 +2.9% | $77,772 |
| 2019 | $7,999 +0.1% | $77,772 +2.8% |
| 2018 | $7,994 | $75,649 |
| 2017 | $7,994 +8.5% | $75,649 +6.9% |
| 2016 | $7,368 +100% | $70,750 |
| 2015 | $3,684 -47.7% | $70,750 +9.3% |
| 2014 | $7,045 +6% | $64,745 |
| 2013 | $6,645 +1.8% | $64,745 +5% |
| 2012 | $6,526 +0.6% | $61,690 -14.6% |
| 2011 | $6,488 +0.1% | $72,259 +17.2% |
| 2010 | $6,484 +14.8% | $61,660 |
| 2009 | $5,649 +0.3% | $61,660 +13.3% |
| 2008 | $5,630 +3.8% | $54,410 |
| 2007 | $5,423 +0.2% | $54,410 +6.4% |
| 2006 | $5,414 +55.2% | $51,120 +55.1% |
| 2005 | $3,488 +14.3% | $32,950 |
| 2004 | $3,052 +24.8% | $32,950 |
| 2003 | $2,446 +2.1% | $32,950 +25.9% |
| 2002 | $2,395 -4.7% | $26,180 +5.8% |
| 2001 | $2,514 -1.2% | $24,740 |
| 2000 | $2,543 | $24,740 |
Find assessor info on the county website
Neighborhood: 80401
Nearby homes
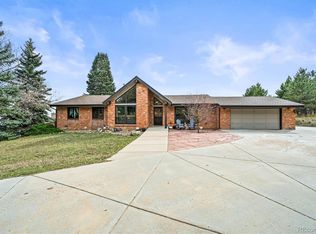
- $1,185,0005 bd4 ba5.1k sqft21532 Main Ave, Golden, CO 80401Sold
- $1,197,7004 bd3 ba2.8k sqft21479 Grandview Ave, Golden, CO 80401Off Market
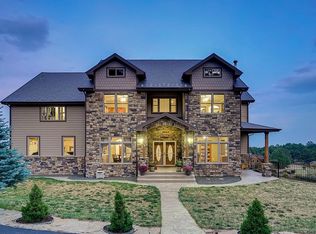
- $1,932,9004 bd6 ba5.8k sqft21511 Main Ave, Golden, CO 80401Off Market
- $1,075,2003 bd3 ba3.8k sqft21589 Grandview Ave, Golden, CO 80401Off Market
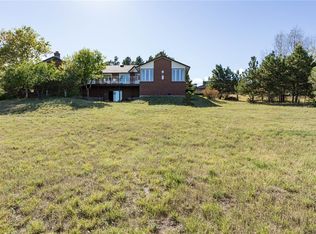
- $1,115,4006 bd4 ba1.5k sqft388 Bellvue Rd, Golden, CO 80401Off Market
- $988,4003 bd2 ba2.6k sqft21552 Main Ave, Golden, CO 80401Off Market
- $1,919,9011 bd1 ba800 sqft350 Starfire Way, Golden, CO 80401Off Market
- $1,300,0005 bd4 ba4.6k sqft21531 Main Ave, Golden, CO 80401Sold
Nearby schools
GreatSchools rating
- 10/10Ralston Elementary SchoolGrades: K-5Distance: 2.8 mi
- 7/10Bell Middle SchoolGrades: 6-8Distance: 2.5 mi
- 9/10Golden High SchoolGrades: 9-12Distance: 2.1 mi
Schools provided by the listing agent
- Elementary: Ralston
- Middle: Bell
- High: Golden
- District: Jefferson County R-1
Source: REcolorado as distributed by MLS GRID. This data may not be complete. We recommend contacting the local school district to confirm school assignments for this home.
Get a cash offer in 3 minutes
Find out how much your home could sell for in as little as 3 minutes with a no-obligation cash offer.
Estimated market value
$1,954,300
Get a cash offer in 3 minutes
Find out how much your home could sell for in as little as 3 minutes with a no-obligation cash offer.
Estimated market value
$1,954,300
- Colorado
- Jefferson County
- Golden
- 80401
- 21422 Main Avenue
