Welcome to your mountain retreat perched high on Lookout Mountain, where elk herds roam and bugle at sunrise and sunset—nature’s soundtrack right outside your door. Set on a rare flat lot with a flat driveway, this ranch-style home offers effortless mountain living and year-round access.
Inside, soaring high-beam ceilings and large windows create a warm, light-filled atmosphere. The updated chef’s kitchen is a showstopper, featuring a stainless steel Wolf range, modern finishes, and generous workspace for cooking and gathering. The layout offers five bedrooms, or four bedrooms plus a dedicated office, along with four bathrooms, providing plenty of function and flexibility for guests, work-from-home, or multi-generational living. BUYERS ARE RESPONSIBLE FOR MEASURING. House was measured by a robot; it should be accurate sellers agent and seller are NOT RESPONSIBLE for footage.
Cozy up by either of the two gas fireplaces—anchoring the inviting main living area and the other side enhancing the family room. Don't miss the enormous lower level rec room, ideal for movie nights, hobbies, or play. The owner’s suite offers a private escape with direct access to a beautiful deck, perfect for morning coffee, star-gazing evenings, and listening to the elk call across the hills.
With abundant square footage, thoughtful updates, and peaceful mountain surroundings, this home blends the best of Colorado living—serenity, space, and style—just minutes to city conveniences. A rare opportunity on the mountain.
Sold for $1,185,000
$1,185,000
21532 Main Avenue, Golden, CO 80401
5beds
5,168sqft
Single Family Residence
Built in 1977
0.76 Acres Lot
$1,166,600 Zestimate®
$229/sqft
$5,570 Estimated rent
Home value
$1,166,600
$1.10M - $1.25M
$5,570/mo
Zestimate® history
Owner options
List your home for rent
$5,570/mo
Rent Zestimate®
Find your next renter with Zillow Rental Manager. Plus, with online applications, you can quickly screen prospective tenants – for free.
$5,570/mo
Rent Zestimate®
Refinance and save
$7,786/mo
Est. payment
Refinancing to a lower rate could help reduce your monthly payments and save thousands over the life of the loan.
$7,786/mo
Est. payment
Explore your selling options
Work with a Zillow partner agent
Leverage their expertise and Zillow's premium Showcase listings to get your home seen by more buyers.
Get startedList with your own agent
Get your home in front of millions of buyers by listing it on Zillow.
Learn how to do itSell it yourself
Take full control of how buyers see your home on Zillow by listing For Sale by Owner (FSBO).
List your homeWhat's special
Zillow last checked:
Listing updated:
Listed by:
Annie Schneider 303-548-5299 annie@annieschneider.com,
RE/MAX Professionals
Bought with:
Shad Phillips, 100066473
Real Broker, LLC DBA Real
Source: REcolorado as distributed by MLS GRID,MLS#: 2725699
Facts & features
Interior
Bedrooms & bathrooms
- Bedrooms: 5
- Bathrooms: 4
- Full bathrooms: 2
- 3/4 bathrooms: 1
- 1/2 bathrooms: 1
- Main level bathrooms: 3
- Main level bedrooms: 5
Bedroom
- Description: Gorgeous Access To Deck Too!
- Level: Main
- Area: 180 Square Feet
- Dimensions: 15 x 12
Bedroom
- Level: Main
- Area: 121 Square Feet
- Dimensions: 11 x 11
Bedroom
- Description: Current Use As Office, Double Closets Tho, So Truly It's A Bedroom
- Level: Main
- Area: 120 Square Feet
- Dimensions: 10 x 12
Bedroom
- Description: Fabulous On Other "wing" Of House. Great Privacy!
- Level: Main
- Area: 182 Square Feet
- Dimensions: 13 x 14
Bedroom
- Description: Huge Bedroom! Lots Of Privacy!
- Level: Main
- Area: 208 Square Feet
- Dimensions: 13 x 16
Bathroom
- Description: Fabulous Updated Bath!
- Level: Main
- Area: 64 Square Feet
- Dimensions: 8 x 8
Bathroom
- Description: Enormous Hall Bath! Some Ada Perks!
- Level: Main
- Area: 50 Square Feet
- Dimensions: 5 x 10
Bathroom
- Description: Ensuite For Owners Area. Beautiful 5 Piece!
- Features: En Suite Bathroom
- Level: Main
- Area: 182 Square Feet
- Dimensions: 13 x 14
Bathroom
- Description: 1/2 Bath Located For Easy Access In Basement!
- Level: Basement
- Area: 63 Square Feet
- Dimensions: 7 x 9
Dining room
- Description: Gorgeous Dining! Smart Access To Kitchen!
- Level: Main
- Area: 130 Square Feet
- Dimensions: 10 x 13
Family room
- Description: Stunning Beams! Gas Fireplace, Super Access To Deck!
- Level: Main
- Area: 336 Square Feet
- Dimensions: 16 x 21
Game room
- Description: So Much Space! Room For Everything!
- Level: Basement
- Area: 650 Square Feet
- Dimensions: 25 x 26
Kitchen
- Description: Smashing Kitchen! Check Out The Wolf Range!
- Level: Main
- Area: 255 Square Feet
- Dimensions: 15 x 17
Laundry
- Description: Handy Location! Washer And Dryer Nego.
- Level: Main
- Area: 72 Square Feet
- Dimensions: 6 x 12
Living room
- Description: Gorgeous Beamed Ceilings! Gas Fireplace!
- Level: Main
- Area: 323 Square Feet
- Dimensions: 17 x 19
Other
- Description: Crawl Space Type Basement, Unfinished For Great Vino Storage!
- Level: Basement
- Area: 816 Square Feet
- Dimensions: 34 x 24
Heating
- Forced Air
Cooling
- Central Air
Features
- Basement: Bath/Stubbed,Crawl Space,Finished,Partial,Sump Pump,Unfinished
- Common walls with other units/homes: No Common Walls
Interior area
- Total structure area: 5,168
- Total interior livable area: 5,168 sqft
- Finished area above ground: 2,533
- Finished area below ground: 1,092
Property
Parking
- Total spaces: 8
- Parking features: Garage - Attached
- Attached garage spaces: 2
- Details: Off Street Spaces: 6
Accessibility
- Accessibility features: Accessible Approach with Ramp
Features
- Levels: One
- Stories: 1
- Patio & porch: Covered, Deck, Front Porch
- Exterior features: Garden
- Fencing: Full,Partial
- Has view: Yes
- View description: Mountain(s)
Lot
- Size: 0.76 Acres
- Features: Level
Details
- Parcel number: 071840
- Zoning: MR-1
- Special conditions: Standard
Construction
Type & style
- Home type: SingleFamily
- Architectural style: Mountain Contemporary
- Property subtype: Single Family Residence
Materials
- Brick, Wood Siding
- Foundation: Slab
- Roof: Composition
Condition
- Updated/Remodeled
- Year built: 1977
Utilities & green energy
- Water: Public
Community & HOA
Community
- Subdivision: Panorama Heights
HOA
- Has HOA: Yes
- HOA fee: $700 annually
- HOA name: Panorama Heights
- HOA phone: 000-000-0000
Location
- Region: Golden
Financial & listing details
- Price per square foot: $229/sqft
- Tax assessed value: $1,075,248
- Annual tax amount: $6,189
- Date on market: 11/13/2025
- Listing terms: Cash,Conventional,VA Loan
- Exclusions: Butcher Block Is Excluded.
- Ownership: Individual
Price history
| Date | Event | Price |
|---|---|---|
| 1/21/2026 | Sold | $1,185,000-1.3%$229/sqft |
Source:  REcolorado as distributed by MLS GRID #2725699 Report a problem REcolorado as distributed by MLS GRID #2725699 Report a problem | ||
| 12/15/2025 | Pending sale | $1,200,000$232/sqft |
Source: REcolorado as distributed by MLS GRID #2725699 Report a problem | ||
| 11/13/2025 | Listed for sale | $1,200,000$232/sqft |
Source: REcolorado as distributed by MLS GRID #2725699 Report a problem | ||
Public tax history
| Year | Property taxes | Tax assessment |
|---|---|---|
| 2025 | $6,189 +0.4% | $67,203 +2.6% |
| 2024 | $6,164 +35% | $65,516 |
| 2023 | $4,565 -1% | $65,516 +33.1% |
| 2022 | $4,613 -3.6% | $49,239 -2.8% |
| 2021 | $4,785 | $50,656 -3.3% |
| 2020 | $4,785 +2.9% | $52,376 |
| 2019 | $4,651 +18.7% | $52,376 +18.3% |
| 2018 | $3,918 | $44,277 |
| 2017 | $3,918 +14.8% | $44,277 +8.7% |
| 2016 | $3,413 | $40,736 |
| 2015 | $3,413 +2.5% | $40,736 +5.6% |
| 2014 | $3,330 +0.3% | $38,565 |
| 2013 | $3,322 +1.8% | $38,565 -0.6% |
| 2012 | $3,262 -2.3% | $38,797 |
| 2011 | $3,339 +0% | $38,797 -2.3% |
| 2010 | $3,338 -5.3% | $39,700 |
| 2009 | $3,526 +0.3% | $39,700 -5.3% |
| 2008 | $3,514 -3% | $41,920 |
| 2007 | $3,623 +0.2% | $41,920 +22.8% |
| 2006 | $3,617 +9.9% | $34,150 +9.9% |
| 2005 | $3,290 +14.3% | $31,080 |
| 2004 | $2,879 +3.7% | $31,080 |
| 2003 | $2,776 +2.1% | $31,080 +4.6% |
| 2002 | $2,718 +4.3% | $29,710 +15.9% |
| 2001 | $2,606 -1.2% | $25,640 |
| 2000 | $2,636 | $25,640 |
Find assessor info on the county website
Neighborhood: 80401
Nearby homes
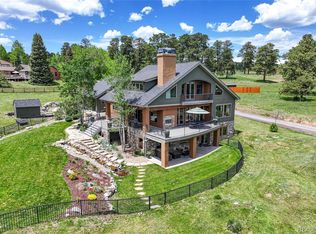
- $1,900,0004 bd5 ba5.5k sqft21422 Main Ave, Golden, CO 80401Sold
- $1,197,7004 bd3 ba2.8k sqft21479 Grandview Ave, Golden, CO 80401Off Market
- $1,075,2003 bd3 ba3.8k sqft21589 Grandview Ave, Golden, CO 80401Off Market
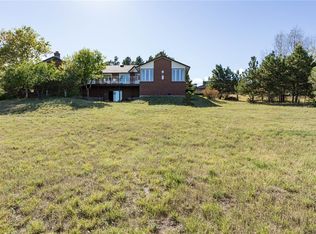
- $1,932,9004 bd6 ba5.8k sqft21511 Main Ave, Golden, CO 80401Off Market
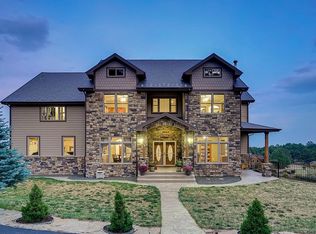
- $1,115,4006 bd4 ba1.5k sqft388 Bellvue Rd, Golden, CO 80401Off Market
- $988,4003 bd2 ba2.6k sqft21552 Main Ave, Golden, CO 80401Off Market
- $1,919,9011 bd1 ba800 sqft350 Starfire Way, Golden, CO 80401Off Market
- $1,352,1005 bd6 ba4.5k sqft21599 Grandview Ave, Golden, CO 80401Off Market
Nearby schools
GreatSchools rating
- 10/10Ralston Elementary SchoolGrades: K-5Distance: 2.8 mi
- 7/10Bell Middle SchoolGrades: 6-8Distance: 2.6 mi
- 9/10Golden High SchoolGrades: 9-12Distance: 2.1 mi
Schools provided by the listing agent
- Elementary: Ralston
- Middle: Bell
- High: Golden
- District: Jefferson County R-1
Source: REcolorado as distributed by MLS GRID. This data may not be complete. We recommend contacting the local school district to confirm school assignments for this home.
Get a cash offer in 3 minutes
Find out how much your home could sell for in as little as 3 minutes with a no-obligation cash offer.
Estimated market value
$1,166,600
Get a cash offer in 3 minutes
Find out how much your home could sell for in as little as 3 minutes with a no-obligation cash offer.
Estimated market value
$1,166,600
- Colorado
- Jefferson County
- Golden
- 80401
- 21532 Main Avenue
