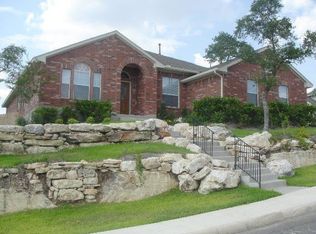
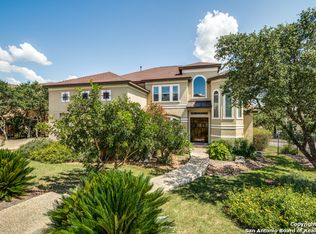
Middleton floor plan. 2900 sq. ft. Beautiful stone & stucco front on a new home in the desirable NEISD school district. 4 bedrooms, 3.5 baths, fully upgraded w/ granite counter tops, stainless steel appliances, gas fireplace w/ stone surround & hearth. Features an extra living space above the garage for an awesome media room plus has an upstairs extra gameroom!!* sprinkler, and landscaped!--
This property is not currently displayed as for sale or rent on Zillow. This may be different from what's on other websites or public sources.