Pine Lake Estates — one of Sammamish's most coveted communities, where tree-lined streets, beautifully kept grounds, & a genuine sense of neighborhood make coming home feel like an exhale. And this home? It delivers on every promise. From the sweeping staircase in the soaring-ceilinged entry to the warmth of two gas fireplaces, every space invites you to slow down & settle in. The circular flow of the floor plan is a gift — effortless for entertaining, intuitive for everyday living. The kitchen flows seamlessly out to a truly exceptional backyard so lush & lovingly tended, you'll never want to leave. Pergola evenings, al fresco dinners, firepit nights under the stars — this yard was made for living. A main floor den with built-ins is perfect for working from home, & with a shower just steps away, it transforms into a guest suite that makes visitors feel genuinely welcomed. Upstairs, the primary suite is your personal retreat — serene views, heated floors in a spa-worthy 5-piece bath, & closet space that makes getting ready a pleasure. The sellers' commitment to maintenance & updates — think HVAC, roof & beyond — means peace of mind is built in, & the seller's inspection report is available after viewing. Tucked away in a remarkably quiet, low-traffic neighborhood yet just minutes from I-90, great shopping & restaurants of the Plateau, Issaquah Highlands, Gilman Village & 15 miles from Seattle — a world away from the pace of it all. Come on home — you're going to love it here.
Sold
Street View
Listed by: Windermere Real Estate/East • Susan Beals
Bought with: eXp Realty
$1,850,000
21425 SE 34th Place, Sammamish, WA 98075
4beds
3,062sqft
Single Family Residence
Built in 1997
9,914 Square Feet Lot
$1,822,400 Zestimate®
$604/sqft
$5,064 Estimated rent
Home value
$1,822,400
$1.69M - $1.97M
$5,064/mo
Zestimate® history
Owner options
List your home for rent
$5,064/mo
Rent Zestimate®
Find your next renter with Zillow Rental Manager. Plus, with online applications, you can quickly screen prospective tenants – for free.
$5,064/mo
Rent Zestimate®
Refinance and save
$11,657/mo
Est. payment
Refinancing to a lower rate could help reduce your monthly payments and save thousands over the life of the loan.
$11,657/mo
Est. payment
Explore your selling options
Work with a Zillow partner agent
Leverage their expertise and Zillow's premium Showcase listings to get your home seen by more buyers.
Get startedList with your own agent
Get your home in front of millions of buyers by listing it on Zillow.
Learn how to do itSell it yourself
Take full control of how buyers see your home on Zillow by listing For Sale by Owner (FSBO).
List your homeWhat's special
Two gas fireplacesTree-lined streetsPergola eveningsBeautifully kept groundsAl fresco dinners
Zillow last checked:
Listing updated:
Offers reviewed: Apr 27
Listed by:
Susan Beals,
Windermere Real Estate/East,
Deanne DeVries,
Windermere Real Estate/East
Bought with:
Pushpa Kamti, 21007295
eXp Realty
Source: NWMLS as distributed by MLS GRID,MLS#: 2492615
Facts & features
Interior
Bedrooms & bathrooms
- Bedrooms: 4
- Bathrooms: 3
- Full bathrooms: 2
- 3/4 bathrooms: 1
- Main level bathrooms: 1
Primary bedroom
- Level: Second
Bedroom
- Level: Second
Bedroom
- Level: Second
Bedroom
- Level: Second
Bathroom full
- Level: Second
Bathroom full
- Level: Second
Bathroom three quarter
- Level: Main
Den office
- Level: Main
Dining room
- Level: Main
Entry hall
- Level: Main
Family room
- Level: Main
Kitchen with eating space
- Level: Main
Living room
- Level: Main
Utility room
- Level: Main
Heating
- Fireplace, Forced Air, Radiant, Electric, Natural Gas
Cooling
- Has cooling: Yes
Appliances
- Included: Dishwasher, Disposal, Double Oven, Dryer, Microwave, Refrigerator, Stove(s)/Range(s), Washer, Dishwasher(s), Dryer(s), Garbage Disposal, Microwave(s), Refrigerator(s), Washer(s), Water Heater: Gas, Water Heater Location: Garage
Features
- Bath Off Primary, Ceiling Fan(s), Dining Room, Pantry
- Flooring: Ceramic Tile, Hardwood, Carpet
- Windows: Dbl Pane/Storm Window, Skylight(s)
- Basement: None
- Number of fireplaces: 2
- Fireplace features: Gas, Main Level: 2, Fireplace
Interior area
- Total structure area: 3,062
- Total interior livable area: 3,062 sqft
Property
Parking
- Total spaces: 3
- Parking features: Attached Garage
- Has attached garage: Yes
- Covered spaces: 3
Features
- Levels: Two
- Stories: 2
- Entry location: Main
- Patio & porch: Bath Off Primary, Ceiling Fan(s), Dbl Pane/Storm Window, Dining Room, Fireplace, Pantry, Skylight(s), Vaulted Ceiling(s), Walk-In Closet(s), Water Heater
- Has view: Yes
- View description: Territorial
Lot
- Size: 9,914 Square Feet
- Features: Curbs, Paved, Sidewalk, Cabana/Gazebo, Fenced-Fully, Patio, Sprinkler System
- Topography: Level
- Residential vegetation: Fruit Trees, Garden Space
Details
- Parcel number: 6791050160
- Special conditions: Standard
Construction
Type & style
- Home type: SingleFamily
- Architectural style: Contemporary,2 Story
- Property subtype: Single Family Residence
Materials
- Stone, Stucco, Wood Siding
- Foundation: Poured Concrete
- Roof: Composition
Condition
- Year built: 1997
Details
- Builder name: Buchan
Utilities & green energy
- Electric: Company: PSE
- Sewer: Sewer Connected, Company: Sammamish Plateau
- Water: Public, Company: Sammamish Plateau
Community & HOA
Community
- Features: CCRs
- Subdivision: Pine Lake
HOA
- Services included: Common Area Maintenance
- HOA fee: $425 annually
Location
- Region: Sammamish
Financial & listing details
- Price per square foot: $604/sqft
- Tax assessed value: $1,737,000
- Annual tax amount: $13,822
- Offers reviewed: 04/27/2026
- Date on market: 6/28/2026
- Cumulative days on market: 24 days
- Listing terms: Conventional
- Inclusions: Dishwasher(s), Double Oven, Dryer(s), Garbage Disposal, Microwave(s), Refrigerator(s), Stove(s)/Range(s), Washer(s)
Price history
| Date | Event | Price |
|---|---|---|
| 5/29/2026 | Sold | $1,850,000$604/sqft |
Source:  NWMLS as distributed by MLS GRID #2492615 Report a problem NWMLS as distributed by MLS GRID #2492615 Report a problem | ||
| 4/28/2026 | Pending sale | $1,850,000$604/sqft |
Source: NWMLS as distributed by MLS GRID #2492615 Report a problem | ||
| 4/23/2026 | Listed for sale | $1,850,000+271.5%$604/sqft |
Source: NWMLS as distributed by MLS GRID #2492615 Report a problem | ||
| 6/28/2001 | Sold | $498,000+20.7%$163/sqft |
Source: NWMLS as distributed by MLS GRID #21062376 Report a problem | ||
| 12/31/1997 | Sold | $412,500$135/sqft |
Source: Public Record Report a problem | ||
Public tax history
| Year | Property taxes | Tax assessment |
|---|---|---|
| 2025 | $15,513 +12.2% | $1,737,000 +12.4% |
| 2024 | $13,822 +8% | $1,545,000 +13.8% |
| 2023 | $12,793 -9.4% | $1,358,000 -21.7% |
| 2022 | $14,124 +19.4% | $1,735,000 +48.9% |
| 2021 | $11,832 +10.9% | $1,165,000 +20.4% |
| 2020 | $10,669 -2.2% | $968,000 -5% |
| 2019 | $10,905 +12.8% | $1,019,000 +8.1% |
| 2018 | $9,669 -0.7% | $943,000 +8.6% |
| 2017 | $9,740 +27.2% | $868,000 +10.6% |
| 2016 | $7,657 | $785,000 +3% |
| 2015 | $7,657 | $762,000 +12.2% |
| 2014 | $7,657 | $679,000 +18.3% |
| 2013 | $7,657 | $574,000 +9.5% |
| 2012 | -- | $524,000 |
| 2011 | -- | $524,000 -1.5% |
| 2010 | -- | $532,000 |
| 2009 | -- | $532,000 -2% |
| 2007 | -- | $543,000 +5.8% |
| 2006 | -- | $513,000 +8.9% |
| 2005 | -- | $471,000 +5.8% |
| 2001 | $5,661 -1% | $445,000 +8.8% |
| 2000 | $5,718 | $409,000 |
Find assessor info on the county website
Neighborhood: 98075
Nearby homes
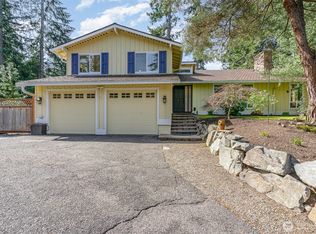
- $1,600,0003 bd3 ba2.3k sqft3503 216th Pl SE, Sammamish, WA 98075Sold
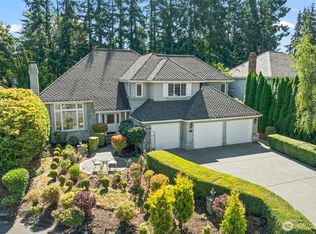
- $1,810,0004 bd3 ba3.2k sqft21427 SE 33rd Pl, Sammamish, WA 98075Sold
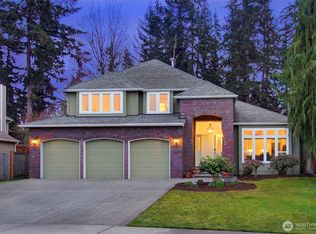
- $1,840,0004 bd3 ba2.9k sqft21431 SE 35th Way, Sammamish, WA 98075Sold
- $1,479,9984 bd3 ba2.4k sqft3435 214th Pl SE, Sammamish, WA 98075Pending

- $1,850,0004 bd3 ba3k sqft21417 SE 35th Way, Sammamish, WA 98075Sold
- $2,030,0004 bd3 ba3k sqft21326 SE 34th Pl, Sammamish, WA 98075Sold
- $1,990,0004 bd3 ba3.1k sqft3349 214th Pl SE, Sammamish, WA 98075Sold
- $2,035,0004 bd3 ba3.1k sqft21317 SE 34th Pl, Sammamish, WA 98075Sold
Nearby schools
GreatSchools rating
- 10/10Creekside Elementary SchoolGrades: K-5Distance: 1.2 mi
- 9/10Pine Lake Middle SchoolGrades: 6-8Distance: 0.9 mi
- 10/10Skyline High SchoolGrades: 9-12Distance: 1.8 mi
Schools provided by the listing agent
- Elementary: Creekside Elem
- Middle: Pine Lake Mid
- High: Skyline High
Source: NWMLS as distributed by MLS GRID. This data may not be complete. We recommend contacting the local school district to confirm school assignments for this home.
Get a cash offer in 3 minutes
Find out how much your home could sell for in as little as 3 minutes with a no-obligation cash offer.
Estimated market value
$1,822,400
Get a cash offer in 3 minutes
Find out how much your home could sell for in as little as 3 minutes with a no-obligation cash offer.
Estimated market value
$1,822,400
- Washington
- King County
- Sammamish
- 98075
- 21425 SE 34th Place
Nearby cities
Nearby neighborhoods
Nearby zip codes
Other Sammamish Topics
