Classic two-story home in Pennington at Pine Lake, positioned on a sun-drenched corner homesite. Thoughtfully refreshed and carefully maintained, this 4-bedroom + den, 2.5-bath residence offers 2,480 sqft of bright, functional living with a brand new kitchen, brand new paint, brand new carpet, updated lighting, new hardware, and refreshed landscaping. A dramatic vaulted entry sets the tone, opening to a well-designed floor plan with formal living and dining spaces, complemented by a spacious family room anchored by a fireplace. The island kitchen is open and efficient, with an adjoining nook and seamless connection to the main living areas. The main floor den serves as a private, dedicated workspace. Upstairs, the primary suite offers a comfortable retreat with a remodeled bath, soaking tub, separate shower, and walk-in closet. Three additional bedrooms complete the upper level. Outdoors, a large, fully fenced backyard offers both privacy and space to entertain, enhanced by mature landscaping and excellent natural sun exposure. Quietly positioned in an established neighborhood near shopping, parks, trails, and Lake Sammamish recreation. Served by highly rated Issaquah schools, including Creekside Elementary.
Pending
Listed by: eXp Realty • Ivan Grishko
Price cut: $20K (7/2)
$1,479,998
3435 214th Place SE, Sammamish, WA 98075
4beds
2,480sqft
:
Get pre-qualified$8,634/mo
Single Family Residence
Built in 1992
8,411 Square Feet Lot
$1,454,400 Zestimate®
$597/sqft
$23/mo HOA
What's special
Mature landscapingExcellent natural sun exposureRemodeled bathWalk-in closetSoaking tubSun-drenched corner homesiteSeparate shower
- 55 days |
- 468 |
- 20 |
Likely to sell faster than
Zillow last checked:
Listing updated:
Listed by:
Ivan Grishko,
eXp Realty
Source: NWMLS as distributed by MLS GRID,MLS#: 2536118
Facts & features
Interior
Bedrooms & bathrooms
- Bedrooms: 4
- Bathrooms: 3
- Full bathrooms: 2
- 1/2 bathrooms: 1
- Main level bathrooms: 1
Primary bedroom
- Level: Second
Bedroom
- Level: Second
Bedroom
- Level: Second
Bedroom
- Level: Second
Bathroom full
- Level: Second
Bathroom full
- Level: Second
Other
- Level: Main
Den office
- Level: Main
Dining room
- Level: Main
Entry hall
- Level: Main
Family room
- Level: Main
Kitchen with eating space
- Level: Main
Living room
- Level: Main
Utility room
- Level: Main
Heating
- Fireplace, Forced Air, Electric, Natural Gas
Cooling
- None
Appliances
- Included: Dishwasher, Disposal, Dryer, Refrigerator, Washer, Dishwasher(s), Dryer(s), Garbage Disposal, Refrigerator(s), Washer(s), Water Heater: Gas, Water Heater Location: Garage
Features
- Bath Off Primary, Dining Room
- Flooring: Ceramic Tile, Hardwood, Vinyl, Carpet
- Doors: French Doors
- Windows: Dbl Pane/Storm Window, Skylight(s)
- Basement: None
- Number of fireplaces: 2
- Fireplace features: Wood Burning, Main Level: 2, Fireplace
Interior area
- Total structure area: 2,480
- Total interior livable area: 2,480 sqft
Video & virtual tour
Property
Parking
- Total spaces: 6
- Parking features: Driveway, Attached Garage
- Has attached garage: Yes
- Covered spaces: 2
- Uncovered spaces: 4
Features
- Levels: Two
- Stories: 2
- Entry location: Main
- Patio & porch: Bath Off Primary, Dbl Pane/Storm Window, Dining Room, Fireplace, French Doors, Skylight(s), Vaulted Ceiling(s), Walk-In Closet(s), Water Heater
- Has view: Yes
- View description: Territorial
Lot
- Size: 8,411 Square Feet
- Features: Corner Lot, Paved, Sidewalk, Cable TV, Fenced-Fully, Gas Available, Patio
- Topography: Level
- Residential vegetation: Garden Space
Details
- Parcel number: 6705850340
- Special conditions: Standard
Construction
Type & style
- Home type: SingleFamily
- Architectural style: 2 Story
- Property subtype: Single Family Residence
Materials
- Brick, Wood Siding
- Foundation: Poured Concrete
- Roof: Composition
Condition
- Year built: 1992
- Major remodel year: 1992
Utilities & green energy
- Electric: Company: Puget Sound Energy
- Sewer: Sewer Connected, Company: City of Sammamish
- Water: Public, Company: City of Sammamish
- Utilities for property: Xfinity, Xfinity
Community & HOA
Community
- Features: CCRs
- Subdivision: Pine Lake
HOA
- Services included: Common Area Maintenance
- HOA fee: $275 annually
Location
- Region: Sammamish
Financial & listing details
- Price per square foot: $597/sqft
- Tax assessed value: $1,600,000
- Annual tax amount: $12,770
- Date on market: 5/7/2026
- Cumulative days on market: 85 days
- Listing terms: Conventional
- Inclusions: Dishwasher(s), Dryer(s), Garbage Disposal, Refrigerator(s), Washer(s)
Estimated market value
$1,454,400
$1.38M - $1.53M
$4,624/mo
Price history
| Date | Event | Price |
|---|---|---|
| 7/11/2026 | Pending sale | $1,479,998$597/sqft |
Source:  NWMLS as distributed by MLS GRID #2536118 Report a problem NWMLS as distributed by MLS GRID #2536118 Report a problem | ||
| 7/2/2026 | Price change | $1,479,998-1.3%$597/sqft |
Source: eXp Realty #2536118 Report a problem | ||
| 6/17/2026 | Price change | $1,499,998-1.3%$605/sqft |
Source: NWMLS as distributed by MLS GRID #2536118 Report a problem | ||
| 6/6/2026 | Price change | $1,519,998-5%$613/sqft |
Source: eXp Realty #2536118 Report a problem | ||
| 5/7/2026 | Price change | $1,599,998-3%$645/sqft |
Source: eXp Realty #2512815 Report a problem | ||
| 4/24/2026 | Listed for sale | $1,649,998+5.8%$665/sqft |
Source: eXp Realty #2512815 Report a problem | ||
| 2/3/2026 | Listing removed | $4,095$2/sqft |
Source: Zillow Rentals Report a problem | ||
| 1/16/2026 | Listed for rent | $4,095$2/sqft |
Source: Zillow Rentals Report a problem | ||
| 3/16/2024 | Listing removed | -- |
Source: Zillow Rentals Report a problem | ||
| 3/3/2024 | Listed for rent | $4,095+2.5%$2/sqft |
Source: Zillow Rentals Report a problem | ||
| 1/17/2022 | Listing removed | -- |
Source: Zillow Rental Network Premium Report a problem | ||
| 1/11/2022 | Listed for rent | $3,995+35.4%$2/sqft |
Source: Zillow Rental Network Premium Report a problem | ||
| 11/10/2021 | Sold | $1,560,000+24%$629/sqft |
Source: NWMLS as distributed by MLS GRID #1852606 Report a problem | ||
| 10/20/2021 | Pending sale | $1,258,000$507/sqft |
Source: NWMLS as distributed by MLS GRID #1852606 Report a problem | ||
| 10/14/2021 | Listed for sale | $1,258,000+210.6%$507/sqft |
Source: NWMLS as distributed by MLS GRID #1852606 Report a problem | ||
| 3/24/2021 | Listing removed | -- |
Source: Owner Report a problem | ||
| 7/8/2018 | Listing removed | $2,950$1/sqft |
Source: Owner Report a problem | ||
| 6/23/2018 | Listed for rent | $2,950$1/sqft |
Source: Owner Report a problem | ||
| 10/29/2012 | Sold | $405,000-12.4%$163/sqft |
Source: NWMLS as distributed by MLS GRID #147885 Report a problem | ||
| 7/7/2012 | Listing removed | $462,100$186/sqft |
Source: RE/MAX Metro Realty, Inc. #147885 Report a problem | ||
| 2/29/2012 | Pending sale | $462,100$186/sqft |
Source: RE/MAX Metro Realty, Inc. #147885 Report a problem | ||
| 1/6/2012 | Price change | $462,100+10.3%$186/sqft |
Source: RE/MAX Metro Realty, Inc. #147885 Report a problem | ||
| 1/5/2012 | Listed for sale | $419,000$169/sqft |
Source: RE/MAX Metro Realty, Inc. #147885 Report a problem | ||
| 9/27/2011 | Pending sale | $419,000$169/sqft |
Source: RE/MAX Metro Realty, Inc. #147885 Report a problem | ||
| 9/13/2011 | Price change | $419,000-6.9%$169/sqft |
Source: RE/MAX Metro Realty, Inc. #147885 Report a problem | ||
| 1/21/2011 | Pending sale | $450,000$181/sqft |
Source: RE/MAX Metro Realty, Inc. #147885 Report a problem | ||
| 1/7/2011 | Listed for sale | $450,000+51.3%$181/sqft |
Source: RE/MAX Metro Realty, Inc. #147885 Report a problem | ||
| 8/29/1997 | Sold | $297,500$120/sqft |
Source: Public Record Report a problem | ||
Public tax history
| Year | Property taxes | Tax assessment |
|---|---|---|
| 2025 | $14,331 +12.2% | $1,600,000 +12.4% |
| 2024 | $12,770 +8% | $1,423,000 +13.7% |
| 2023 | $11,822 -9.4% | $1,251,000 -21.7% |
| 2022 | $13,044 +19.3% | $1,598,000 +48.9% |
| 2021 | $10,930 +13.3% | $1,073,000 +23.1% |
| 2020 | $9,651 -2.2% | $872,000 -5% |
| 2019 | $9,863 +12.7% | $918,000 +8% |
| 2018 | $8,748 -0.7% | $850,000 +8.6% |
| 2017 | $8,814 +23.4% | $783,000 +10.6% |
| 2016 | $7,142 | $708,000 +3.1% |
| 2015 | $7,142 | $687,000 +8.7% |
| 2014 | $7,142 | $632,000 +18.4% |
| 2013 | $7,142 | $534,000 +9.7% |
| 2012 | -- | $487,000 |
| 2011 | -- | $487,000 -1.4% |
| 2010 | -- | $494,000 |
| 2009 | -- | $494,000 |
| 2007 | -- | $494,000 +5.8% |
| 2006 | -- | $467,000 +8.9% |
| 2005 | -- | $429,000 +25.1% |
| 2001 | $4,385 -0.9% | $343,000 +8.9% |
| 2000 | $4,425 | $315,000 |
Find assessor info on the county website
Monthly payment
Est. payment
Payment breakdown
Explore the cost of this home by adjusting the details. Changes won't be saved.Climate risks
Neighborhood: 98075
Nearby schools
GreatSchools rating
- 10/10Creekside Elementary SchoolGrades: K-5Distance: 1.2 mi
- 9/10Pine Lake Middle SchoolGrades: 6-8Distance: 1 mi
- 10/10Skyline High SchoolGrades: 9-12Distance: 1.9 mi
Schools provided by the listing agent
- Elementary: Creekside Elem
- Middle: Pine Lake Mid
- High: Skyline High
Source: NWMLS as distributed by MLS GRID. This data may not be complete. We recommend contacting the local school district to confirm school assignments for this home.
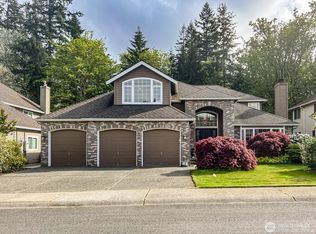
- $1,850,0004 bd3 ba3k sqft21417 SE 35th Way, Sammamish, WA 98075Sold
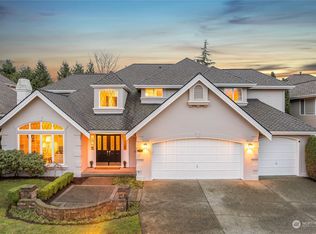
- $2,035,0004 bd3 ba3.1k sqft21317 SE 34th Pl, Sammamish, WA 98075Sold
- $1,550,0004 bd3 ba2.9k sqft3622 212th Pl SE, Sammamish, WA 98075Sold
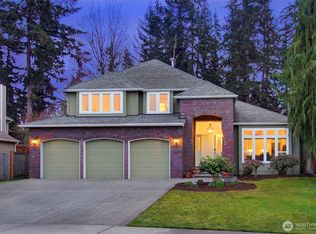
- $1,840,0004 bd3 ba2.9k sqft21431 SE 35th Way, Sammamish, WA 98075Sold
- $2,030,0004 bd3 ba3k sqft21326 SE 34th Pl, Sammamish, WA 98075Sold
- $2,125,0004 bd4 ba3k sqft21305 SE 34th Pl, Sammamish, WA 98075Sold
- $1,850,0004 bd3 ba3k sqft21425 SE 34th Pl, Sammamish, WA 98075Sold
- $1,598,0004 bd4 ba2.7k sqft21422 SE 37th St, Sammamish, WA 98075For Sale
A local agent can set up tours, give advice and negotiate with sellers.
Similar homes
- $1,500,0004 bd3 ba2.6k sqftSahalee Estates, Sammamish, WA 98074Active
 MLS ID #2537540, Angela Jaeger. NWMLS as distributed by MLS GRID
 - $1,545,0004 bd3 ba3k sqftTrossachs, Sammamish, WA 98075Active
 MLS ID #2528298, Elizabeth Matias. NWMLS as distributed by MLS GRID
 - $1,638,0005 bd3 ba2.8k sqftCarlisle, Sammamish, WA 98075Active
 MLS ID #2553095, Shane A Coulter. NWMLS as distributed by MLS GRID
 - $1,800,0004 bd3 ba2.5k sqftInglewood Acres, Sammamish, WA 98074Active
 MLS ID #2557666, Jennifer Cameron. NWMLS as distributed by MLS GRID
 - $1,595,0004 bd3 ba3.1k sqftTrossachs, Sammamish, WA 98075ActiveMLS ID #2543968, Elizabeth Matias. NWMLS as distributed by MLS GRID
- $1,795,0004 bd4 ba3.6k sqft1308 233rd Avenue SE, Sammamish, WA 98075ActiveMLS ID #2523180, Darius Cincys. NWMLS as distributed by MLS GRID
- $1,548,0004 bd3 ba2.3k sqftDeerfield, Sammamish, WA 98074ActiveMLS ID #2523817, Roy Towse. NWMLS as distributed by MLS GRID
- $1,660,0004 bd3 ba3.2k sqft813 275th Place SE, Sammamish, WA 98075ActiveMLS ID #2543779, Helena Chen. NWMLS as distributed by MLS GRID
- $1,375,0004 bd3 ba2.4k sqftKlahanie - Ashley Park, Sammamish, WA 98029ActiveMLS ID #2555238, Roy Towse. NWMLS as distributed by MLS GRID
- $1,395,0004 bd3 ba2.9k sqft2815 NW Pine Cone Drive, Issaquah, WA 98027ActiveMLS ID #2532186, Darius Cincys. NWMLS as distributed by MLS GRID
- $1,790,0005 bd3 ba3.7k sqft804 197th Ave SE, Sammamish, WA 98075ActiveMLS ID #2529322, Sheryl Yang. NWMLS as distributed by MLS GRID
- $1,344,0004 bd3 ba2.1k sqftKlahanie, Sammamish, WA 98029ActiveMLS ID #2539112, Roy Towse. NWMLS as distributed by MLS GRID
- $1,885,0005 bd3 ba3.1k sqftRenaissance Div 01, Sammamish, WA 98075ActiveMLS ID #2554077, Duke Young. NWMLS as distributed by MLS GRID
- $1,445,0003 bd3 ba2.2k sqftSalish Springs, Redmond, WA 98053ActiveMLS ID #2551153, Sabrina GrandkeBawab. NWMLS as distributed by MLS GRID
- $1,800,0005 bd3 ba3.2k sqftMontrachet, Sammamish, WA 98074ActiveMLS ID #2552960, Wes Jones. NWMLS as distributed by MLS GRID
- $1,750,0005 bd3 ba2.8k sqft25817 NE 4th Place, Sammamish, WA 98074ActiveMLS ID #2559558, Jennifer M Rogers. NWMLS as distributed by MLS GRID
- $1,725,0004 bd3 ba2.8k sqft23713 SE 5th Court, Sammamish, WA 98074ActiveMLS ID #2515944, Jonathan D. Bye. NWMLS as distributed by MLS GRID
- $1,499,0004 bd3 ba2.6k sqftSunrise Estates, Redmond, WA 98053ActiveMLS ID #2521715, Shirley Kimmel. NWMLS as distributed by MLS GRID
- $1,750,0005 bd3 ba3.2k sqftHamilton, Sammamish, WA 98075ActiveMLS ID #2520335, Shane A Coulter. NWMLS as distributed by MLS GRID
- $1,970,0004 bd3 ba3.2k sqftTrossachs 03 The, Sammamish, WA 98075ActiveMLS ID #2525123, Maggie Sun. NWMLS as distributed by MLS GRID
