Skip main navigation
Sold for $793,750
  • $793,750

    21427 Sweetwater Sq, Selbyville, DE 19975

    5beds
    2,800sqft
    Single Family Residence
    Built in 2020
    -- sqft lot
    $823,300 Zestimate®
    $283/sqft
    $3,585 Estimated rent

    Home value

    $823,300

    $774,000 - $873,000

    $3,585/mo

    Zestimate® history
    Loading
    Loading...

    Owner options

    List your home for rent

    $3,585/mo

    Rent Zestimate®

    Find your next renter with Zillow Rental Manager. Plus, with online applications, you can quickly screen prospective tenants – for free.

    Learn more

    $3,585/mo

    Rent Zestimate®

    Refinance and save

    $5,500/mo

    Est. payment

    Refinancing to a lower rate could help reduce your monthly payments and save thousands over the life of the loan.

    See today's rates

    $5,500/mo

    Est. payment

    Explore your selling options

    Work with a Zillow partner agent

    Leverage their expertise and Zillow's premium Showcase listings to get your home seen by more buyers.

    Get started

    List with your own agent

    Get your home in front of millions of buyers by listing it on Zillow.

    Learn how to do it

    Sell it yourself

    Take full control of how buyers see your home on Zillow by listing For Sale by Owner (FSBO).

    List your home

    What's special

    Cozy fireplaceSplash zoneWaterfall hot tubOcean city skylineFreeman arts pavilionExpansive loftPlenty of room
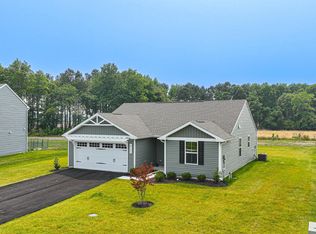
    Welcome to the refreshingly casual lifestyle at the Bayside Golf Resort, voted the #1 community and #1 "Best Golf Course" in Delaware. This beautiful villa home features luxury and functionality at its finest with 5 spacious bedrooms (3 primary suites with ensuite bathrooms), 4.5 baths. and a flex/bonus room. It's hard to imagine a more flexible lifestyle for first floor living with plenty of room on the second level for family and guests. Upon entry, you'll appreciate the open, light-filled great room, cozy fireplace, relaxing screened porch, gourmet kitchen with two wi-fi ovens, upgraded cabinets and GE Profile appliances, and quartz countertops. This inspiring and comfortable home also features an expansive loft and energy efficient features. The Bayside community boasts many first-class amenities, including an award-winning Health & Aquatic Center, featuring a heated 75-foot, 5-lane indoor pool and expansive fitness center; 5 Har Tru tennis courts and 2 pickle ball courts; 4 luxurious outdoor pools, splash zone for kids, and waterfall hot tub; basketball, volleyball and bocce courts; nature trails; a kayak launch and a shuttle to the beach. Bayside’s new and spectacular state-of-the-art clubhouse features the Signatures Restaurant, pro golf shop and practice range, outdoor dining, and more. If you venture closer to "The Point," you'll be able to enjoy al fresco dining at the popular 38 Degrees restaurant overlooking the Assawoman Bay and Ocean City skyline. It's a true gem for a festive outdoor experience. For entertainment and music lovers, Bayside also features the Freeman Arts Pavilion, a popular "under the stars" venue offering diverse performances and live music. And, it's only 4 miles to the beach!

    Zillow last checked:

    Listing updated:

    Listed by:

    Gail Mitkoff 301-467-5161,

    Keller Williams Realty

    Bought with:

    Gail Mitkoff, RS0036768

    Keller Williams Realty

    Source: Bright MLS,MLS#: DESU2044840MLS Logo

    Facts & features

    Interior

    Bedrooms & bathrooms
    • Bedrooms: 5
    • Bathrooms: 5
    • Full bathrooms: 4
    • 1/2 bathrooms: 1
    • Main level bathrooms: 2
    • Main level bedrooms: 1
    Basement
    • Area: 0
    Heating
    • Forced Air, Propane
    Cooling
    • Central Air, Electric
    Appliances
    • Included: Refrigerator, Ice Maker, Dishwasher, Disposal, Microwave, Washer, Dryer, Energy Efficient Appliances, Double Oven, Self Cleaning Oven, Stainless Steel Appliance(s), Electric Water Heater
    • Laundry: Main Level
    Features
    • Breakfast Area, Combination Dining/Living, Combination Kitchen/Dining, Dining Area, Entry Level Bedroom, Family Room Off Kitchen, Open Floorplan, Pantry, Recessed Lighting, Bathroom - Stall Shower, Upgraded Countertops, Walk-In Closet(s)
    • Flooring: Luxury Vinyl, Carpet
    • Windows: Screens
    • Has basement: No
    • Number of fireplaces: 1
    • Fireplace features: Gas/Propane
    Interior area
    • Total structure area: 2,800
    • Total interior livable area: 2,800 sqft
    • Finished area above ground: 2,800
    • Finished area below ground: 0

    Property

    Parking
    • Total spaces: 4
    • Parking features: Garage Door Opener, Garage Faces Front, Free, Driveway, Paved, Private, Attached, On Street
    • Attached garage spaces: 2
    • Uncovered spaces: 2
    Accessibility
    • Accessibility features: None
    Features
    • Levels: Two
    • Stories: 2
    • Patio & porch: Screened
    • Exterior features: Lawn Sprinkler, Lighting, Sidewalks, Street Lights
    • Pool features: Community
    • Has view: Yes
    • View description: Pond
    • Has water view: Yes
    • Water view: Pond
    Details
    • Additional structures: Above Grade, Below Grade
    • Parcel number: 53319.002103.00
    • Zoning: MR
    • Special conditions: Standard

    Construction

    Type & style
    • Home type: SingleFamily
    • Architectural style: Coastal
    • Property subtype: Single Family Residence
    • Attached to another structure: Yes
    Materials
    • HardiPlank Type
    • Foundation: Concrete Perimeter
    Condition
    • Excellent
    • New construction: No
    • Year built: 2020
    Details
    • Builder name: K. Hovnanian

    Utilities & green energy

    • Sewer: Public Sewer
    • Water: Public
    • Utilities for property: Cable Available, Electricity Available, Phone, Propane - Community, Sewer Available, Water Available, Cable, Fixed Wireless

    Community & HOA

    Community
    • Features: Pool
    • Security: Smoke Detector(s), Fire Sprinkler System
    • Subdivision: Bayside
    HOA
    • Has HOA: Yes
    • Amenities included: Basketball Court, Bike Trail, Clubhouse, Common Grounds, Community Center, Fitness Center, Golf Club, Golf Course, Golf Course Membership Available, Jogging Path, Lake, Meeting Room, Pier/Dock, Indoor Pool, Pool, Sauna, Security, Shuffleboard Court, Tennis Court(s), Tot Lots/Playground, Transportation Service
    • Services included: Common Area Maintenance, Pier/Dock Maintenance, Road Maintenance, Trash, Lawn Care Front, Lawn Care Rear, Lawn Care Side
    • HOA fee: $982 quarterly
    • HOA name: BAYSIDE
    Location
    • Region: Selbyville

    Financial & listing details

    • Price per square foot: $283/sqft
    • Tax assessed value: $586,100
    • Annual tax amount: $1,579
    • Date on market: 7/28/2023
    • Listing agreement: Exclusive Right To Sell
    • Listing terms: Cash,Conventional,FHA,VA Loan
    • Inclusions: All Furnishings Upstairs In The Bedrooms On The Second Floor Are Included Except For The Loft Area. All Art In The House Is Included (except For Art In The Loft Area). Bar Stools, Silk Plants And Rug On The First Floor Are Included. See Inclusion / Exclusion List.
    • Exclusions: All Furnishings On The First Floor And Screen Porch Are Excluded Except For Items Above. See Inclusion / Exclusion List.
    • Ownership: Fee Simple

    Price history

    DateEventPrice
    10/13/2023Sold$793,750-0.7%$283/sqft
    Source: Bright MLS #DESU2044840 Report a problem
    9/8/2023Pending sale$799,000$285/sqft
    Source: Bright MLS #DESU2044840 Report a problem
    9/5/2023Contingent$799,000$285/sqft
    Source: Bright MLS #DESU2044840 Report a problem
    8/25/2023Listed for sale$799,000$285/sqft
    Source: Bright MLS #DESU2044840 Report a problem
    8/24/2023Contingent$799,000$285/sqft
    Source: Bright MLS #DESU2044840 Report a problem
    7/28/2023Listed for sale$799,000+61.1%$285/sqft
    Source: Bright MLS #DESU2044840 Report a problem
    7/15/2021Sold$495,903$177/sqft
    Source: Public Record Report a problem

    Public tax history

    YearProperty taxesTax assessment
    2025$1,253 -22%$293,050 +654.3%
    2024$1,608 +0.1%$38,850
    2023$1,606 +1.6%$38,850
    2022$1,580 +3.1%$38,850
    2021$1,533 $38,850
    Find assessor info on the county website

    Neighborhood: 19975

    Nearby schools

    GreatSchools rating
    Schools provided by the listing agent
    • Elementary: Phillip C. Showell
    • High: Indian River
    • District: Indian River

    Source: Bright MLS. This data may not be complete. We recommend contacting the local school district to confirm school assignments for this home.

    Get pre-qualified for a loan
    At Zillow Home Loans, we can pre-qualify you in as little as 5 minutes with no impact to your credit score.

    An equal housing lender. NMLS #10287.

    Sell for more on Zillow
    Get a Zillow Showcase℠ listing at no additional cost and you could sell for .
    $823,300
    2% more
    +$16,466
    With Zillow Showcase(estimated)
    $839,766