Investor Alert – Rare Quadplex Opportunity! Rarely available quadplex offering exceptional income potential with current year-round rents ranging from $1,200–$1,350 per unit and the opportunity for future rental growth as leases turn over and rates are adjusted to current market conditions. This is a prime opportunity for investors seeking strong cash flow, low operating costs, and a true turn-key portfolio addition. The property has been extensively renovated with all major systems upgraded recently, including a new foundation, all-new plumbing and electrical, sprinkler system, and full alarm system. The roof was replaced within the last five years, providing long-term durability and reduced maintenance. The building is on public water and sewer, keeping ownership simple and operating costs predictable. Each unit has been renovated inside and out, featuring fresh paint, updated flooring, modern appliances, and refreshed finishes throughout. Dedicated parking for each unit enhances tenant convenience and long-term rentability—an increasingly rare feature for multi-unit properties. Garage and Shed also come with the property. With low ongoing expenses, modern systems, and strong projected rents, this quadplex offers an easy, low-maintenance portfolio addition in a high-demand rental market. Rare multi-family opportunities like this don’t come often—schedule your showing today.
For sale
$799,900
62 W Church St, Selbyville, DE 19975
4beds
2,500sqft
:
Get pre-qualified$4,569/mo
Single Family Residence
Built in 1998
8,712 Square Feet Lot
$-- Zestimate®
$320/sqft
$-- HOA
What's special
Garage and shedRefreshed finishes throughoutUpdated flooringFresh paintAll-new plumbing and electricalModern appliancesSprinkler system
- 175 days |
- 63 |
- 2 |
Zillow last checked:
Listing updated:
Listed by:
Julie Gritton 302-645-1111,
Coldwell Banker Premier - Lewes 3026452881
Source: Bright MLS,MLS#: DESU2103992
Facts & features
Interior
Bedrooms & bathrooms
- Bedrooms: 4
- Bathrooms: 4
- Full bathrooms: 4
- Main level bathrooms: 2
- Main level bedrooms: 2
Basement
- Area: 0
Heating
- Baseboard, Wall Unit, Electric
Cooling
- Window Unit(s), Electric
Appliances
- Included: Oven/Range - Electric, Water Heater, Electric Water Heater
- Laundry: Washer/Dryer Hookups Only
Features
- Additional Stairway, 2nd Kitchen, Efficiency, Dining Area, Entry Level Bedroom, Floor Plan - Traditional, Kitchenette, Recessed Lighting, Dry Wall
- Flooring: Carpet, Vinyl
- Has basement: No
- Has fireplace: No
Interior area
- Total structure area: 2,500
- Total interior livable area: 2,500 sqft
- Finished area above ground: 2,500
- Finished area below ground: 0
Video & virtual tour
Property
Parking
- Total spaces: 6
- Parking features: Private, Driveway
- Uncovered spaces: 6
Accessibility
- Accessibility features: Doors - Swing In
Features
- Levels: Two
- Stories: 2
- Patio & porch: Porch
- Exterior features: Sidewalks
- Pool features: None
- Has view: Yes
- View description: City
Lot
- Size: 8,712 Square Feet
- Dimensions: 40.00 x 220.00
- Features: Cleared
Details
- Additional structures: Above Grade, Below Grade
- Parcel number: 53316.15101.00
- Zoning: TN
- Special conditions: Standard
Construction
Type & style
- Home type: SingleFamily
- Architectural style: Other,Traditional
- Property subtype: Single Family Residence
Materials
- Frame, Block
- Foundation: Block, Crawl Space
- Roof: Shingle,Asphalt
Condition
- Excellent
- New construction: No
- Year built: 1998
- Major remodel year: 2025
Utilities & green energy
- Sewer: Public Sewer
- Water: Public
- Utilities for property: Cable Available, Electricity Available, Phone Available, Sewer Available, Water Available
Community & HOA
Community
- Security: Fire Sprinkler System, Smoke Detector(s)
- Subdivision: None Available
HOA
- Has HOA: No
Location
- Region: Selbyville
Financial & listing details
- Price per square foot: $320/sqft
- Tax assessed value: $265,000
- Annual tax amount: $749
- Date on market: 1/31/2026
- Listing agreement: Exclusive Right To Sell
- Listing terms: Cash,Conventional
- Exclusions: Other
- Ownership: Fee Simple
- Total actual rent: 61200
- Road surface type: Paved
Estimated market value
Not available
Estimated sales range
Not available
Not available
Price history
| Date | Event | Price |
|---|---|---|
| 1/9/2026 | Listed for sale | $799,900+471.8%$320/sqft |
Source:  Bright MLS #DESU2102302 Report a problem Bright MLS #DESU2102302 Report a problem | ||
| 10/28/2003 | Sold | $139,900$56/sqft |
Source: Agent Provided Report a problem | ||
Public tax history
| Year | Property taxes | Tax assessment |
|---|---|---|
| 2025 | $566 +38.3% | $132,500 +1238.4% |
| 2024 | $409 +0.1% | $9,900 |
| 2023 | $409 +1.6% | $9,900 |
| 2022 | $402 +3.1% | $9,900 |
| 2021 | $390 +4.8% | $9,900 |
| 2020 | $372 | $9,900 |
| 2019 | $372 +0.4% | $9,900 |
| 2018 | $371 -1% | $9,900 |
| 2017 | $374 +12.6% | $9,900 |
| 2016 | $333 -3% | $9,900 |
| 2015 | $343 +1.5% | $9,900 |
| 2014 | $338 -1.1% | $9,900 |
| 2013 | $341 +4% | $9,900 |
| 2012 | $328 +1% | $9,900 |
| 2011 | $325 | $9,900 |
| 2010 | $325 +0.4% | $9,900 |
| 2009 | $323 | $9,900 |
| 2008 | -- | -- |
| 2007 | -- | -- |
| 2006 | -- | -- |
| 2005 | -- | -- |
| 2004 | -- | -- |
| 2003 | -- | -- |
| 2002 | -- | -- |
| 2001 | -- | -- |
Find assessor info on the county website
Monthly payment
Est. payment
Payment breakdown
Explore the cost of this home by adjusting the details. Changes won't be saved.Climate risks
Neighborhood: 19975
Nearby schools
GreatSchools rating
- 8/10Showell (Phillip C.) Elementary SchoolGrades: K-5Distance: 0.7 mi
- 7/10Selbyville Middle SchoolGrades: 6-8Distance: 1 mi
- 6/10Indian River High SchoolGrades: 9-12Distance: 5.9 mi
Schools provided by the listing agent
- District: Indian River
Source: Bright MLS. This data may not be complete. We recommend contacting the local school district to confirm school assignments for this home.
- $200,9004 bd1 ba1.1k sqft60 W Church St, Selbyville, DE 19975Off Market
- $---- bd-- ba-- sqft58 W Church St, Selbyville, DE 19975Off Market
- $481,0004 bd-- ba3.3k sqft57 W Church St, Selbyville, DE 19975Off Market
- $342,3004 bd-- ba2.1k sqft53 W Church St, Selbyville, DE 19975Off Market
- $234,9002 bd-- ba1.3k sqft47 Ellis Aly, Selbyville, DE 19975Off Market
- $296,2003 bd-- ba2.5k sqft51 W Church St, Selbyville, DE 19975Off Market
- $493,8004 bd4 ba2.9k sqft54 W Church St, Selbyville, DE 19975Off Market
- $400,2003 bd-- ba1.2k sqft49 W Church St, Selbyville, DE 19975Off Market
A local agent can set up tours, give advice and negotiate with sellers.
A local lender can help you make sure your offer is ready when you are.
Similar homes
- $669,9993 bd3 ba3k sqftNone Available, Selbyville, DE 19975For Sale
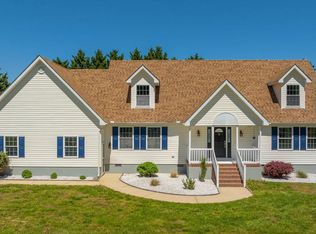
 MLS ID #DESU2110202, ADAM KSEBE, Long & Foster Real Estate, Inc.. Bright MLS
 - $770,0003 bd2 ba2.2k sqftNone Available, Frankford, DE 19945For Sale
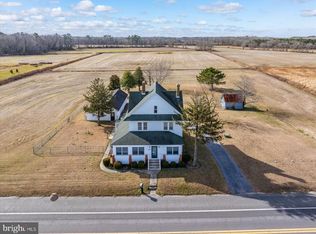 MLS ID #DESU2103436, Rich Meadows, Compass. Bright MLS
 - $500,0004 bd3 ba2.4k sqftNone Available, Selbyville, DE 19975For Sale
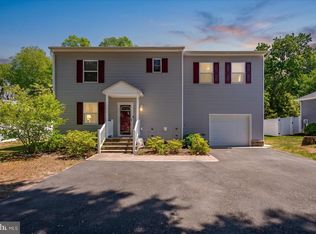 MLS ID #DESU2110854, Danny TAGLIENTI, Keller Williams Realty. Bright MLS
 - $750,0003 bd2 ba1.5k sqftNone Available, Selbyville, DE 19975For Sale
 MLS ID #DESU2111802, Russell Griffin, Keller Williams Realty. Bright MLS
 - $535,0004 bd3 ba2.4k sqftNone Available, Selbyville, DE 19975For SaleMLS ID #DESU2106726, Grace Masten, Sea Grace @ North Beach Realtors. Bright MLS
- $899,9004 bd3 ba3k sqftNone Available, Frankford, DE 19945For SaleMLS ID #DESU2115020, Dustin Oldfather, Compass. Bright MLS
- $400,0004 bd1 ba1.7k sqftNone Available, Selbyville, DE 19975For SaleMLS ID #DESU2108858, Russell Griffin, Keller Williams Realty. Bright MLS
- $740,0003 bd2 ba2k sqftNone Available, Rehoboth Beach, DE 19971For SaleMLS ID #DESU2116276, SKIP FAUST, Coldwell Banker Premier - Rehoboth. Bright MLS
- $659,9004 bd2 ba2.4k sqftNone Available, Berlin, MD 21811For SaleMLS ID #MDWO2035854, Bethany Drew, Hileman Real Estate-Berlin. Bright MLS
- $430,0003 bd3 ba1.4k sqftNone Available, Selbyville, DE 19975For SaleMLS ID #DESU2113272, ASHLEY BROSNAHAN, Long & Foster Real Estate, Inc.. Bright MLS
- $429,5004 bd3 ba1.7k sqftNone Available, Selbyville, DE 19975For SaleMLS ID #DESU2108792, Rich Meadows, Compass. Bright MLS
- $429,9003 bd2 ba1.3k sqftNone Available, Selbyville, DE 19975For SaleMLS ID #DESU2114716, KIM HOOK, RE/MAX Coastal. Bright MLS
- $799,0004 bd4 ba3.4k sqftNone Available, Rehoboth Beach, DE 19971For SaleMLS ID #DESU2107112, Pam Price, Berkshire Hathaway HomeServices PenFed Realty. Bright MLS
- $795,0003 bd3 ba2.2k sqftNone Available, Ocean City, MD 21842For SaleMLS ID #MDWO2034546, JEN HUGHES, Keller Williams Realty. Bright MLS
- $580,0004 bd2 ba2.3k sqftNone Available, Bishopville, MD 21813For SaleMLS ID #MDWO2036212, Lisa Nemeth, Northrop Realty. Bright MLS
- $699,9004 bd4 ba3k sqftNone Available, Berlin, MD 21811For SaleMLS ID #MDWO2036504, Reid Odachowski, Coastal Life Realty Group LLC. Bright MLS
- $575,0003 bd3 ba2.8k sqftNone Available, Berlin, MD 21811For SaleMLS ID #MDWO2039338, Tracey Evans, KW Metro Center. Bright MLS
- $420,0006 bd3 ba1.9k sqftNone Available, Harbeson, DE 19951For SaleMLS ID #DESU2115976, Joseph Stephens, Iron Valley Real Estate at The Beach. Bright MLS
- $639,9004 bd3 ba2.9k sqftNone Available, Dagsboro, DE 19939For SaleMLS ID #DESU2110350, CHRISTINA ANTONIOLI, Long & Foster Real Estate, Inc.. Bright MLS
- $689,0004 bd3 ba2.1k sqftNone Available, Ocean City, MD 21842For SaleMLS ID #MDWO2039676, Grant Fritschle, Keller Williams Realty Delmarva. Bright MLS
