Skip main navigation
Off market
Street View
  • $1,008,700

    21429 Saddle Ln, Mokena, IL 60448

    4beds
    5,200sqft
    SingleFamily
    Built in 2006
    1 Acres Lot
    $1,008,700 Zestimate®
    $194/sqft
    $5,423 Estimated rent

    Home value

    $1,008,700

    $948,000 - $1.07M

    $5,423/mo

    Zestimate® history
    Loading
    Loading...

    Owner options

    List your home for rent

    $5,423/mo

    Rent Zestimate®

    Find your next renter with Zillow Rental Manager. Plus, with online applications, you can quickly screen prospective tenants – for free.

    Learn more

    $5,423/mo

    Rent Zestimate®

    Refinance and save

    $7,226/mo

    Est. payment

    Refinancing to a lower rate could help reduce your monthly payments and save thousands over the life of the loan.

    See today's rates

    $7,226/mo

    Est. payment

    Explore your selling options

    Work with a Zillow partner agent

    Leverage their expertise and Zillow's premium Showcase listings to get your home seen by more buyers.

    Get started

    List with your own agent

    Get your home in front of millions of buyers by listing it on Zillow.

    Learn how to do it

    Sell it yourself

    Take full control of how buyers see your home on Zillow by listing For Sale by Owner (FSBO).

    List your home

    What's special

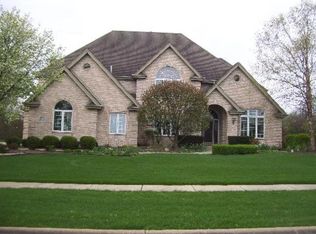
    Set on a custom landscaped one acre lot in beautiful Country Pond Estates, commercial builders very own masterpiece! Beautifully constructed and designed, with premium brick and stone exterior, and attention to detail throughout. 20 ft ceilings and beautiful staircase welcome you into the foyer of this exquisite home featuring 5 bedrooms, 3.5 baths, including handicap accessible RELATED LIVING main level bedroom with bath and separate entrance. Gourmet kitchen features timeless white cabinetry, large center island, Brazilian granite counter tops, built in energy efficient appliances, plenty of cabinet and work space, additional island with beverage refrigerator, plus two pantries including walk thru pantry leading to dining and living room...just perfect for entertaining! Family room with 20 ft ceilings, 3 inch gleaming white oak hardwood floors, built in surround sound, two story stone fireplace, and large windows allowing for the perfect amount of natural light. Beautiful staircase leads you to second floor with spacious loft area featuring hardwood floors. Relax and unwind in this master suite complete with two walk in closets (one with windows), decorative ceilings with built in speakers, and spa-like master bath with double sinks, step up jetted tub, and seated walk in shower with beautiful tile work, and multiple shower heads. Kohler and Moen plumbing fixtures in all baths. All additional bedrooms feature vaulted ceilings. All your storage needs with a total of five walk in closets. Convenient second floor laundry chute to main level laundry room with new Maytag washer and dryer. Full basement with endless possibilities! Basement features finished office , custom brick fireplace, roughed in plumbing for bath and potential wet bar, and roughed in radiant heat. Intercom system throughout home. Enjoy outdoor living in perfectly manicured spacious yard with paver brick walkway, oversized patio, built in outdoor grill, and custom built in outdoor fireplace. Two 90% efficiency hot water tanks, water softener and iron remover, sand filter system, Electrostatic air cleaner, and lawn sprinkler system. Anderson windows throughout. Three car garage including over-sized 27 ft long single car garage. Access to 25 acre pond residents can use a non- gasoline powered boat or canoe to fish and enjoy. Simply amazing!

    This property is off market, which means it's not currently listed for sale or rent on Zillow. This may be different from what's available on other websites or public sources.

    Facts & features

    Interior

    Bedrooms & bathrooms
    • Bedrooms: 4
    • Bathrooms: 4
    • Full bathrooms: 2
    • 1/2 bathrooms: 1
    • 1/4 bathrooms: 1
    Heating
    • Forced air, Radiant, Electric, Gas
    Cooling
    • Central
    Appliances
    • Included: Dishwasher, Dryer, Garbage disposal, Microwave, Range / Oven, Refrigerator, Washer
    Features
    • Flooring: Tile, Carpet, Hardwood, Linoleum / Vinyl
    • Basement: Finished
    • Attic: Full
    • Has fireplace: Yes
    Interior area
    • Total interior livable area: 5,200 sqft

    Property

    Parking
    • Total spaces: 3
    • Parking features: Garage - Attached, Off-street
    Features
    • Exterior features: Stone, Brick
    • Has view: Yes
    • View description: Territorial
    Lot
    • Size: 1 Acres
    Details
    • Parcel number: 1909193050120000

    Construction

    Type & style
    • Home type: SingleFamily
    Materials
    • Roof: Asphalt
    Condition
    • Year built: 2006

    Utilities & green energy

    • Sewer: Septic-Private

    Community & neighborhood

    Location
    • Region: Mokena

    HOA & financial

    HOA
    • Has HOA: Yes
    • HOA fee: $15 monthly

    Other

    Other facts
    • Air Conditioning: Central Air
    • Appliances: Oven/Range, Microwave, Dishwasher, Refrigerator, Washer, Dryer, Water Softener Owned
    • 2nd Bedroom Level: 2nd Level
    • Dining Room Flooring: Carpet
    • Electricity: Circuit Breakers
    • Exterior Building Type: Brick
    • Foundation: Concrete
    • Heat/Fuel: Gas, Forced Air, 2+ Sep Heating Systems
    • Listing Type: Exclusive Right To Sell
    • Living Room Flooring: Carpet
    • Master Bedroom Flooring: Carpet
    • Master Bedroom Level: 2nd Level
    • Parking Type: Garage
    • Status: Active
    • Tax Exemptions: Homeowner
    • Addtl Room 1 Level: Main Level
    • Dining Room: Combined w/ LivRm
    • Dining Room Level: Main Level
    • Kitchen Level: Main Level
    • Lot Description: Landscaped Professionally
    • Living Room Level: Main Level
    • Roof Type: Asphalt/Glass (Shingles)
    • Sale Terms: Conventional
    • Kitchen Flooring: Ceramic Tile
    • 3rd Bedroom Level: 2nd Level
    • Kitchen Type: Eating Area-Table Space, Island, Pantry-Walk-in
    • 3rd Bedroom Flooring: Carpet
    • Basement: Partially Finished, Bathroom Rough-In
    • Bath Amenities: Separate Shower, Double Sink, Full Body Spray Shower, Whirlpool
    • Sewer: Septic-Private
    • Water: Well-Private
    • Addtl Room 1 Flooring: Hardwood
    • Addtl Room 3 Flooring: Ceramic Tile
    • Addtl Room 3 Level: Main Level
    • Addtl Room 3 Name: Foyer
    • Family Room Level: Main Level
    • Addtl Room 2 Flooring: Carpet
    • Addtl Room 2 Name: Office
    • Addtl Room 4 Level: Main Level
    • Family Room Flooring: Hardwood
    • Addtl Room 4 Flooring: Ceramic Tile
    • 4th Bedroom Flooring: Carpet
    • Addtl Room 5 Flooring: Carpet
    • 4th Bedroom Level: 2nd Level
    • Addtl Room 2 Level: Basement
    • Addtl Room 5 Name: Walk in Closet
    • Addtl Room 1 Name: 5th Bdrm
    • Addtl Room 5 Level: 2nd Level
    • Addtl Room 10 Level: Not Applicable
    • Addtl Room 9 Level: Not Applicable
    • Frequency: Annual
    • Attic: Full
    • Addtl Room 6 Flooring: Carpet
    • Addtl Room 7 Level: 2nd Level
    • Addtl Room 7 Name: Walk in Closet
    • Addtl Room 8 Flooring: Other
    • Addtl Room 6 Level: 2nd Level
    • Addtl Room 6 Name: Walk in Closet
    • Addtl Room 8 Level: Basement
    • Addtl Room 7 Flooring: Carpet
    • Addtl Room 4 Name: Pantry
    • Addtl Room 8 Name: Other
    • Square Feet Source: Landlord/Tenant/Seller
    • Master Bedroom Bath (Y/N): Full
    • 2nd Bedroom Window Treatments (Y/N): All
    • Master Bedroom Window Treatments (Y/N): All
    • Dining Room Window Treatments (Y/N): All
    • Kitchen Window Treatments (Y/N): All
    • Living Room Window Treatments (Y/N): All
    • Addtl Room 1 Window Treatments (Y/N): All
    • Family Room Window Treatments (Y/N): All
    • 3rd Bedroom Window Treatments (Y/N): All
    • Addtl Room 3 Window Treatments (Y/N): All
    • 4th Bedroom Window Treatments (Y/N): All
    • Age: 11-15 Years
    • Area Amenities: Street Paved, Sidewalks
    • Garage On-Site: Yes
    • Interior Property Features: 1st Floor Bedroom, Hardwood Floors, Vaulted/Cathedral Ceilings, 1st Floor Laundry, Skylight(s), In-Law Arrangement, 1st Floor Full Bath, Walk-In Closet(s)
    • Exterior Property Features: Patio
    • Fireplace Location: Family Room, Basement
    • Additional Rooms: Other, 5th Bedroom
    • Is Parking Included in Price: Yes
    • Addtl Room 6 Window Treatments (Y/N): All
    • Type of House 2: 2 Stories
    • Garage Type: Attached2, Attached
    • Additional Media Type 1: Other Media
    • Laundry Level: Main Level
    • Laundry Flooring: Ceramic Tile
    • Additional Rooms: Foyer, Pantry, Office, Walk In Closet
    • 2nd Bedroom Flooring: Carpet
    • Garage Ownership: Owned
    • Basement (Y/N): Full
    • Driveway: Concrete
    • Addtl Room 7 Window Treatments (Y/N): All
    • Aprox. Total Finished Sq Ft: 5200
    • Total Sq Ft: 5200
    • Basement Sq Ft: 2139
    • Main Sq Ft: 5200
    • Tax Year: 2018
    • Lot Dimensions: 126 X 346
    • Parcel Identification Number: 9091930501200000

    Price history

    DateEventPrice
    11/1/2021Sold$802,000-5.6%$154/sqft
    Source: MRED as distributed by MLS GRID #11159362 Report a problem
    8/26/2021Pending sale$849,711$163/sqft
    Source: MRED as distributed by MLS GRID #11159362 Report a problem
    7/16/2021Listed for sale$849,711+3%$163/sqft
    Source: MRED as distributed by MLS GRID #11159362 Report a problem
    10/24/2020Listing removed$824,900$159/sqft
    Source: RE/MAX 1st Service #10823274 Report a problem
    10/3/2020Price change$824,900-1.7%$159/sqft
    Source: RE/MAX 1st Service #10823274 Report a problem
    8/19/2020Listed for sale$839,000+478.6%$161/sqft
    Source: RE/MAX 1st Service #10823274 Report a problem
    1/15/2004Sold$145,000$28/sqft
    Source: Public Record Report a problem

    Public tax history

    YearProperty taxesTax assessment
    2024$19,894 +5.1%$277,860 +12%
    2023$18,937 +8.7%$248,156 +9.8%
    2022$17,421 +5.8%$226,028 +6.9%
    2021$16,464 +2.1%$211,459 +2.9%
    2020$16,129 +3.2%$205,499 -3.1%
    2019$15,636 -2.8%$212,109 -5.4%
    2018$16,089 -6.7%$224,151 +2.4%
    2017$17,248 +2.7%$218,919 +1.1%
    2016$16,795 0%$216,457 +3.6%
    2015$16,799 $208,835 +0.7%
    2014$16,799 +2.2%$207,383 -1.3%
    2013$16,429 -2%$210,072 -7.5%
    2012$16,770 +2.2%$227,195 -5%
    2011$16,412 -2.2%$239,153 -8.7%
    2010$16,780 +3.3%$261,895 -2.4%
    2009$16,247 +2.4%$268,198
    2008$15,868 $268,198 +2.5%
    2007-- $261,656 +144.2%
    2006$6,669 +92.3%$107,155 +105.3%
    2005$3,468 +902.1%$52,196 +924.7%
    2004$346 +0.2%$5,094
    2003$345 $5,094

    Find assessor info on the county website

    Neighborhood: 60448

    Nearby schools

    GreatSchools rating
    Get a cash offer in 3 minutes
    Find out how much your home could sell for in as little as 3 minutes with a no-obligation cash offer.
    Estimated market value
    $1,008,700
    Get a cash offer in 3 minutes
    Find out how much your home could sell for in as little as 3 minutes with a no-obligation cash offer.
    Estimated market value
    $1,008,700