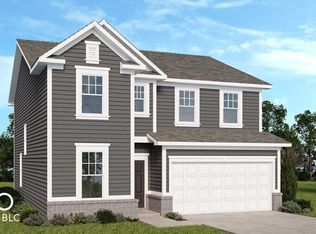
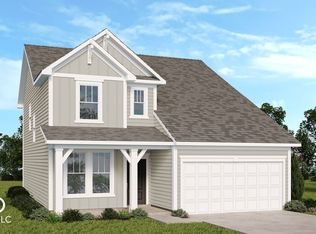
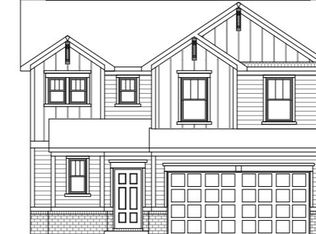
What's Special: Backs to Amenities | Close to Park | Oversized Patio. New Construction - August Completion! Built by Taylor Morrison, America's Most Trusted Home Builder. Welcome to the Simplicity 1796 at 2143 Bear Oak Run in Twelve Oaks! This bright and welcoming two-story home opens with a charming, covered porch and inviting foyer that leads into a spacious great room designed for comfortable everyday living and gathering. The heart of the home features a kitchen with a large center island, walk-in pantry, and seamless connection to the dining area, with easy access to the patio for indoor outdoor enjoyment. A convenient entry off the garage and a half bath add everyday ease and functionality. Upstairs, the private primary suite offers a relaxing retreat with a well-appointed bath, linen storage, and a generous walk-in closet. Two secondary bedrooms share a full bath, while a centrally located laundry room adds convenience right where it's needed most. The loft provides a flexible space for relaxing, working, or play, creating the perfect balance of openness and privacy throughout. A 2-car garage completes the home with practical storage and everyday convenience. Imagine living in a place that feels like your favorite road trip song. Shelbyville delivers true Midwest charm with a revitalized downtown full of boutiques, local eats, and live performances at the historic Strand Theater. Enjoy parks and trails, or explore Blue River Memorial Park, plus thrift finds at Me and My Sisters and history at The Grover Museum. Additional Highlights Include: uncovered patio and water softener rough-in. Photos are for representative purposes only. MLS#22103843
Pending
$269,999
2143 Bear Oak Run, Shelbyville, IN 46176
3beds
1,797sqft
:
Get pre-qualified$1,728/mo
Residential, Single Family Residence
Built in 2026
6,098 Square Feet Lot
$-- Zestimate®
$150/sqft
$23/mo HOA
What's special
Covered porchSpacious great roomPrivate primary suiteWell-appointed bathInviting foyerGenerous walk-in closetOversized patio
- 75 days |
- 19 |
- 3 |
Zillow last checked:
Listing updated:
Listed by:
Jerrod Klein 317-339-1799,
Pyatt Builders, LLC
Source: MIBOR as distributed by MLS GRID,MLS#: 22103843
Facts & features
Interior
Bedrooms & bathrooms
- Bedrooms: 3
- Bathrooms: 3
- Full bathrooms: 2
- 1/2 bathrooms: 1
- Main level bathrooms: 1
Primary bedroom
- Level: Upper
- Area: 182 Square Feet
- Dimensions: 13x14
Bedroom 2
- Level: Upper
- Area: 130 Square Feet
- Dimensions: 10x13
Bedroom 3
- Level: Upper
- Area: 132 Square Feet
- Dimensions: 12x11
Breakfast room
- Level: Main
- Area: 120 Square Feet
- Dimensions: 12x10
Great room
- Level: Main
- Area: 255 Square Feet
- Dimensions: 17x15
Kitchen
- Level: Main
- Area: 168 Square Feet
- Dimensions: 12x14
Loft
- Level: Upper
- Area: 100 Square Feet
- Dimensions: 10x10
Heating
- Forced Air
Cooling
- Central Air
Appliances
- Included: Dishwasher, Electric Water Heater, Disposal, Microwave, Electric Oven
- Laundry: Connections All, Laundry Room, Upper Level
Features
- Attic Access, Kitchen Island, Entrance Foyer, Pantry, Smart Thermostat, Walk-In Closet(s)
- Windows: Wood Work Painted
- Has basement: No
- Attic: Access Only
Interior area
- Total structure area: 1,797
- Total interior livable area: 1,797 sqft
Property
Parking
- Total spaces: 2
- Parking features: Attached, Concrete
- Attached garage spaces: 2
Features
- Levels: Two
- Stories: 2
- Patio & porch: Covered, Patio
Lot
- Size: 6,098 Square Feet
- Features: Curbs, Sidewalks, Street Lights, Trees-Small (Under 20 Ft)
Details
- Parcel number: 731109400415000002
- Horse amenities: None
Construction
Type & style
- Home type: SingleFamily
- Architectural style: Craftsman
- Property subtype: Residential, Single Family Residence
Materials
- Brick, Vinyl Siding
- Foundation: Slab
Condition
- New Construction,Under Construction
- New construction: Yes
- Year built: 2026
Details
- Builder name: Taylor Morrison
Utilities & green energy
- Water: Public
Community & HOA
Community
- Subdivision: Twelve Oaks
HOA
- Has HOA: Yes
- Amenities included: Maintenance, Playground
- Services included: Entrance Common, Maintenance, ParkPlayground
- HOA fee: $275 annually
- HOA phone: 317-591-5129
Location
- Region: Shelbyville
Financial & listing details
- Price per square foot: $150/sqft
- Date on market: 5/22/2026
- Cumulative days on market: 76 days
Estimated market value
Not available
Estimated sales range
Not available
Not available
Price history
| Date | Event | Price |
|---|---|---|
| 7/25/2026 | Pending sale | $269,999$150/sqft |
Source:  MIBOR as distributed by MLS GRID #22103843 Report a problem MIBOR as distributed by MLS GRID #22103843 Report a problem | ||
| 5/22/2026 | Listed for sale | $269,999$150/sqft |
Source: MIBOR as distributed by MLS GRID #22103843 Report a problem | ||
Public tax history
Tax history is unavailable.
Monthly payment
Est. payment
Payment breakdown
Explore the cost of this home by adjusting the details. Changes won't be saved.Climate risks
Neighborhood: 46176
Nearby schools
GreatSchools rating
- 4/10William F Loper Elementary SchoolGrades: K-5Distance: 1 mi
- 6/10Shelbyville Middle SchoolGrades: 6-8Distance: 2.4 mi
- 6/10Shelbyville Sr High SchoolGrades: 9-12Distance: 2.1 mi
Schools provided by the listing agent
- Elementary: William F Loper Elementary School
- Middle: Shelbyville Middle School
- High: Shelbyville Sr High School
Source: MIBOR as distributed by MLS GRID. This data may not be complete. We recommend contacting the local school district to confirm school assignments for this home.
- $308,5994 bd3 ba2.3k sqft2151 Bear Oak Run, Shelbyville, IN 46176Sold
- $299,9905 bd2 ba2.6k sqft1875 Black Oak Dr, Shelbyville, IN 46176Sold

- $288,9994 bd3 ba2.1k sqft2157 Bear Oak Run, Shelbyville, IN 46176Sold
- $259,9804 bd3 ba1.5k sqft1909 Black Oak Dr, Shelbyville, IN 46176Sold
- $267,0004 bd3 ba1.5k sqft2163 Bear Oak Run, Shelbyville, IN 46176Sold
- $309,9994 bd3 ba2.3k sqft1914 White Oak Dr, Shelbyville, IN 46176Sold
- $250,3003 bd2 ba1.3k sqft2019 White Oak Ln, Shelbyville, IN 46176Off Market
- $229,9903 bd2 ba1.3k sqft1919 Black Oak Dr, Shelbyville, IN 46176Sold
A local agent can set up tours, give advice and negotiate with sellers.
Similar homes
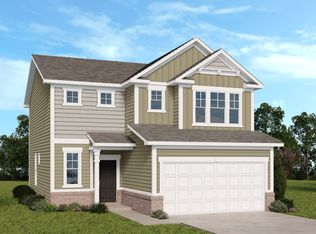
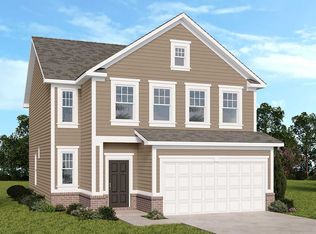
- from $254,9903 bd3 ba1.7k sqftSimplicity 1796 Plan, Twelve Oaks, Shelbyville, IN 46176New Construction
 Taylor Morrison
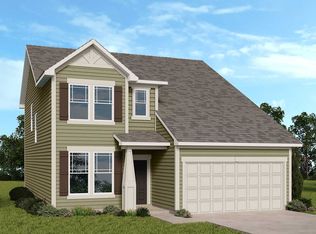
 - from $259,9903 bd3 ba1.9k sqftSimplicity 1953 Plan, Twelve Oaks, Shelbyville, IN 46176New Construction
 Taylor Morrison
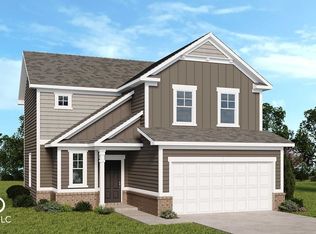
 - from $269,9903 bd3 ba2.1k sqftSimplicity 2115 Plan, Twelve Oaks, Shelbyville, IN 46176New Construction
 Taylor Morrison
 - $259,9993 bd3 ba1.5k sqft2032 Oak Terrace Dr, Shelbyville, IN 46176Active
 MIBOR as distributed by MLS GRID
 - from $279,9904 bd3 ba2.3k sqftSimplicity 2364 Plan, Twelve Oaks, Shelbyville, IN 46176New ConstructionTaylor Morrison
- $267,9903 bd2 ba1.4k sqft2318 Marjorie Way, Shelbyville, IN 46176ActiveMIBOR as distributed by MLS GRID
- $284,9903 bd3 ba2.1k sqft2317 Bear Oak Run, Shelbyville, IN 46176ActiveMIBOR as distributed by MLS GRID
- $239,9993 bd2 ba1.3k sqft2024 Oak Terrace Dr, Shelbyville, IN 46176ActiveMIBOR as distributed by MLS GRID
- from $247,9903 bd3 ba1.5k sqftSimplicity 1594 Plan, Twelve Oaks, Shelbyville, IN 46176New ConstructionTaylor Morrison
- from $272,9003 bd2 ba1.6k sqftAria II Plan, Summerfield, Shelbyville, IN 46176New ConstructionDR Horton
- from $261,9903 bd3 ba1.9k sqftNew Castle Plan, Bear Run, Shelbyville, IN 46176New ConstructionM/I Homes
- from $267,9903 bd3 ba2.1k sqftHickory Plan, Bear Run, Shelbyville, IN 46176New ConstructionM/I Homes
- from $232,9903 bd2 ba1.3k sqftSimplicity 1350 Plan, Twelve Oaks, Shelbyville, IN 46176New ConstructionTaylor Morrison
- $294,9994 bd3 ba2.3k sqft2054 Black Oak Dr, Shelbyville, IN 46176ActiveMIBOR as distributed by MLS GRID
- $304,9994 bd3 ba2.6k sqft2057 Black Oak Dr, Shelbyville, IN 46176ActiveMLS ID #22103656, Jerrod Klein, Pyatt Builders, LLC. MIBOR as distributed by MLS GRID
- from $287,9903 bd3 ba2.5k sqftAttucks Plan, Bear Run, Shelbyville, IN 46176New ConstructionM/I Homes
- from $289,9904 bd3 ba2.6k sqftSimplicity 2629 Plan, Twelve Oaks, Shelbyville, IN 46176New ConstructionTaylor Morrison
- from $261,9904 bd3 ba2.1k sqftRoosevelt Plan, Stratford Place, Shelbyville, IN 46176New ConstructionDavis Homes
- $325,0005 bd3 ba2.6k sqft1420 Honeysuckle Dr, Shelbyville, IN 46176ActiveMLS ID #22111870, Connie Lindsay, Lindsay Real Estate. MIBOR as distributed by MLS GRID
- from $252,9953 bd3 ba1.7k sqftJuniper Plan, Isabelle Farms, Shelbyville, IN 46176New ConstructionArbor Homes
