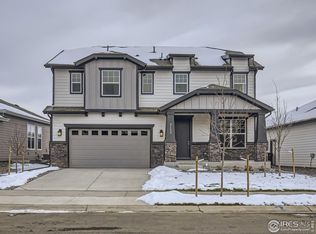
**PRICE REDUCTION!!! An exceptional opportunity to own this beautiful home at an unbeatable price. Act quickly before it's gone!!!**Welcome home to this professionally designed and decorated stunner in the highly desirable Raindance community. From the spacious foyer and color-drenched office to the impressive 2-story vaulted living room, this home feels both grand and cozy. Natural light floods the main level, enhanced by power shades and tinted windows for privacy and efficiency.
The gourmet kitchen will take your breath away—featuring ceiling-height cabinets, double wall ovens, gas cooktop, oversized microwave, pot filler, soft-close drawers, a large walk-in pantry, and a one-of-a-kind Venetian plaster range hood. The designer-tiled backsplash and waterfall island are showpieces, complemented by high-end pendant lighting, hardware, and fixtures.
Open the 15’ tinted triple sliders and step into your entertainer’s dream patio—complete with in-concrete lighting, garden box with drip system, pergola, and full landscaping with WiFi-controlled sprinkler system. Enjoy hardwired speakers throughout the home.
All bedrooms feature walk-in closets and high ceilings. The primary suite offers a spacious layout and a beautifully appointed bath. The fully finished basement includes a kitchenette, workout room, large storage areas, upgraded LVP flooring, a whimsical playroom, and a spa-inspired bathroom with an extra-deep soaker tub, real marble tile floors, and marble shower.
Additional highlights: quartz and granite countertops throughout, designer lighting, 5” trim, 8’ doors, 2 energy-efficient furnaces and A/C units, 3-car garage with 240V EV outlet, and abundant storage. Enjoy access to Raindance River Resort, orchards, parks, trails, golf, and restaurants—Colorado living at its finest! CHECK OUT THE 3D VIRTUAL TOUR!
All blinds are included.
Negotiable Items: Washer/Dryer, Kids’ Two Tall Dressers.
Sold for $855,000
$855,000
2143 Bouquet Drive, Windsor, CO 80550
4beds
4,378sqft
Single Family Residence
Built in 2022
6,035 Square Feet Lot
$847,100 Zestimate®
$195/sqft
$3,970 Estimated rent
Home value
$847,100
$796,000 - $898,000
$3,970/mo
Zestimate® history
Owner options
List your home for rent
$3,970/mo
Rent Zestimate®
Find your next renter with Zillow Rental Manager. Plus, with online applications, you can quickly screen prospective tenants – for free.
$3,970/mo
Rent Zestimate®
Refinance and save
$5,398/mo
Est. payment
Refinancing to a lower rate could help reduce your monthly payments and save thousands over the life of the loan.
$5,398/mo
Est. payment
Explore your selling options
Work with a Zillow partner agent
Leverage their expertise and Zillow's premium Showcase listings to get your home seen by more buyers.
Get startedList with your own agent
Get your home in front of millions of buyers by listing it on Zillow.
Learn how to do itSell it yourself
Take full control of how buyers see your home on Zillow by listing For Sale by Owner (FSBO).
List your homeWhat's special
Spa-inspired bathroomAbundant storageLarge walk-in pantryWaterfall islandWorkout roomUpgraded lvp flooringWifi-controlled sprinkler system
Zillow last checked:
Listing updated:
Listed by:
Whitney Knight 801-425-8477 whitneyknightrealty@gmail.com,
Equity Colorado Real Estate
Bought with:
Scott Austin, 100101058
Keller Williams DTC
Source: REcolorado as distributed by MLS GRID,MLS#: 3245831
Facts & features
Interior
Bedrooms & bathrooms
- Bedrooms: 4
- Bathrooms: 4
- Full bathrooms: 3
- 1/2 bathrooms: 1
- Main level bathrooms: 1
Primary bedroom
- Level: Upper
Bedroom
- Level: Upper
Bedroom
- Level: Upper
Bedroom
- Level: Basement
Primary bathroom
- Level: Upper
Bathroom
- Level: Upper
Bathroom
- Level: Basement
Bathroom
- Level: Main
Exercise room
- Level: Basement
Heating
- Forced Air
Cooling
- Central Air
Appliances
- Included: Double Oven, Microwave, Range, Range Hood, Refrigerator
Features
- Built-in Features, Ceiling Fan(s), Eat-in Kitchen, Entrance Foyer, Granite Counters, High Ceilings, Jack & Jill Bathroom, Kitchen Island, Open Floorplan, Pantry, Quartz Counters, Radon Mitigation System, Smart Thermostat, Sound System, Vaulted Ceiling(s), Walk-In Closet(s)
- Flooring: Carpet, Tile, Vinyl
- Windows: Double Pane Windows
- Basement: Finished,Partial,Sump Pump
- Number of fireplaces: 1
- Fireplace features: Gas, Living Room
Interior area
- Total structure area: 4,378
- Total interior livable area: 4,378 sqft
- Finished area above ground: 2,910
- Finished area below ground: 1,468
Property
Parking
- Total spaces: 3
- Parking features: Concrete
- Attached garage spaces: 3
Features
- Levels: Two
- Stories: 2
- Patio & porch: Front Porch, Patio
- Exterior features: Garden, Lighting, Private Yard, Rain Gutters, Smart Irrigation
- Fencing: Full
Lot
- Size: 6,035 Square Feet
- Features: Landscaped, Sprinklers In Front, Sprinklers In Rear
Details
- Parcel number: R8955897
- Special conditions: Standard
Construction
Type & style
- Home type: SingleFamily
- Architectural style: Contemporary
- Property subtype: Single Family Residence
Materials
- Frame, Stone, Wood Siding
- Foundation: Slab
- Roof: Composition
Condition
- Year built: 2022
Utilities & green energy
- Sewer: Public Sewer
- Water: Public
- Utilities for property: Electricity Connected
Green energy
- Energy efficient items: HVAC, Thermostat
Community & HOA
Community
- Subdivision: Raindance
HOA
- Has HOA: Yes
- Amenities included: Park, Pool, Trail(s)
- Services included: Snow Removal
- HOA fee: $300 annually
- HOA name: RainDance Community Association, Inc.
- HOA phone: 303-482-2213
Location
- Region: Windsor
Financial & listing details
- Price per square foot: $195/sqft
- Tax assessed value: $776,841
- Annual tax amount: $5,893
- Date on market: 5/16/2025
- Listing terms: 1031 Exchange,Cash,Conventional,VA Loan
- Exclusions: Deep Freezer, Garage Fridge, Mini Fridge, Tonal, Curtains, Garage Storage Shelves And Hooks, Basement Storage Shelves, Tv Mounts, All Other Personal Property
- Ownership: Individual
- Electric utility on property: Yes
- Road surface type: Paved
Price history
| Date | Event | Price |
|---|---|---|
| 6/30/2025 | Sold | $855,000-0.6%$195/sqft |
Source:  REcolorado as distributed by MLS GRID #3245831 Report a problem REcolorado as distributed by MLS GRID #3245831 Report a problem | ||
| 5/29/2025 | Pending sale | $859,999$196/sqft |
Source: REcolorado as distributed by MLS GRID #3245831 Report a problem | ||
| 5/21/2025 | Price change | $859,999-1.1%$196/sqft |
Source: REcolorado as distributed by MLS GRID #3245831 Report a problem | ||
| 5/16/2025 | Listed for sale | $869,900+22.9%$199/sqft |
Source: REcolorado as distributed by MLS GRID #3245831 Report a problem | ||
| 7/7/2022 | Sold | $707,646$162/sqft |
Source: Public Record Report a problem | ||
Public tax history
| Year | Property taxes | Tax assessment |
|---|---|---|
| 2026 | $6,385 +8.4% | $48,070 +9.3% |
| 2025 | $5,893 +3.4% | $43,980 -3% |
| 2024 | $5,702 +102.9% | $45,360 -0.9% |
| 2023 | $2,810 +14.2% | $45,790 +131% |
| 2022 | $2,460 +321.2% | $19,820 +5.3% |
| 2021 | $584 | $18,820 +318.2% |
| 2020 | $584 +9111% | $4,500 +89.1% |
| 2019 | $6 -97.9% | $2,380 +23700% |
| 2018 | $308 | $10 |
Find assessor info on the county website
Neighborhood: 80550
Nearby homes
- $629,8004 bd3 ba2k sqft2149 Bouquet Dr, Windsor, CO 80550Off Market
- $720,0004 bd3 ba3.2k sqft2137 Bouquet Dr, Windsor, CO 80550Sold

- $611,6004 bd3 ba1.7k sqft2155 Bouquet Dr, Windsor, CO 80550Off Market
- $712,0004 bd4 ba3.7k sqft2133 Bouquet Dr, Windsor, CO 80550Sold
- $694,8494 bd3 ba1.6k sqft2138 Glean Ct, Windsor, CO 80550Sold
- $655,0003 bd2 ba3.4k sqft2144 Glean Ct, Windsor, CO 80550Sold
- $860,0005 bd4 ba4.5k sqft2132 Glean Ct, Windsor, CO 80550Sold
- $874,0004 bd5 ba3.1k sqft1850 Equinox Dr, Windsor, CO 80550Sold
Nearby schools
GreatSchools rating
- NAOrchard Hill ElementaryGrades: PK-5Distance: 0.4 mi
- 5/10Windsor Middle SchoolGrades: 6-8Distance: 3.2 mi
- 6/10Windsor High SchoolGrades: 9-12Distance: 3.2 mi
Schools provided by the listing agent
- Elementary: Orchard Hill
- Middle: Windsor
- High: Windsor
- District: Weld RE-4
Source: REcolorado as distributed by MLS GRID. This data may not be complete. We recommend contacting the local school district to confirm school assignments for this home.
Get a cash offer in 3 minutes
Find out how much your home could sell for in as little as 3 minutes with a no-obligation cash offer.
Estimated market value
$847,100
Get a cash offer in 3 minutes
Find out how much your home could sell for in as little as 3 minutes with a no-obligation cash offer.
Estimated market value
$847,100
- Colorado
- Weld County
- Windsor
- 80550
- 2143 Bouquet Drive
Nearby cities
Nearby zip codes
Other Windsor Topics
