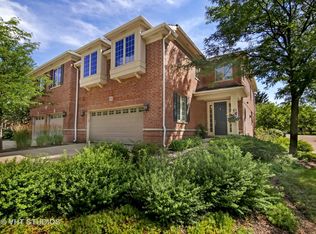
Welcome home to Royal Ridge...the Northshore's premier luxury living community. Live your best life in this 2,700 square foot attached villa home which lives like a single family home and offers a dramatic Great Room with fireplace, floor to ceiling Kolby and Kolby windows, and hardwood floors throughout first level. The Spacious Cook's Kitchen has Brookhaven cabinetry, granite counters, newer (2020) kitchen appliances, loads of storage, breakfast bar plus a spacious eating area. Just imagine enjoying your morning coffee or fresh squeezed juice on your private patio which overlooks a peaceful brook. Upstairs you will find the vaulted ceiling Primary suite with 2 huge walk-in closets, deluxe spa bath with dual marble vanity, separate shower and soaking bath tub. 2 additional bedrooms and hall bath complete the second level. Enjoy a 1st floor Laundry Room (2020 new washer and dryer) and easy access to your oversized attached garage. Newer roof and Newer (2020) mechanicals. Live the country club lifestyle at Royal Ridge where residents adore their amazing Club House (updated just this summer, 2023), outdoor swimming pool, exercise room, and locker rooms. There is a fabulous Gathering Room for parties or just to enjoy as residents. You will feel secure at Royal Ridge with its 24 hour manned gated house, on-site handyman, and on-site manager...there is also a 24 hour Receiving Room that adds to your comfort. Located in award winning Northfield and New Trier High School districts and right next door to Sunset Ridge Country Club. This is care-free living at it's finest where your assessments include lawn care, snow removal, common insurance, all Club house amenities, security, and more! This property is pristine and ready for new owners.
Closed
Zillow last checked:
Listing updated:
Bought with:
David Moreno
Redfin Corporation
Source: MRED as distributed by MLS GRID,MLS#: 11869289
Price history
| Date | Event | Price |
|---|---|---|
| 10/11/2023 | Sold | $690,000-6.6%$256/sqft |
Source:  MRED as distributed by MLS GRID #11869289 Report a problem MRED as distributed by MLS GRID #11869289 Report a problem | ||
| 10/7/2023 | Pending sale | $739,000$274/sqft |
Source: MRED as distributed by MLS GRID #11869289 Report a problem | ||
| 8/25/2023 | Price change | $739,000-1.3%$274/sqft |
Source: MRED as distributed by MLS GRID #11869289 Report a problem | ||
| 7/25/2023 | Listed for sale | $749,000-3.4%$277/sqft |
Source: MRED as distributed by MLS GRID #11833125 Report a problem | ||
| 7/12/2023 | Listing removed | -- |
Source: MRED as distributed by MLS GRID #11813922 Report a problem | ||
| 6/21/2023 | Listed for sale | $775,000+63.2%$287/sqft |
Source: MRED as distributed by MLS GRID #11813922 Report a problem | ||
| 12/23/2020 | Listing removed | -- |
Source: Local MLS Report a problem | ||
| 12/22/2020 | Sold | $475,000-4.8%$176/sqft |
Source: MRED as distributed by MLS GRID #10883536 Report a problem | ||
| 11/10/2020 | Pending sale | $499,000$185/sqft |
Source: Dream Town Realty #10883536 Report a problem | ||
| 10/17/2020 | Listed for sale | $499,000$185/sqft |
Source: Dream Town Realty #10883536 Report a problem | ||
| 10/3/2020 | Pending sale | $499,000$185/sqft |
Source: Dream Town Realty #10883536 Report a problem | ||
| 9/26/2020 | Listed for sale | $499,000-5%$185/sqft |
Source: Dream Town Realty #10883536 Report a problem | ||
| 8/25/2020 | Listing removed | $525,000$194/sqft |
Source: Wilk Real Estate #10527066 Report a problem | ||
| 6/1/2020 | Price change | $525,000-10.9%$194/sqft |
Source: Wilk Real Estate #10527066 Report a problem | ||
| 10/31/2019 | Price change | $589,000-1%$218/sqft |
Source: Wilk Real Estate #10527066 Report a problem | ||
| 9/23/2019 | Listed for sale | $595,000$220/sqft |
Source: Wilk Real Estate #10527066 Report a problem | ||
| 9/20/2019 | Listing removed | $3,950$1/sqft |
Source: WRI Property Management Report a problem | ||
| 9/12/2019 | Listed for rent | $3,950+12.9%$1/sqft |
Source: WRI Property Management Report a problem | ||
| 1/1/2018 | Listing removed | $3,500$1/sqft |
Source: Owner Report a problem | ||
| 12/2/2017 | Listed for rent | $3,500$1/sqft |
Source: Owner Report a problem | ||
| 6/14/2017 | Listing removed | $3,500$1/sqft |
Source: Judy Friedman Report a problem | ||
| 5/26/2017 | Listed for rent | $3,500$1/sqft |
Source: Judy Friedman Report a problem | ||
Nearby homes

Get a cash offer in 3 minutes
Find out how much your home could sell for in as little as 3 minutes with a no-obligation cash offer.
Estimated market value
$819,400
