Welcome to gracious living in a Classic Hampton Townhome. A professionally designed Hampton Villa in Royal Ridge. The first-floor primary suite features, a spa-like bath with tub, separate shower, double vanity, dual walk-in closets & nice views. From the moment you enter, the home, the inviting foyer sets the elegant tone, opening into a stunning two-story great room filled with natural light. Thoughtful interior details include floor to ceiling custom drapes, crown molding, hardwood flooring, finishes throughout, creating a classic, sophisticated atmosphere. The great room flows from the kitchen with custom cabinetry and updated appliances, making it ideal for both everyday living and entertaining. A spacious dining room is just off the kitchen. Step outside to your private, South West-facing patio overlooking a serene babbling brook-an idyllic setting in every season. The laundry/mudroom with access to a two-car garage (epoxy flooring), and ample storage add to the home's thoughtful design. Upstairs are 2 additional generous sized bedrooms and a full bath, one is currently used as an office. The expansive unfinished basement presents endless possibilities-create a home gym, media room, home office or additional living space tailored to your needs. Maintained by its original owner, this home is truly move-in ready. Experience comfort, elegance, and effortless living in this exceptional home. Perfectly situated just a short walk from the newly redesigned clubhouse-featuring an outdoor pool, fitness center, and elegant gathering spaces-this home offers both convenience and a lifestyle. Full time manager with a handy man onsite as well as many other perks in this 24/7 gated community. Ask about the land lease. See additional info for the special features.
Closed
$1,000,000
2148 Royal Ridge Dr, Northbrook, IL 60062
3beds
2,679sqft
Townhouse, Single Family Residence
Built in 1999
2,509 Square Feet Lot
$1,006,900 Zestimate®
$373/sqft
$4,496 Estimated rent
Home value
$1,006,900
$916,000 - $1.11M
$4,496/mo
Zestimate® history
Owner options
List your home for rent
$4,496/mo
Rent Zestimate®
Find your next renter with Zillow Rental Manager. Plus, with online applications, you can quickly screen prospective tenants – for free.
$4,496/mo
Rent Zestimate®
Refinance and save
$7,085/mo
Est. payment
Refinancing to a lower rate could help reduce your monthly payments and save thousands over the life of the loan.
$7,085/mo
Est. payment
Explore your selling options
Work with a Zillow partner agent
Leverage their expertise and Zillow's premium Showcase listings to get your home seen by more buyers.
Get startedList with your own agent
Get your home in front of millions of buyers by listing it on Zillow.
Learn how to do itSell it yourself
Take full control of how buyers see your home on Zillow by listing For Sale by Owner (FSBO).
List your homeWhat's special
Nice viewsFirst-floor primary suiteSpa-like bath with tubCrown moldingInviting foyerAmple storageCustom cabinetry
Zillow last checked:
Listing updated:
Listed by:
Mary Bleeker, SFR 847-510-5000,
Berkshire Hathaway HomeServices Chicago
Bought with:
Sherry Molitor
Compass
Source: MRED as distributed by MLS GRID,MLS#: 12636631
Facts & features
Interior
Bedrooms & bathrooms
- Bedrooms: 3
- Bathrooms: 3
- Full bathrooms: 2
- 1/2 bathrooms: 1
Rooms
- Room types: Eating Area, Foyer
Primary bedroom
- Features: Flooring (Carpet), Window Treatments (Blinds, Curtains/Drapes), Bathroom (Full)
- Level: Main
- Area: 224 Square Feet
- Dimensions: 16X14
Bedroom 2
- Features: Flooring (Carpet), Window Treatments (Curtains/Drapes)
- Level: Second
- Area: 224 Square Feet
- Dimensions: 16X14
Bedroom 3
- Features: Flooring (Carpet), Window Treatments (Curtains/Drapes)
- Level: Second
- Area: 231 Square Feet
- Dimensions: 21X11
Dining room
- Features: Flooring (Hardwood), Window Treatments (Curtains/Drapes)
- Level: Main
- Area: 204 Square Feet
- Dimensions: 17X12
Eating area
- Features: Flooring (Hardwood)
- Level: Main
- Area: 110 Square Feet
- Dimensions: 11X10
Foyer
- Features: Flooring (Hardwood)
- Level: Main
- Area: 110 Square Feet
- Dimensions: 11X10
Kitchen
- Features: Kitchen (Eating Area-Table Space), Flooring (Hardwood), Window Treatments (Curtains/Drapes)
- Level: Main
- Area: 165 Square Feet
- Dimensions: 15X11
Laundry
- Features: Flooring (Hardwood)
- Level: Main
- Area: 54 Square Feet
- Dimensions: 9X6
Living room
- Features: Flooring (Hardwood), Window Treatments (Curtains/Drapes)
- Level: Main
- Area: 400 Square Feet
- Dimensions: 20X20
Heating
- Natural Gas, Forced Air
Cooling
- Central Air
Appliances
- Included: Double Oven, Microwave, Dishwasher, High End Refrigerator, Washer, Dryer, Disposal, Cooktop, Gas Cooktop, Humidifier
- Laundry: Main Level, Gas Dryer Hookup, In Unit
Features
- Vaulted Ceiling(s), 1st Floor Bedroom, 1st Floor Full Bath, Bookcases, Special Millwork, Separate Dining Room
- Flooring: Hardwood
- Windows: Drapes
- Basement: Unfinished,Partial
- Number of fireplaces: 1
- Fireplace features: Gas Log, Living Room
Interior area
- Total structure area: 2,515
- Total interior livable area: 2,679 sqft
Property
Parking
- Total spaces: 2
- Parking features: Concrete, Garage Door Opener, Yes, Garage Owned, Attached, Garage
- Attached garage spaces: 2
- Has uncovered spaces: Yes
Accessibility
- Accessibility features: No Disability Access
Features
- Patio & porch: Patio
- Has view: Yes
- View description: Water, Back of Property
- Has water view: Yes
- Water view: Water,Back of Property
- Waterfront features: Stream
Lot
- Size: 2,509 Square Feet
- Features: Common Grounds, Landscaped, Rear of Lot, Mature Trees
Details
- Parcel number: 04143010620000
- Special conditions: List Broker Must Accompany,Reserve Fee Required
- Other equipment: Intercom, Ceiling Fan(s), Sump Pump, Sprinkler-Lawn, Backup Sump Pump;
Construction
Type & style
- Home type: Townhouse
- Property subtype: Townhouse, Single Family Residence
Materials
- Brick
- Foundation: Concrete Perimeter
- Roof: Asphalt
Condition
- New construction: No
- Year built: 1999
Details
- Builder model: Hampton
Utilities & green energy
- Electric: 200+ Amp Service
- Sewer: Public Sewer
- Water: Lake Michigan
Community & HOA
Community
- Features: Sidewalks
- Security: Security System, Fire Sprinkler System, Carbon Monoxide Detector(s)
- Subdivision: Royal Ridge
HOA
- Has HOA: Yes
- Amenities included: Exercise Room, On Site Manager/Engineer, Party Room, Sundeck, Pool, Ceiling Fan, Clubhouse
- Services included: Taxes, Insurance, Security, Clubhouse, Exercise Facilities, Pool, Lawn Care, Snow Removal, Other
- HOA fee: $1,199 monthly
Location
- Region: Northbrook
Financial & listing details
- Price per square foot: $373/sqft
- Tax assessed value: $670,000
- Annual tax amount: $13,527
- Date on market: 5/6/2026
- Listing terms: Cash
- Ownership: Leasehold
Price history
| Date | Event | Price |
|---|---|---|
| 8/3/2026 | Sold | $1,000,000-9.1%$373/sqft |
Source:  MRED as distributed by MLS GRID #12636631 Report a problem MRED as distributed by MLS GRID #12636631 Report a problem | ||
| 5/29/2026 | Pending sale | $1,100,000$411/sqft |
Source: MRED as distributed by MLS GRID #12636631 Report a problem | ||
| 5/19/2026 | Contingent | $1,100,000$411/sqft |
Source: MRED as distributed by MLS GRID #12636631 Report a problem | ||
| 5/6/2026 | Listed for sale | $1,100,000$411/sqft |
Source: MRED as distributed by MLS GRID #12636631 Report a problem | ||
Public tax history
| Year | Property taxes | Tax assessment |
|---|---|---|
| 2024 | $13,527 +3.7% | $67,000 +0% |
| 2023 | $13,050 +5% | $66,999 |
| 2022 | $12,427 +0.1% | $66,999 +16.7% |
| 2021 | $12,412 +1.1% | $57,406 |
| 2020 | $12,278 +1.5% | $57,406 -9% |
| 2019 | $12,100 -0.7% | $63,084 +3.7% |
| 2018 | $12,191 -7.4% | $60,815 |
| 2017 | $13,166 +6.6% | $60,815 |
| 2016 | $12,346 -3.5% | $60,815 -1.7% |
| 2015 | $12,799 +2.4% | $61,884 |
| 2014 | $12,502 +4.4% | $61,884 |
| 2013 | $11,978 +19.2% | $61,884 +6.6% |
| 2012 | $10,051 -6% | $58,071 |
| 2011 | $10,695 +18.5% | $58,071 |
| 2010 | $9,027 +1.4% | $58,071 -8.4% |
| 2009 | $8,899 +10.2% | $63,389 -7% |
| 2008 | $8,078 +6.5% | $68,161 |
| 2007 | $7,587 -9.6% | $68,161 +8.2% |
| 2006 | $8,397 +1.1% | $63,000 |
| 2005 | $8,306 +3.5% | $63,000 |
| 2004 | $8,026 +54.6% | $63,000 +79.6% |
| 2003 | $5,192 -1.1% | $35,069 |
| 2002 | $5,251 +14.2% | $35,069 |
| 2001 | $4,598 | $35,069 +12.5% |
| 2000 | -- | $31,172 |
Find assessor info on the county website
Neighborhood: 60062
Nearby homes
- $902,9003 bd2 ba2.6k sqft2142 Royal Ridge Dr, Northbrook, IL 60062Off Market
- $749,7003 bd2 ba2.5k sqft2136 Royal Ridge Dr, Northbrook, IL 60062Off Market
- $690,0003 bd3 ba2.7k sqft2143 Claridge Ln, Northbrook, IL 60062Sold
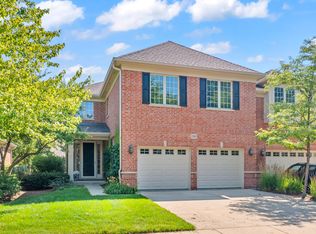
- $742,5003 bd3 ba2.4k sqft2147 Claridge Ln, Northbrook, IL 60062Off Market
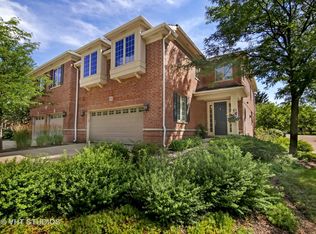
- $955,1003 bd2 ba2.6k sqft2139 Claridge Ln, Northbrook, IL 60062Off Market
- $737,5003 bd3 ba2.4k sqft2130 Royal Ridge Dr, Northbrook, IL 60062Off Market
- $1,150,0003 bd4 ba2.6k sqft2145 Royal Ridge Dr, Northbrook, IL 60062Sold
- $1,000,0003 bd3 ba2.6k sqft2139 Royal Ridge Dr, Northbrook, IL 60062Sold
Nearby schools
GreatSchools rating
- 9/10Sunset Ridge Elementary SchoolGrades: 4-8Distance: 0.8 mi
- NANew Trier Township H S NorthfieldGrades: 9Distance: 2.5 mi
- 10/10Middlefork Primary SchoolGrades: K-3Distance: 1.4 mi
Schools provided by the listing agent
- Elementary: Middlefork Primary School
- Middle: Sunset Ridge Elementary School
- High: New Trier Twp H.S. Northfield/Wi
- District: 29
Source: MRED as distributed by MLS GRID. This data may not be complete. We recommend contacting the local school district to confirm school assignments for this home.
Get a cash offer in 3 minutes
Find out how much your home could sell for in as little as 3 minutes with a no-obligation cash offer.
Estimated market value
$1,006,900
Get a cash offer in 3 minutes
Find out how much your home could sell for in as little as 3 minutes with a no-obligation cash offer.
Estimated market value
$1,006,900
- Illinois
- Cook County
- Northbrook
- 60062
- 2148 Royal Ridge Dr
