Located behind the private secondary gates of Pima Gardens in Pima Canyon, this architecturally refined desert estate offers privacy, scale, and exceptional design. The property spans 6,631 Sq Ft, including a 5,667 Sq Ft main residence and a 939 Sq Ft detached guest house. A gated courtyard entry with Cantera stone water feature leads to a dramatic foyer with travertine floors, birch-paneled ceilings, and knotty alder beams. The home is thoughtfully laid out to maximize natural light and capture views of the Catalina Mountains and surrounding desert landscape. The formal living room features expansive glass walls, creating a seamless indoor outdoor connection. A climate controlled wine gallery with approximately 900 bottle capacity and an adjacent dining area open directly to outdoor terraces, ideal for entertaining. At the center of the residence, the chef's kitchen features dual islands, imported custom cabinetry, granite countertops, and professional grade appliances, opening to an inviting informal living space with a Cantera stone fireplace. A breakfast nook connects to its own private patio overlooking rock outcroppings, and saguaro-studded terrain. Additional highlights include a dedicated theater designed for an elevated cinematic experience. The primary suite is privately positioned within the west wing and offers a true retreat, featuring custom alder and birch ceiling details, a two way fireplace, a sitting room, and direct access to a private terrace with sweeping desert views. Additional en-suite bedrooms continue the home's consistent level of craftsmanship and finish. The detached guest house provides full independence with its own kitchen, living area, fireplace, and private terrace, ideal for extended guests or multi-generational living.
Outdoor living is exceptional, with expansive Cantera verandas, an outdoor chef's kitchen, multiple courtyards, and 20 foot sliding glass walls that fully retract to create true indoor outdoor flow. The negative edge pool and spa integrate into a one of a kind Cantera water feature with handmade stone spheres and cascading water elements. A lower level turf area adds functional green space for play or gatherings, surrounded by mature desert landscaping and specimen plantings.
Sold for $3,225,000
$3,225,000
2143 E Desert Garden Dr, Tucson, AZ 85718
5beds
6,636sqft
Single Family Residence
Built in 2005
1.22 Acres Lot
$3,216,200 Zestimate®
$486/sqft
$7,991 Estimated rent
Home value
$3,216,200
$2.96M - $3.47M
$7,991/mo
Zestimate® history
Owner options
List your home for rent
$7,991/mo
Rent Zestimate®
Find your next renter with Zillow Rental Manager. Plus, with online applications, you can quickly screen prospective tenants – for free.
$7,991/mo
Rent Zestimate®
Refinance and save
$19,649/mo
Est. payment
Refinancing to a lower rate could help reduce your monthly payments and save thousands over the life of the loan.
$19,649/mo
Est. payment
Explore your selling options
Work with a Zillow partner agent
Leverage their expertise and Zillow's premium Showcase listings to get your home seen by more buyers.
Get startedList with your own agent
Get your home in front of millions of buyers by listing it on Zillow.
Learn how to do itSell it yourself
Take full control of how buyers see your home on Zillow by listing For Sale by Owner (FSBO).
List your homeWhat's special
Privately gated courtyardTwo-way fireplaceCantera water featureNegative-edge pool and spaCantera-faced fireplacePrimary suiteKnotty alder beams
Zillow last checked:
Listing updated:
Listed by:
Jameson Gray 520-638-8730,
Gray St. Onge,
McKenna St. Onge,
Gray St. Onge
Bought with:
Sherri Vis, SA685146000
Redfin
Source: MLS of Southern Arizona,MLS#: 22525458
Facts & features
Interior
Bedrooms & bathrooms
- Bedrooms: 5
- Bathrooms: 7
- Full bathrooms: 6
- 1/2 bathrooms: 1
Heating
- Natural Gas, Zoned
Cooling
- Zoned
Appliances
- Included: Dishwasher, Refrigerator, Freezer, Gas Range, Prep Sink, Reverse Osmosis, Water Purifier, Microwave
- Laundry: Sink, Laundry Room, Washer, Dryer
Features
- Kitchen Island, Beamed Ceilings, Entrance Foyer, Walk-In Closet(s)
- Flooring: Carpet
- Windows: Skylight(s)
- Number of fireplaces: 5
- Fireplace features: Gas, Family Room, Guest Quarters, Living Room, Master Bedroom
Interior area
- Total structure area: 6,636
- Total interior livable area: 6,636 sqft
Property
Parking
- Total spaces: 4
- Parking features: Garage - Attached
- Attached garage spaces: 4
Accessibility
- Accessibility features: None
Features
- Levels: One
- Stories: 1
- Patio & porch: Covered, Patio
- Exterior features: Courtyard
- Spa features: Conventional
- Fencing: Stone,Masonry
- Has view: Yes
- View description: Mountain(s), Sunset, Desert
Lot
- Size: 1.22 Acres
- Features: Decorative Gravel, Subdivided
Details
- Additional structures: Outdoor Kitchen
- Parcel number: 220203470
- Zoning: Pima County - CR1
- Special conditions: None
Construction
Type & style
- Home type: SingleFamily
- Architectural style: Contemporary,Mediterranean
- Property subtype: Single Family Residence
Materials
- Masonry Stucco
- Roof: Tile,Built-Up - Reflect
Condition
- Year built: 2005
Utilities & green energy
- Sewer: Sewer Connected
- Water: Public
Community & HOA
Community
- Features: Gated, Paved Street, Walking Trail
- Security: Security System Owned, Smoke Detector(s)
- Subdivision: Pima Canyon Estates (30,33,96-102,115,124-127,136-139,147-151,16)
HOA
- Has HOA: Yes
- HOA fee: $234 monthly
Location
- Region: Tucson
Financial & listing details
- Price per square foot: $486/sqft
- Tax assessed value: $2,589,610
- Annual tax amount: $20,510
- Date on market: 11/21/2025
- Cumulative days on market: 121 days
- Listing terms: Conventional,Cash
- Road surface type: Paved
Price history
| Date | Event | Price |
|---|---|---|
| 3/18/2026 | Sold | $3,225,000-7.7%$486/sqft |
Source:  MLS of Southern Arizona #22525458 Report a problem MLS of Southern Arizona #22525458 Report a problem | ||
| 2/22/2026 | Pending sale | $3,495,000$527/sqft |
Source: MLS of Southern Arizona #22525458 Report a problem | ||
| 2/8/2026 | Contingent | $3,495,000$527/sqft |
Source: MLS of Southern Arizona #22525458 Report a problem | ||
| 2/5/2026 | Price change | $3,495,000-6.8%$527/sqft |
Source: MLS of Southern Arizona #22525458 Report a problem | ||
| 11/21/2025 | Listed for sale | $3,750,000$565/sqft |
Source: MLS of Southern Arizona #22525458 Report a problem | ||
| 11/12/2025 | Contingent | $3,750,000$565/sqft |
Source: MLS of Southern Arizona #22525458 Report a problem | ||
| 10/1/2025 | Listed for sale | $3,750,000+4.2%$565/sqft |
Source: MLS of Southern Arizona #22525458 Report a problem | ||
| 7/28/2005 | Sold | $3,600,000+689.5%$542/sqft |
Source: MLS of Southern Arizona #2428088 Report a problem | ||
| 7/17/2003 | Sold | $456,000$69/sqft |
Source: Public Record Report a problem | ||
Public tax history
| Year | Property taxes | Tax assessment |
|---|---|---|
| 2026 | $20,511 +4.2% | $258,961 +1.4% |
| 2025 | $19,684 +3.2% | $255,379 +5.1% |
| 2024 | $19,072 +4% | $242,927 +24.1% |
| 2023 | $18,334 +0.9% | $195,823 +20.2% |
| 2022 | $18,175 +0.5% | $162,922 +3.4% |
| 2021 | $18,079 -4.4% | $157,604 +7.8% |
| 2020 | $18,907 | $146,236 -2% |
| 2019 | $18,907 -1.9% | $149,202 -4.7% |
| 2018 | $19,280 -6.2% | $156,626 |
| 2017 | $20,559 -0.5% | $156,626 -1% |
| 2016 | $20,656 +9.5% | $158,142 +4.7% |
| 2015 | $18,871 | $151,107 |
| 2014 | -- | -- |
| 2013 | -- | $1,642,796 |
| 2012 | -- | -- |
| 2011 | -- | -- |
| 2010 | -- | -- |
| 2009 | -- | -- |
| 2007 | -- | -- |
| 2006 | -- | -- |
| 2005 | -- | -- |
| 2004 | -- | -- |
| 2003 | -- | -- |
| 2002 | -- | -- |
| 2001 | $341 -0.5% | -- |
| 2000 | $343 | -- |
Find assessor info on the county website
Neighborhood: Catalina Foothills
Nearby homes
- $3,840,3001.22 Acres2131 E Desert Garden Dr, Tucson, AZ 85718Off Market

- $--1.22 Acres2131 E Desert Garden Dr #274, Tucson, AZ 85718Off Market
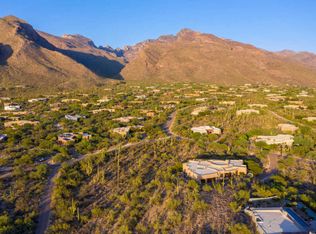
- $4,350,0004 bd5 ba5.3k sqft2155 E Desert Garden Dr, Tucson, AZ 85718For Sale

- $3,440,0006 bd6 ba6.6k sqft7980 N Barrel Cactus Dr, Tucson, AZ 85718Off Market
- $235,700-- bd-- ba1.3k sqft1030 S Barrel Cactus Rdg, Benson, AZ 85602Off Market
- $2,650,0004 bd5 ba5.8k sqft1813 E Sahuaro Blossom Pl, Tucson, AZ 85718Sold
- $1,623,400-- bd3 ba3.7k sqft1843 E Sahuaro Blossom Pl, Tucson, AZ 85718Off Market
- $3,256,7005 bd5 ba6k sqft2160 E Desert Garden Dr, Tucson, AZ 85718Off Market
Nearby schools
GreatSchools rating
- 8/10Manzanita SchoolGrades: K-5Distance: 1.8 mi
- 9/10Orange Grove Middle SchoolGrades: 6-8Distance: 1.8 mi
- NAEdge High School - NorthwestGrades: 9-12Distance: 2.1 mi
Schools provided by the listing agent
- Elementary: Harelson
- Middle: Cross
- High: Canyon Del Oro
Source: MLS of Southern Arizona. This data may not be complete. We recommend contacting the local school district to confirm school assignments for this home.
Get a cash offer in 3 minutes
Find out how much your home could sell for in as little as 3 minutes with a no-obligation cash offer.
Estimated market value
$3,216,200
Get a cash offer in 3 minutes
Find out how much your home could sell for in as little as 3 minutes with a no-obligation cash offer.
Estimated market value
$3,216,200
- Arizona
- Pima County
- Tucson
- 85718
- Catalina Foothills
- 2143 E Desert Garden Dr
Nearby cities
Nearby neighborhoods
Nearby zip codes
Other Tucson Topics
