New Construction Modern Contemporary Custom Built home within the secondary gates of Pima Canyon's most coveted enclave of Pima Gardens. This Modern Contemporary masterpiece, designed by Kevin B. Howard
Architect. Built by master builder John Matalone of Riviera Homes, LLC. Built with only the quality materials and attention to
details that you would expect in every aspect of this magnificent custom home. John Matalone's 44 years of home building
experience are evident in all the details such as interior 5/8''drywall throughout home, high density insulation, custom made interior 1 3/4'' solid core rift cut oak doors and Engineered Brazilian wood porch ceilings. Exterior Dryvit Stucco and many other custom features. Owner/Agent
For sale
$4,350,000
2155 E Desert Garden Dr, Tucson, AZ 85718
4beds
5,370sqft
Single Family Residence
Built in 2025
1.09 Acres Lot
$4,162,300 Zestimate®
$810/sqft
$234/mo HOA
What's special
High density insulationExterior dryvit stucco
- 320 days |
- 1,370 |
- 54 |
Zillow last checked:
Listing updated:
Listed by:
John J Matalone 520-977-1029,
Tierra Antigua Realty
Source: MLS of Southern Arizona,MLS#: 22525565
Facts & features
Interior
Bedrooms & bathrooms
- Bedrooms: 4
- Bathrooms: 5
- Full bathrooms: 4
- 1/2 bathrooms: 1
Heating
- ENERGY STAR Qualified Equipment, Forced Air, Natural Gas, Zoned
Cooling
- Zoned, Central Air, Ceiling Fan(s)
Appliances
- Included: ENERGY STAR Qualified Water Heater, Exhaust Fan, Dishwasher, Disposal, Refrigerator, Freezer, Gas Range, Prep Sink, Convection Oven, Electric Oven, Microwave, Wine Cooler
- Laundry: Sink, Laundry Room, Gas Dryer Hookup, Electric Dryer Hookup
Features
- Walk-In Closet(s), High Ceilings, Sound System
- Windows: ENERGY STAR Qualified Windows, Double Pane Windows, Insulated Windows
- Number of fireplaces: 3
- Fireplace features: Fire Pit, Gas, Wood Burning, Family Room, Master Bedroom, Great Room
Interior area
- Total structure area: 5,370
- Total interior livable area: 5,370 sqft
Video & virtual tour
Property
Parking
- Total spaces: 3
- Parking features: Garage Door Opener, Electric Vehicle Charging Station(s)
- Attached garage spaces: 3
Accessibility
- Accessibility features: Door Levers, Accessible Entrance, Level
Features
- Levels: One
- Stories: 1
- Entry location: 1
- Patio & porch: Covered, Patio
- Exterior features: Native Plants, Built-in Barbecue
- Has private pool: Yes
- Pool features: Conventional
- Spa features: Conventional
- Fencing: Stucco Finish,Masonry
- Has view: Yes
- View description: Mountain(s), City, Sunset, Panoramic, Sunrise
Lot
- Size: 1.09 Acres
- Dimensions: 128.89x225.80x205.32x220.47
- Features: Decorative Gravel, Sprinklers In Front, Subdivided, Adjacent to Wash, North/South Exposure, Elevated Lot
Details
- Additional structures: Outdoor Kitchen
- Parcel number: 220203480
- Zoning: Pima County - CR1
- Special conditions: None
- Other equipment: Pre-Wired Sat Dish
Construction
Type & style
- Home type: SingleFamily
- Architectural style: Contemporary,Modern
- Property subtype: Single Family Residence
Materials
- Frame - Stucco
- Roof: Built-Up
Condition
- Year built: 2025
Details
- Builder name: Riviera Homes,LLC
Utilities & green energy
- Sewer: Sewer Connected
- Water: Public
- Utilities for property: Phone Connected
Community & HOA
Community
- Features: Gated, Paved Street, Walking Trail
- Security: Smoke Detector(s), Closed Circuit Camera(s), Security Lights, Security Gate
- Subdivision: Pima Canyon Estates (298-308)
HOA
- Has HOA: Yes
- Amenities included: None
- Services included: Common Area Maint, Gated Community, Street Maint
- HOA fee: $234 monthly
- HOA name: Pima Canyon
Location
- Region: Tucson
Financial & listing details
- Price per square foot: $810/sqft
- Tax assessed value: $598,000
- Annual tax amount: $6,776
- Date on market: 10/2/2025
- Cumulative days on market: 321 days
- Listing terms: Conventional,Cash,Submit
- Road surface type: Pavers
Estimated market value
$4,162,300
$3.95M - $4.37M
$7,999/mo
Price history
| Date | Event | Price |
|---|---|---|
| 4/15/2026 | Price change | $4,350,000-2.2%$810/sqft |
Source:  MLS of Southern Arizona #22525565 Report a problem MLS of Southern Arizona #22525565 Report a problem | ||
| 10/2/2025 | Listed for sale | $4,450,000-1.7%$829/sqft |
Source: MLS of Southern Arizona #22525565 Report a problem | ||
| 8/1/2025 | Listing removed | $4,525,000$843/sqft |
Source: MLS of Southern Arizona #22419428 Report a problem | ||
| 3/31/2025 | Price change | $4,525,000+0.6%$843/sqft |
Source: MLS of Southern Arizona #22419428 Report a problem | ||
| 8/8/2024 | Listed for sale | $4,500,000+520.7%$838/sqft |
Source: MLS of Southern Arizona #22419428 Report a problem | ||
| 6/29/2023 | Sold | $725,000$135/sqft |
Source: MLS of Southern Arizona #22313795 Report a problem | ||
| 6/28/2023 | Pending sale | $725,000+11.5%$135/sqft |
Source: MLS of Southern Arizona #22313795 Report a problem | ||
| 8/16/2021 | Sold | $650,000+60.8%$121/sqft |
Source: Public Record Report a problem | ||
| 8/18/2004 | Sold | $404,200$75/sqft |
Source: Public Record Report a problem | ||
Public tax history
| Year | Property taxes | Tax assessment |
|---|---|---|
| 2026 | $6,776 +4.1% | $89,700 +2% |
| 2025 | $6,511 +3.1% | $87,900 |
| 2024 | $6,314 +3.9% | $87,900 +17% |
| 2023 | $6,078 -4% | $75,150 +45.2% |
| 2022 | $6,328 -1.1% | $51,750 |
| 2021 | $6,397 +2.6% | $51,750 +0.9% |
| 2020 | $6,237 | $51,300 +7.5% |
| 2019 | $6,237 +3.8% | $47,700 +10.1% |
| 2018 | $6,006 +1.1% | $43,313 |
| 2017 | $5,943 +7.2% | $43,313 +5% |
| 2016 | $5,544 +1.9% | $41,250 -1.8% |
| 2015 | $5,441 | $42,000 |
| 2014 | -- | -- |
| 2013 | -- | $275,000 |
| 2012 | -- | -- |
| 2011 | -- | -- |
| 2010 | -- | -- |
| 2009 | -- | -- |
| 2007 | -- | -- |
| 2006 | -- | -- |
| 2005 | -- | -- |
| 2004 | -- | -- |
| 2003 | -- | -- |
| 2002 | -- | -- |
| 2001 | $341 -0.5% | -- |
| 2000 | $343 | -- |
Find assessor info on the county website
Monthly payment
Est. payment
Payment breakdown
Explore the cost of this home by adjusting the details. Changes won't be saved.Climate risks
Neighborhood: Catalina Foothills
Nearby schools
GreatSchools rating
- 8/10Manzanita SchoolGrades: K-5Distance: 1.8 mi
- 9/10Orange Grove Middle SchoolGrades: 6-8Distance: 1.8 mi
- NAEdge High School - NorthwestGrades: 9-12Distance: 2 mi
Schools provided by the listing agent
- Elementary: Harelson
- Middle: Cross
- High: Canyon Del Oro
Source: MLS of Southern Arizona. This data may not be complete. We recommend contacting the local school district to confirm school assignments for this home.
- $2,662,5004 bd5 ba4.6k sqft2167 E Desert Garden Dr, Tucson, AZ 85718Off Market

- $3,580,8005 bd5 ba6k sqft7973 N Barrel Cactus Dr, Tucson, AZ 85718Off Market

- $3,225,0005 bd7 ba6.6k sqft2143 E Desert Garden Dr, Tucson, AZ 85718Sold
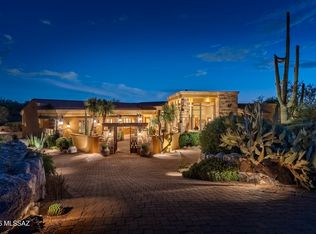
- $2,989,9005 bd6 ba7k sqft1783 E Sahuaro Blossom Pl, Tucson, AZ 85718Off Market

- $2,650,0004 bd5 ba5.8k sqft1813 E Sahuaro Blossom Pl, Tucson, AZ 85718Sold
- $3,256,7005 bd5 ba6k sqft2160 E Desert Garden Dr, Tucson, AZ 85718Off Market
- $3,440,0006 bd6 ba6.6k sqft7980 N Barrel Cactus Dr, Tucson, AZ 85718Off Market
- $235,700-- bd-- ba1.3k sqft1030 S Barrel Cactus Rdg, Benson, AZ 85602Off Market
A local agent can set up tours, give advice and negotiate with sellers.
Similar homes
- $3,295,0005 bd6 ba5.8k sqft7993 N Pima Village Ct, Tucson, AZ 85718For Sale
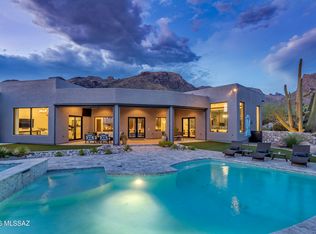
 MLS ID #22615360, Jameson Gray, Gray St. Onge. MLS of Southern Arizona
 - $3,350,0004 bd6 ba5.9k sqft5238 E Mission Hill Dr, Tucson, AZ 85718For Sale
 MLS ID #22608838, Kynn C Escalante, WeMoveTucson. MLS of Southern Arizona
 - $2,795,0006 bd5 ba6k sqft1893 E Quiet Canyon Dr, Tucson, AZ 85718For Sale
 MLS ID #22615680, Terri Kessler, Long Realty. MLS of Southern Arizona
 - $2,500,0004 bd4 ba4.1k sqft3288 E Camino Juan Paisano, Tucson, AZ 85718For Sale
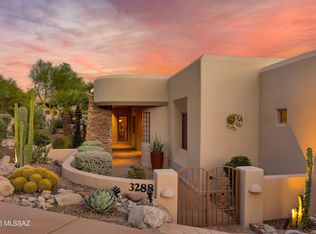 MLS ID #22618846, Ricardo J Coppel, Long Realty. MLS of Southern Arizona
 - $2,850,0005 bd5 ba5.1k sqft7370 N Catalina Ridge Dr, Tucson, AZ 85718For SaleMLS ID #22525706, Blaire C. Lometti, Tierra Antigua Realty. MLS of Southern Arizona
- $3,465,0004 bd5 ba4.2k sqft5145 N Camino Antonio #12, Tucson, AZ 85718New ConstructionMLS ID #22615595, Russell P Long, Long Realty. MLS of Southern Arizona
- $4,999,9995 bd8 ba7.2k sqft6015 N Camino Preciado, Tucson, AZ 85718For SaleMLS ID #22513775, Ronald Bennett Welch, Andy Courtney Properties, Ltd.. MLS of Southern Arizona
- $2,500,0005 bd5 ba4.5k sqft5090 N Corte De Catalonia, Tucson, AZ 85718For SaleMLS ID #22428216, Russell P Long, Long Realty. MLS of Southern Arizona
- $2,800,0004 bd4 ba6.1k sqft3448 E Via Esperanza, Tucson, AZ 85716For SaleMLS ID #22619633, Lee Unger, Butera Real Estate, Inc.. MLS of Southern Arizona
- $2,894,0003 bd4 ba3.4k sqft5200 N Camino Antonio #6, Tucson, AZ 85718New ConstructionMLS ID #22615609, Russell P Long, Long Realty. MLS of Southern Arizona
- $2,250,0005 bd5 ba5.7k sqft5330 E Placita Casa Rio, Tucson, AZ 85718For SaleMLS ID #22607520, Randy Scott Maier, OMNI Homes International. MLS of Southern Arizona
- $2,199,9995 bd5 ba5.1k sqft6030 E Finisterra, Tucson, AZ 85750For SaleMLS ID #22527420, Gabriel E Reina, Realty Executives Arizona Territory. MLS of Southern Arizona
- $4,590,0003 bd5 ba4.5k sqft656 W Granite Gorge Dr, Oro Valley, AZ 85755New ConstructionMLS ID #22604988, Scott E Bowers, Bowers Residential Real Estate. MLS of Southern Arizona
- $3,600,0006 bd8 ba6.6k sqft2200 N La Rienda Ave, Tucson, AZ 85715For SaleMLS ID #22619408, Suzann Bene, United Real Estate Specialists. MLS of Southern Arizona
- $3,990,0004 bd5 ba4.2k sqft4753 W Lone Dove Dr #279, Marana, AZ 85658New ConstructionMLS of Southern Arizona
- $3,850,0005 bd5 ba5k sqft8741 E Woodland Rd, Tucson, AZ 85749For SaleMLS ID #22605572, Martin Ryan, First United Realty, Inc. MLS of Southern Arizona
- $2,250,0004 bd4 ba3.5k sqft4050 N Circulo Manzanillo, Tucson, AZ 85750For SaleMLS ID #22609422, Sandra Johnson, Indie Realty, LLC. MLS of Southern Arizona
- $3,750,0004 bd5 ba3.7k sqft14256 N Silent Sky Pl, Marana, AZ 85658For SaleMLS ID #22616575, Karen Mejia, Tierra Antigua Realty. MLS of Southern Arizona
- $2,575,0005 bd4 ba5.1k sqft6578 N Paseo Tamayo, Tucson, AZ 85750For SaleMLS ID #22523119, Blaire C. Lometti, Tierra Antigua Realty. MLS of Southern Arizona
- $6,499,0004 bd8 ba7.1k sqft13781 N Old Ranch House Rd, Marana, AZ 85658For SaleMLS ID #22619340, Eduardo Escobido, The Agency. MLS of Southern Arizona
