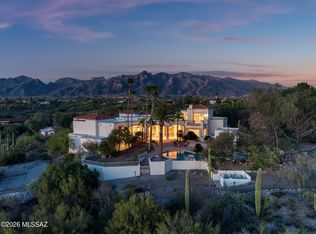
Reimagined in 2024 with exceptional craftsmanship and attention to detail, this unique Santa Barbara-style residence blends timeless character with modern functionality. The thoughtfully designed floor plan offers remarkable flexibility, ideal for both everyday living and entertaining. A stunning recent addition creates a warm and inviting heart of the home, featuring a spacious family room, a gourmet kitchen, and a bespoke powder room. Just beyond, an impressive scullery/pantry provides both beauty and practicality--perfect for hosting and keeping the main kitchen pristine. An oversized hallway, lined with custom built-in desks and shelving, serves as both a stylish design element and a highly functional workspace The living and dining areas are equally captivating, with soaring beamed ceilings that draw your eye to a dramatic picture window showcasing enchanting city lights and sweeping downtown views--also enjoyed from the expansive back deck. The outdoor space creates a private oasis, blending tranquility with seamless entertaining across numerous charming patios-ideal for both intimate moments and lively gatherings. The main level offers three distinctive bedroom suites, each thoughtfully designed for comfort and privacy. Downstairs, a versatile flex space presents endless possibilities, including a private home office setup, complemented by an additional bedroom and full bath.
This one-of-a-kind home seamlessly combines elegance, versatility, and breathtaking views--an exceptional opportunity not to be missed.
For sale
Price cut: $100K (6/20)
$3,350,000
5238 E Mission Hill Dr, Tucson, AZ 85718
4beds
5,942sqft
:
Get pre-qualified$21,402/mo
Single Family Residence
Built in 1967
1.52 Acres Lot
$3,072,700 Zestimate®
$564/sqft
$283/mo HOA
What's special
Private home office setupStylish design elementSoaring beamed ceilingsUnique santa barbara-style residenceDramatic picture windowNumerous charming patiosVersatile flex space
- 127 days |
- 1,441 |
- 83 |
Zillow last checked:
Listing updated:
Listed by:
Kynn C Escalante 520-401-6290,
WeMoveTucson
Source: MLS of Southern Arizona,MLS#: 22608838
Facts & features
Interior
Bedrooms & bathrooms
- Bedrooms: 4
- Bathrooms: 6
- Full bathrooms: 4
- 1/2 bathrooms: 2
Heating
- Forced Air, Natural Gas
Cooling
- Wall Unit(s), Zoned, Central Air
Appliances
- Included: Tankless Water Heater, Dishwasher, Disposal, Refrigerator, Freezer, Desk, Water Purifier, Gas Cooktop, Microwave, Wine Cooler
- Laundry: Laundry Room, Washer, Dryer
Features
- Kitchen Island, Beamed Ceilings, Entrance Foyer, Vaulted Ceiling(s), Walk-In Closet(s), High Ceilings, Built-in Features
- Flooring: Ceramic Tile, Laminate
- Number of fireplaces: 3
- Fireplace features: Gas, Wood Burning, Guest Quarters, Great Room
Interior area
- Total structure area: 5,942
- Total interior livable area: 5,942 sqft
Property
Parking
- Total spaces: 3
- Parking features: Garage Door Opener, Storage
- Attached garage spaces: 3
Accessibility
- Accessibility features: None
Features
- Levels: Two
- Stories: 2
- Patio & porch: Covered, Paver, Patio
- Exterior features: Balcony, Native Plants, Built-in Barbecue, Courtyard
- Has private pool: Yes
- Pool features: Pool Cover, Conventional
- Spa features: Conventional
- Fencing: None
- Has view: Yes
- View description: Mountain(s), City, Sunset, Golf Course, Sunrise
Lot
- Size: 1.52 Acres
- Features: Decorative Gravel, Sprinklers In Front, Previously Developed, On Golf Course, Subdivided, Hillside Lot, North/South Exposure
Details
- Additional structures: Outdoor Kitchen
- Parcel number: 10903099A
- Zoning: Pima County - CR1
- Special conditions: None
Construction
Type & style
- Home type: SingleFamily
- Architectural style: Santa Barbara
- Property subtype: Single Family Residence
Materials
- Frame - Stucco
- Roof: Tile
Condition
- Year built: 1967
Utilities & green energy
- Sewer: Septic Tank
- Water: Public
Community & HOA
Community
- Features: Pool, Golf, Tennis Court(s), Putting Green, Fitness Center, Gated, Athletic Facilities, Historic, Walking Trail, Pickleball
- Security: Security System Owned, Smoke Detector(s), Security Lights
- Subdivision: Skyline Country Club Estates (57-117 & 119-134)
HOA
- Has HOA: Yes
- Amenities included: Clubhouse, Pool, Security, Tennis Court(s), Volleyball Court, Pickleball
- Services included: Common Area Maint, Gated Community, Street Maint
- HOA fee: $283 monthly
Location
- Region: Tucson
Financial & listing details
- Price per square foot: $564/sqft
- Tax assessed value: $854,499
- Annual tax amount: $6,772
- Date on market: 4/5/2026
- Cumulative days on market: 284 days
- Listing terms: Conventional,Cash
- Road surface type: Paved
Estimated market value
$3,072,700
$2.92M - $3.23M
$6,342/mo
Price history
| Date | Event | Price |
|---|---|---|
| 6/20/2026 | Price change | $3,350,000-2.9%$564/sqft |
Source:  MLS of Southern Arizona #22608838 Report a problem MLS of Southern Arizona #22608838 Report a problem | ||
| 10/30/2025 | Listed for sale | $3,450,000+169.5%$581/sqft |
Source: MLS of Southern Arizona #22525895 Report a problem | ||
| 12/10/2021 | Sold | $1,280,000-1.5%$215/sqft |
Source: MLS of Southern Arizona #22120452 Report a problem | ||
| 12/9/2021 | Pending sale | $1,300,000$219/sqft |
Source: MLS of Southern Arizona #22120452 Report a problem | ||
| 11/26/2021 | Contingent | $1,300,000$219/sqft |
Source: MLS of Southern Arizona #22120452 Report a problem | ||
| 10/15/2021 | Price change | $1,300,000-13%$219/sqft |
Source: MLS of Southern Arizona #22120452 Report a problem | ||
| 8/9/2021 | Listed for sale | $1,495,000+19.6%$252/sqft |
Source: MLS of Southern Arizona #22120452 Report a problem | ||
| 2/12/2020 | Listing removed | $1,250,000$210/sqft |
Source: Long Realty Company #22000811 Report a problem | ||
| 1/10/2020 | Listed for sale | $1,250,000+67.8%$210/sqft |
Source: Long Realty Company #22000811 Report a problem | ||
| 1/13/2015 | Sold | $745,000-0.5%$125/sqft |
Source: MLS of Southern Arizona #21427434 Report a problem | ||
| 10/4/2014 | Listed for sale | $749,000$126/sqft |
Source: Long Realty Company #21427434 Report a problem | ||
| 5/13/2012 | Listing removed | $749,000$126/sqft |
Source: Long Realty Company #21200216 Report a problem | ||
| 1/5/2012 | Listed for sale | $749,000$126/sqft |
Source: Long Realty Company #21200216 Report a problem | ||
| 6/3/2011 | Listing removed | $749,000$126/sqft |
Source: Long Realty Company #21036916 Report a problem | ||
| 4/12/2011 | Listed for sale | $749,000+19.8%$126/sqft |
Source: Long Realty Company #21036916 Report a problem | ||
| 4/1/1999 | Sold | $625,000+47.1%$105/sqft |
Source: Public Record Report a problem | ||
| 4/10/1998 | Sold | $425,000+41.7%$72/sqft |
Source: MLS of Southern Arizona #9718857 Report a problem | ||
| 11/13/1997 | Sold | $300,000-14.3%$50/sqft |
Source: Public Record Report a problem | ||
| 11/1/1996 | Sold | $350,000-2.8%$59/sqft |
Source: Public Record Report a problem | ||
| 5/13/1994 | Sold | $360,000$61/sqft |
Source: Public Record Report a problem | ||
Public tax history
| Year | Property taxes | Tax assessment |
|---|---|---|
| 2026 | $7,109 +5% | $85,450 +0.2% |
| 2025 | $6,773 -5.3% | $85,283 +0.7% |
| 2024 | $7,148 +4.1% | $84,711 +24.2% |
| 2023 | $6,865 -0.8% | $68,206 +13% |
| 2022 | $6,921 -0.9% | $60,370 +7.5% |
| 2021 | $6,986 +7.4% | $56,164 |
| 2020 | $6,504 | $56,164 +3.3% |
| 2019 | $6,504 +0.9% | $54,347 +16.2% |
| 2018 | $6,449 +0.3% | $46,753 |
| 2017 | $6,432 +3.6% | $46,753 +5% |
| 2016 | $6,207 +30.9% | $44,527 -0.4% |
| 2015 | $4,742 | $44,687 |
| 2014 | -- | -- |
| 2013 | -- | $490,952 |
| 2012 | -- | -- |
| 2011 | -- | -- |
| 2010 | -- | -- |
| 2009 | -- | -- |
| 2007 | -- | -- |
| 2006 | -- | -- |
| 2005 | -- | -- |
| 2004 | -- | -- |
| 2003 | -- | -- |
| 2002 | -- | -- |
| 2001 | $4,588 -2% | -- |
| 2000 | $4,683 | -- |
Find assessor info on the county website
Monthly payment
Est. payment
Payment breakdown
Explore the cost of this home by adjusting the details. Changes won't be saved.Climate risks
Neighborhood: Catalina Foothills
Nearby schools
GreatSchools rating
- 10/10Sunrise Drive Elementary SchoolGrades: K-5Distance: 1.3 mi
- 9/10Orange Grove Middle SchoolGrades: 6-8Distance: 3.7 mi
- 9/10Catalina Foothills High SchoolGrades: 9-12Distance: 2 mi
Schools provided by the listing agent
- Elementary: Sunrise Drive
- Middle: Orange Grove
- High: Catalina Fthls
Source: MLS of Southern Arizona. This data may not be complete. We recommend contacting the local school district to confirm school assignments for this home.
- $1,241,1004 bd3 ba2.9k sqft5250 E Mission Hill Dr, Tucson, AZ 85718Off Market

- $947,3003 bd3 ba2.1k sqft5232 E Mission Hill Dr, Tucson, AZ 85718Off Market
- $1,962,9004 bd5 ba5.3k sqft5254 E Mission Hill Dr, Tucson, AZ 85718Off Market

- $1,369,7003 bd3 ba3.3k sqft6761 N Los Leones Dr, Tucson, AZ 85718Off Market
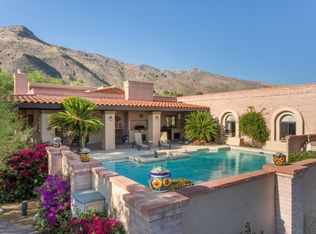
- $1,068,7002 bd2 ba2.3k sqft6747 N Los Leones Dr, Tucson, AZ 85718Off Market
- $1,542,0005 bd5 ba4.5k sqft6721 N Los Leones Dr, Tucson, AZ 85718Off Market
- $2,047,6004 bd4 ba5.7k sqft6805 N Los Leones Dr, Tucson, AZ 85718Off Market
- $202,808-- bd2 ba1.1k sqft5251 E Mission Hill Dr, Tucson, AZ 85718Off Market
A local agent can set up tours, give advice and negotiate with sellers.
Similar homes
- $3,295,0005 bd6 ba5.8k sqft7993 N Pima Village Ct, Tucson, AZ 85718For Sale
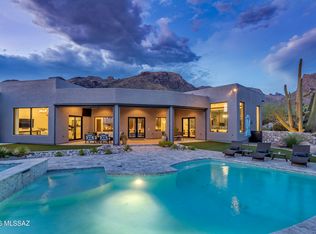
 MLS ID #22615360, Jameson Gray, Gray St. Onge. MLS of Southern Arizona
 - $2,500,0004 bd4 ba4.1k sqft3288 E Camino Juan Paisano, Tucson, AZ 85718For Sale
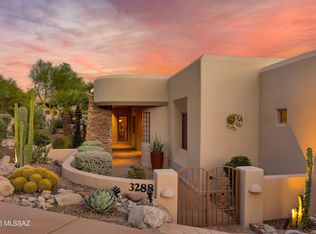 MLS ID #22618846, Ricardo J Coppel, Long Realty. MLS of Southern Arizona
 - $1,735,0005 bd6 ba4.7k sqft4821 E Winged Foot Pl, Tucson, AZ 85718For Sale
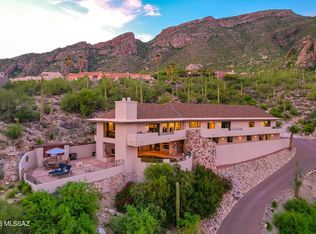 MLS ID #22618681, Matthew F James, Long Realty. MLS of Southern Arizona
 - $3,250,0007 bd7 ba8.1k sqft5151 N Calle Ladero, Tucson, AZ 85718For Sale
 MLS ID #22607849, Jim Storey, Long Realty. MLS of Southern Arizona
 - $2,795,0006 bd5 ba6k sqft1893 E Quiet Canyon Dr, Tucson, AZ 85718For SaleMLS ID #22615680, Terri Kessler, Long Realty. MLS of Southern Arizona
- $2,850,0005 bd5 ba5.1k sqft7370 N Catalina Ridge Dr, Tucson, AZ 85718For SaleMLS ID #22525706, Blaire C. Lometti, Tierra Antigua Realty. MLS of Southern Arizona
- $2,250,0005 bd5 ba5.7k sqft5330 E Placita Casa Rio, Tucson, AZ 85718For SaleMLS ID #22607520, Randy Scott Maier, OMNI Homes International. MLS of Southern Arizona
- $3,465,0004 bd5 ba4.2k sqft5145 N Camino Antonio #12, Tucson, AZ 85718New ConstructionMLS ID #22615595, Russell P Long, Long Realty. MLS of Southern Arizona
- $2,800,0005 bd6 ba6.3k sqft6200 N Desert Moon Loop, Tucson, AZ 85750For SaleMLS ID #22611547, Tom Peckham, Long Realty. MLS of Southern Arizona
- $2,575,0005 bd4 ba5.1k sqft6578 N Paseo Tamayo, Tucson, AZ 85750For SaleMLS ID #22523119, Blaire C. Lometti, Tierra Antigua Realty. MLS of Southern Arizona
- $1,850,0004 bd4 ba5k sqft3915 E Playa De Coronado, Tucson, AZ 85718For SaleMLS ID #22615003, Kyle Morrison, Tierra Antigua Realty. MLS of Southern Arizona
- $2,894,0003 bd4 ba3.4k sqft5200 N Camino Antonio #6, Tucson, AZ 85718New ConstructionMLS ID #22615609, Russell P Long, Long Realty. MLS of Southern Arizona
- $2,199,9995 bd5 ba5.1k sqft6030 E Finisterra, Tucson, AZ 85750For SaleMLS ID #22527420, Gabriel E Reina, Realty Executives Arizona Territory. MLS of Southern Arizona
- $2,500,0005 bd5 ba4.5k sqft5090 N Corte De Catalonia, Tucson, AZ 85718For SaleMLS ID #22428216, Russell P Long, Long Realty. MLS of Southern Arizona
- $3,299,0005 bd6 ba6.8k sqft13971 N Jims Deadend Pl, Marana, AZ 85658For SaleMLS ID #22618647, Eduardo Escobido, The Agency. MLS of Southern Arizona
- $1,700,0005 bd6 ba4.1k sqft4496 N Via Bellas Catalinas, Tucson, AZ 85718For SaleMLS ID #22602635, Don H Vallee, Realty Executives Arizona Territory. MLS of Southern Arizona
- $3,850,0005 bd5 ba5k sqft8741 E Woodland Rd, Tucson, AZ 85749For SaleMLS ID #22605572, Martin Ryan, First United Realty, Inc. MLS of Southern Arizona
- $2,250,0004 bd4 ba3.5k sqft4050 N Circulo Manzanillo, Tucson, AZ 85750For SaleMLS ID #22609422, Sandra Johnson, Indie Realty, LLC. MLS of Southern Arizona
- $2,995,0006 bd6 ba5.4k sqft12318 E Summer Trail, Tucson, AZ 85749For SaleMLS ID #7014631, Martin Ryan, First United Realty. ARMLS
- $2,350,0004 bd3 ba5k sqft13221 E Saddlerock Rd, Tucson, AZ 85749For SaleMLS ID #22619316, Laurie Hassey, Long Realty. MLS of Southern Arizona
