If you've been dreaming of a move to Arizona, this is the view you've been waiting for. Welcome to 7370 N Catalina Ridge Drive in Cobblestone, a community with a guarded gate staffed 24/7, where sweeping mountain views by day and sparkling city lights by night make coming home feel special.
This Catalina Foothills estate offers over 5,100 square feet with five bedrooms and five bathrooms. Beautiful architecture, luxury finishes, and expansive gathering spaces give you room to settle in, spread out, and welcome everyone who will suddenly want to visit.
Indoor and outdoor living flow seamlessly together, making it easy to enjoy the Arizona lifestyle you came for. Morning coffee with the mountains as your backdrop. Afternoons beside your resort-style pool. Evenings watching the city light up below.
Whether you're relocating full time or looking for your Arizona retreat, this home brings together the views, space, and setting that make the Catalina Foothills so special. Come experience it for yourself.
For sale
$2,850,000
7370 N Catalina Ridge Dr, Tucson, AZ 85718
5beds
5,100sqft
Single Family Residence
Built in 1993
0.99 Acres Lot
$2,702,500 Zestimate®
$559/sqft
$429/mo HOA
What's special
Resort-style poolLuxury finishesBeautiful architectureFive bedroomsFive bathroomsExpansive gathering spaces
- 10 hours
- 121
- 11
Zillow last checked:
Listing updated:
Listed by:
Blaire C. Lometti 520-449-1003,
Tierra Antigua Realty
Source: MLS of Southern Arizona,MLS#: 22624514
Facts & features
Interior
Bedrooms & bathrooms
- Bedrooms: 5
- Bathrooms: 5
- Full bathrooms: 4
- 1/2 bathrooms: 1
Heating
- Electric
Cooling
- Central Air, Ceiling Fan(s)
Appliances
- Included: Exhaust Fan, Dishwasher, Disposal, Refrigerator, Freezer, Gas Range, Reverse Osmosis, Wine Cooler
- Laundry: Laundry Room, Washer, Dryer
Features
- Kitchen Island, Beamed Ceilings, Walk-In Closet(s), High Ceilings
- Flooring: Ceramic Tile, Laminate
- Windows: Skylight(s), Double Pane Windows
- Number of fireplaces: 3
- Fireplace features: Bee Hive, Gas, Family Room, Living Room, Great Room
Interior area
- Total structure area: 5,100
- Total interior livable area: 5,100 sqft
Property
Parking
- Total spaces: 3
- Parking features: Circular Driveway, Garage Door Opener, Oversized
- Attached garage spaces: 3
- Has uncovered spaces: Yes
Accessibility
- Accessibility features: None
Features
- Levels: One
- Stories: 1
- Patio & porch: Covered, Patio
- Exterior features: Native Plants, Built-in Barbecue, Fountain
- Pool features: None
- Spa features: None
- Fencing: Stucco Finish
- Has view: Yes
- View description: Mountain(s), City, Sunset, Panoramic, Sunrise
Lot
- Size: 0.99 Acres
- Features: Adjacent to Wash
Details
- Additional structures: Outdoor Kitchen
- Parcel number: 220250350
- Zoning: Pima County - CR1
- Special conditions: None
Construction
Type & style
- Home type: SingleFamily
- Architectural style: Modern,Santa Barbara
- Property subtype: Single Family Residence
Materials
- Frame - Stucco
- Roof: Built-Up
Condition
- Year built: 1993
Utilities & green energy
- Sewer: Sewer Connected
- Water: Public
Community & HOA
Community
- Features: Gated
- Security: Security System Owned, Smoke Detector(s)
- Subdivision: Catalina Ridge Estates(1-36)
HOA
- Has HOA: Yes
- Amenities included: Clubhouse
- Services included: None
- HOA fee: $429 monthly
- HOA name: Cobblestone HOA
Location
- Region: Tucson
Financial & listing details
- Price per square foot: $559/sqft
- Tax assessed value: $1,450,393
- Annual tax amount: $11,053
- Date on market: 10/8/2026
- Listing terms: Conventional,Cash
- Road surface type: Paved
Estimated market value
$2,702,500
$2.57M - $2.84M
$7,065/mo
Price history
| Date | Event | Price |
|---|---|---|
| 10/8/2026 | Listed for sale | $2,850,000$559/sqft |
Source:  MLS of Southern Arizona #22624514 Report a problem MLS of Southern Arizona #22624514 Report a problem | ||
| 9/1/2026 | Listing removed | $2,850,000$559/sqft |
Source: MLS of Southern Arizona #22525706 Report a problem | ||
| 8/6/2026 | Price change | $2,850,000-1.7%$559/sqft |
Source: MLS of Southern Arizona #22525706 Report a problem | ||
| 6/18/2026 | Price change | $2,899,999-3.3%$569/sqft |
Source: MLS of Southern Arizona #22525706 Report a problem | ||
| 4/2/2026 | Listed for sale | $2,999,999$588/sqft |
Source: MLS of Southern Arizona #22525706 Report a problem | ||
| 3/19/2026 | Contingent | $2,999,999$588/sqft |
Source: MLS of Southern Arizona #22525706 Report a problem | ||
| 10/10/2025 | Listed for sale | $2,999,999+239%$588/sqft |
Source: MLS of Southern Arizona #22525706 Report a problem | ||
| 10/20/2020 | Sold | $885,000-11.3%$174/sqft |
Source: MLS of Southern Arizona #21913080 Report a problem | ||
| 10/2/2020 | Pending sale | $997,500$196/sqft |
Source: Dexter Real Estate, Inc. #21913080 Report a problem | ||
| 9/3/2020 | Listed for sale | $997,500$196/sqft |
Source: Dexter Real Estate, Inc. #21913080 Report a problem | ||
| 8/23/2020 | Pending sale | $997,500$196/sqft |
Source: Dexter Real Estate, Inc. #21913080 Report a problem | ||
| 3/6/2020 | Listed for sale | $997,500-13.3%$196/sqft |
Source: Dexter Real Estate, Inc. #21913080 Report a problem | ||
| 1/15/2020 | Listing removed | $1,150,000$225/sqft |
Source: Dexter Real Estate, Inc. #21913080 Report a problem | ||
| 10/3/2019 | Price change | $1,150,000-4.2%$225/sqft |
Source: Dexter Real Estate, Inc. #21913080 Report a problem | ||
| 7/2/2019 | Price change | $1,200,000-20%$235/sqft |
Source: Dexter Real Estate, Inc. #21913080 Report a problem | ||
| 5/14/2019 | Listed for sale | $1,500,000+987%$294/sqft |
Source: Dexter Real Estate, Inc. #21913080 Report a problem | ||
| 8/31/1992 | Sold | $138,000$27/sqft |
Source: MLS of Southern Arizona #9109485 Report a problem | ||
Public tax history
| Year | Property taxes | Tax assessment |
|---|---|---|
| 2026 | $11,053 +4.3% | $145,039 +7.4% |
| 2025 | $10,597 +3.3% | $135,068 +19.2% |
| 2024 | $10,259 +4.1% | $113,275 +12.6% |
| 2023 | $9,852 +0.9% | $100,620 +8.7% |
| 2022 | $9,764 -5.2% | $92,593 +9.2% |
| 2021 | $10,299 -13% | $84,759 -0.7% |
| 2020 | $11,839 | $85,329 -13.5% |
| 2019 | $11,839 +4.2% | $98,673 +14.3% |
| 2018 | $11,366 +1.1% | $86,291 |
| 2017 | $11,241 +7.6% | $86,291 +5% |
| 2016 | $10,446 +9.5% | $82,182 +5% |
| 2015 | $9,539 | $78,269 |
| 2014 | -- | -- |
| 2013 | -- | $887,162 |
| 2012 | -- | -- |
| 2011 | -- | -- |
| 2010 | -- | -- |
| 2009 | -- | -- |
| 2007 | -- | -- |
| 2006 | -- | -- |
| 2005 | -- | -- |
| 2004 | -- | -- |
| 2003 | -- | -- |
| 2002 | -- | -- |
| 2001 | $9,123 +9.5% | -- |
| 2000 | $8,335 | -- |
Find assessor info on the county website
Monthly payment
Est. payment
Payment breakdown
Explore the cost of this home by adjusting the details. Changes won't be saved.Climate risks
Neighborhood: Catalina Foothills
Nearby schools
Schools provided by the listing agent
- Elementary: Harelson
- Middle: Cross
- High: Canyon Del Oro
Source: MLS of Southern Arizona. This data may not be complete. We recommend contacting the local school district to confirm school assignments for this home.
- $1,628,100-- bd5 ba4.2k sqft7400 N Catalina Ridge Dr, Tucson, AZ 85718Off Market
- $1,709,600-- bd4 ba4.7k sqft7360 N Catalina Ridge Dr, Tucson, AZ 85718Off Market
- $1,575,400-- bd5 ba4.4k sqft3261 E Sun Cloud Pl, Tucson, AZ 85718Off Market
- $3,084,800-- bd9 ba7.4k sqft7333 N McManus Trl, Tucson, AZ 85718Off Market
Similar homes
- $2,500,0005 bd4 ba5.1k sqft6578 N Paseo Tamayo, Tucson, AZ 85750For Sale
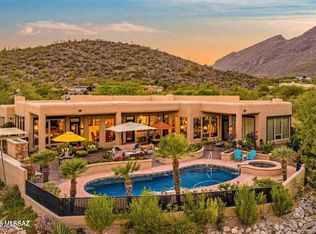
 MLS ID #22624302, Blaire C. Lometti, Tierra Antigua Realty. MLS of Southern Arizona
 - $2,595,0004 bd6 ba5.5k sqft6350 N Whaleback Pl, Tucson, AZ 85750For Sale
 MLS ID #22624240, Joshua Waggoner, Long Realty. MLS of Southern Arizona
 - $3,150,0005 bd6 ba5.8k sqft7993 N Pima Village Ct, Tucson, AZ 85718For Sale
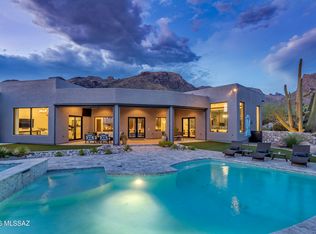 MLS ID #22615360, Jameson Gray, Gray St. Onge. MLS of Southern Arizona
 - $2,095,0003 bd4 ba3.7k sqft3140 E Crest Shadows Dr, Tucson, AZ 85718For Sale
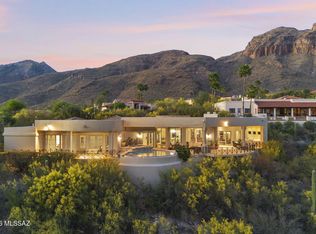 MLS ID #22620397, Eddie D Watters, Realty Executives Arizona Territory. MLS of Southern Arizona
 - $2,500,0004 bd4 ba4.1k sqft3288 E Camino Juan Paisano, Tucson, AZ 85718For SaleMLS ID #22618846, Ricardo J Coppel, Long Realty. MLS of Southern Arizona
- $2,500,0005 bd5 ba4.5k sqft5090 N Corte De Catalonia, Tucson, AZ 85718For SaleMLS ID #22428216, Russell P Long, Long Realty. MLS of Southern Arizona
- $1,700,0004 bd4 ba4.5k sqft6830 N Solaz Cuarto, Tucson, AZ 85718For SaleMLS ID #22621113, Tony Ray Baker, RE/MAX Fine Properties. MLS of Southern Arizona
- $2,800,0005 bd6 ba6.3k sqft6200 N Desert Moon Loop, Tucson, AZ 85750For SaleMLS ID #22611547, Tom Peckham, Long Realty. MLS of Southern Arizona
- $1,745,0005 bd4 ba5.1k sqft10060 N La Reserve Dr, Oro Valley, AZ 85737For SaleMLS ID #22624189, Marta Harvey, Russ Lyon Sotheby's International Realty. MLS of Southern Arizona
- $1,695,0005 bd6 ba4.7k sqft4821 E Winged Foot Pl, Tucson, AZ 85718For SaleMLS ID #22618681, Matthew F James, Long Realty. MLS of Southern Arizona
- $1,850,0004 bd4 ba5k sqft3915 E Playa De Coronado, Tucson, AZ 85718For SaleMLS ID #22615003, Kyle Morrison, Tierra Antigua Realty. MLS of Southern Arizona
- $2,894,0003 bd4 ba3.4k sqft5200 N Camino Antonio #6, Tucson, AZ 85718New ConstructionMLS ID #22615609, Russell P Long, Long Realty. MLS of Southern Arizona
- $2,800,0004 bd4 ba6.1k sqft3448 E Via Esperanza, Tucson, AZ 85716For SaleMLS ID #22619633, Lee Unger, Butera Real Estate, Inc.. MLS of Southern Arizona
- $3,995,0007 bd8 ba5.8k sqft5353 N Camino Escuela, Tucson, AZ 85718For SaleMLS ID #22623140, Bryan Durkin, Russ Lyon Sotheby's International Realty. MLS of Southern Arizona
- $2,150,0005 bd5 ba5.7k sqft5330 E Placita Casa Rio, Tucson, AZ 85718For SaleMLS ID #22607520, Randy Scott Maier, OMNI Homes International. MLS of Southern Arizona
- $1,849,0004 bd4 ba4.2k sqft95 N Camino Espanol, Tucson, AZ 85716For SaleMLS ID #22624233, Melissa Manning Bishop, Neal Manning Company Realtors. MLS of Southern Arizona
- $2,850,0005 bd5 ba4.9k sqft260 N Resort Hills Pl, Tucson, AZ 85745For SaleMLS ID #22528681, Russell P Long, Long Realty. MLS of Southern Arizona
- $1,500,0004 bd4 ba3.4k sqft1872 E Quiet Canyon Dr, Tucson, AZ 85718For SaleMLS ID #22621685, Tim S Harris, Long Realty. MLS of Southern Arizona
- $1,700,0005 bd6 ba4.1k sqft4496 N Via Bellas Catalinas, Tucson, AZ 85718For SaleMLS ID #22602635, Don H Vallee, Realty Executives Arizona Territory. MLS of Southern Arizona
- $1,450,0004 bd4 ba2.9k sqft5226 E Mission Hill Dr, Tucson, AZ 85718For SaleMLS ID #22619946, Kate Herk, Russ Lyon Sotheby's International Realty. MLS of Southern Arizona
