This brand-new, 3,421 sq. ft home is more than a style. Contemporary desert vernacular is an architectural language grounded in place, according to local architectural historian R. Brooks Jeffery, respecting the delicate Sonoran Desert environment, and incorporating time-honored design principles with contemporary interpretations that reflect the cultural characteristics unique to Tucson. Situated on .88 acres at the end of a quiet cul-de-sac in the gated Quintana in the Catalina Foothills, this residence offers unmatched city and mountain views and a level of construction quality rarely seen in today's new builds.
Designed by renowned architect Michael Franks and brought to life by La Quinta Building Company, this 3-bedroom, 3 ½-bath home was built to endure, featuring
New construction
$2,894,000
5200 N Camino Antonio #6, Tucson, AZ 85718
3beds
3,421sqft
Single Family Residence
Built in 2025
0.88 Acres Lot
$2,790,400 Zestimate®
$846/sqft
$250/mo HOA
What's special
- 66 days
- 811
- 33
Zillow last checked:
Listing updated:
Listed by:
Russell P Long 520-477-7886,
Long Realty,
Sue C Hill,
Long Realty
Source: MLS of Southern Arizona,MLS#: 22615609
Facts & features
Interior
Bedrooms & bathrooms
- Bedrooms: 3
- Bathrooms: 4
- Full bathrooms: 3
- 1/2 bathrooms: 1
Heating
- Forced Air, Zoned
Cooling
- Zoned, Central Air, Ceiling Fan(s)
Appliances
- Included: Exhaust Fan, Dishwasher, Disposal, Refrigerator, Water Purifier, Convection Oven, Electric Oven, Gas Cooktop, Microwave
- Laundry: Storage, Laundry Room
Features
- Kitchen Island, Beamed Ceilings, Walk-In Closet(s), High Ceilings
- Flooring: Concrete
- Windows: Skylight(s), Double Pane Windows
- Number of fireplaces: 1
- Fireplace features: Gas, Wood Burning, Great Room
Interior area
- Total structure area: 3,421
- Total interior livable area: 3,421 sqft
Property
Parking
- Total spaces: 2
- Parking features: Garage Door Opener, Storage
- Attached garage spaces: 2
Accessibility
- Accessibility features: Handicap Convertible, Level, Wide Doorways, Wide Hallways
Features
- Levels: One
- Stories: 1
- Patio & porch: Covered, Patio
- Spa features: None
- Fencing: Wrought Iron,View Fence
- Has view: Yes
- View description: Mountain(s), City, Sunset, Sunrise, Desert
Lot
- Size: 0.88 Acres
- Features: Decorative Gravel, Subdivided, Adjacent to Wash, Cul-De-Sac, North/South Exposure
Details
- Parcel number: 108220980
- Zoning: Pima County - CR1
- Special conditions: None
Construction
Type & style
- Home type: SingleFamily
- Architectural style: Contemporary,Territorial,Southwestern
- Property subtype: Single Family Residence
Materials
- Brick
- Roof: Tile,Built-Up - Reflect
Condition
- New Construction
- New construction: Yes
- Year built: 2025
Utilities & green energy
- Sewer: Septic Tank
- Water: Public
Community & HOA
Community
- Features: Gated
- Security: Prewired
- Subdivision: Quintana in the Catalina Foothills
HOA
- Has HOA: Yes
- Services included: Gated Community, Street Maint
- HOA fee: $250 monthly
- HOA phone: 520-795-4000
Location
- Region: Tucson
Financial & listing details
- Price per square foot: $846/sqft
- Annual tax amount: $1,755
- Date on market: 6/22/2026
- Cumulative days on market: 1032 days
- Listing terms: Conventional,Cash
- Road surface type: Pavers
Estimated market value
$2,790,400
$2.65M - $2.93M
$4,724/mo
Price history
| Date | Event | Price |
|---|---|---|
| 10/31/2023 | Listed for sale | $2,894,000$846/sqft |
Source:  MLS of Southern Arizona #22323692 Report a problem MLS of Southern Arizona #22323692 Report a problem | ||
Public tax history
Tax history is unavailable.
Monthly payment
Est. payment
Payment breakdown
Explore the cost of this home by adjusting the details. Changes won't be saved.Climate risks
Neighborhood: Catalina Foothills
Nearby schools
Schools provided by the listing agent
- Elementary: Sunrise Drive
- Middle: Orange Grove
- High: Catalina Fthls
Source: MLS of Southern Arizona. This data may not be complete. We recommend contacting the local school district to confirm school assignments for this home.
Similar homes
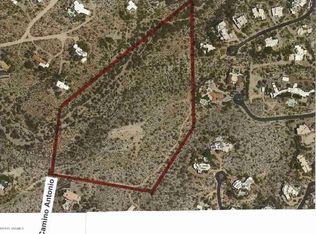
- $2,500,0002 bd3 ba2.5k sqft5120 N Camino Antonio Lot 1, Tucson, AZ 85718New Construction
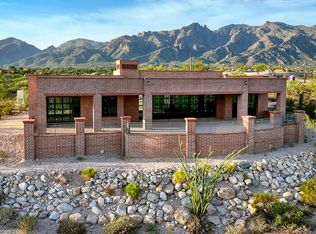
 MLS ID #22615614, Russell P Long, Long Realty. MLS of Southern Arizona
 - $2,500,0004 bd4 ba4.1k sqft3288 E Camino Juan Paisano, Tucson, AZ 85718For Sale
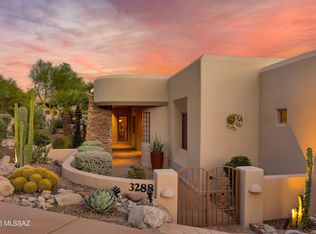 MLS ID #22618846, Ricardo J Coppel, Long Realty. MLS of Southern Arizona
 - $2,500,0005 bd5 ba4.5k sqft5090 N Corte De Catalonia, Tucson, AZ 85718For Sale
 MLS ID #22428216, Russell P Long, Long Realty. MLS of Southern Arizona
 - $3,465,0004 bd5 ba4.2k sqft5145 N Camino Antonio #12, Tucson, AZ 85718New Construction
 MLS ID #22615595, Russell P Long, Long Realty. MLS of Southern Arizona
 - $2,145,0003 bd4 ba3.7k sqft3140 E Crest Shadows Dr, Tucson, AZ 85718For SaleMLS ID #22620397, Eddie D Watters, Realty Executives Arizona Territory. MLS of Southern Arizona
- $1,495,0004 bd4 ba2.9k sqft5226 E Mission Hill Dr, Tucson, AZ 85718For SaleMLS ID #22619946, Kate Herk, Russ Lyon Sotheby's International Realty. MLS of Southern Arizona
- $2,095,0003 bd4 ba3.7k sqft7437 N Mystic Canyon Dr, Tucson, AZ 85718For SaleMLS ID #22619975, Denise Nicole Newton, Realty Executives Arizona Territory. MLS of Southern Arizona
- $2,850,0005 bd5 ba5.1k sqft7370 N Catalina Ridge Dr, Tucson, AZ 85718For SaleMLS ID #22525706, Blaire C. Lometti, Tierra Antigua Realty. MLS of Southern Arizona
- $1,575,0004 bd5 ba3.3k sqft2852 E Camino A Los Vientos #A, Tucson, AZ 85718For SaleMLS ID #22605517, Jessica Bonn, Long Realty. MLS of Southern Arizona
- $1,735,0005 bd6 ba4.7k sqft4821 E Winged Foot Pl, Tucson, AZ 85718For SaleMLS ID #22618681, Matthew F James, Long Realty. MLS of Southern Arizona
- $2,250,0004 bd4 ba3.5k sqft4050 N Circulo Manzanillo, Tucson, AZ 85750For SaleMLS ID #22609422, Sandra Johnson, Indie Realty, LLC. MLS of Southern Arizona
- $1,700,0005 bd6 ba4.1k sqft4496 N Via Bellas Catalinas, Tucson, AZ 85718For SaleMLS ID #22602635, Don H Vallee, Realty Executives Arizona Territory. MLS of Southern Arizona
- $3,125,0003 bd4 ba4.7k sqft2965 N Calle Ladera, Tucson, AZ 85715For SaleMLS ID #22612816, Edward R Moore, Long Realty. MLS of Southern Arizona
- $1,850,0004 bd4 ba5k sqft3915 E Playa De Coronado, Tucson, AZ 85718For SaleMLS ID #22615003, Kyle Morrison, Tierra Antigua Realty. MLS of Southern Arizona
- $1,595,0003 bd3 ba2.6k sqft4087 E Plata St, Tucson, AZ 85705For SaleMLS ID #22620237, Gabriela Maria Seward, Long Realty. MLS of Southern Arizona
- $2,850,0005 bd5 ba4.9k sqft260 N Resort Hills Pl, Tucson, AZ 85745For SaleMLS ID #22528681, Russell P Long, Long Realty. MLS of Southern Arizona
- $2,500,0003 bd3 ba4k sqft1985 N Bonanza Ave, Tucson, AZ 85749For SaleMLS ID #22611305, JC Tomov, Epique Realty. MLS of Southern Arizona
- $3,250,0003 bd4 ba4.4k sqft5500 W Chaos Canyon Ln, Tucson, AZ 85745For SaleMLS ID #22603323, Jenna D Loving, Russ Lyon Sotheby's International Realty. MLS of Southern Arizona
- $1,650,0005 bd6 ba5k sqft4103 N Lindstrom Pl, Tucson, AZ 85750For SaleMLS ID #22619942, Kaukaha S Watanabe, Real Broker. MLS of Southern Arizona
- $1,750,0005 bd5 ba3.8k sqft7944 E Cloud Rd, Tucson, AZ 85750For SaleMLS ID #22616480, Gina F McGlamery, Long Realty. MLS of Southern Arizona
