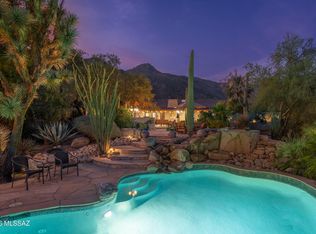
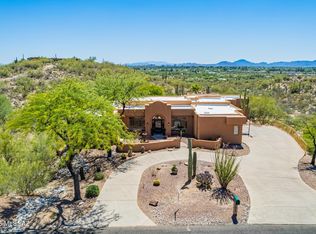
Set in the prestigious gated community of The Summit at Finger Rock, this exceptional 3-bedroom, 3-bathroom home offers a rare combination of privacy, comfort, and breathtaking Catalina Mountain views. Situated on a premium foothills lot bordering the Coronado National Forest, the home provides easy access to scenic hiking trails and an incredible desert landscape filled with native wildlife.
Inside, soaring vaulted ceilings, expansive windows and an open floor plan create a bright and inviting living space. The split floor plan offers privacy, and an ideal layout for both every day living and entertaining. Beautiful new (engineered) hardwood flooring run throughout the home with no carpet, while a new HVAC system provides year-round comfort. The gourmet kitchen features granite countertops, custom cabinetry, and stainless steel appliances. Designed for effortless single level living, the home includes wide doorways, zero-step entries, and an accessible walk-in shower.
Outdoor living is equally impressive, with expansive flagstone patios, a water feature , an outdoor grill, and a private Ramada, complete with a fireplace and dining area. A heated and cooled room off the garage offers flexible space for a home office, studio or additional storage.
With exceptional views, a peaceful setting and low-maintenance living, this distinctive Tucson Foothills property is a rare opportunity to enjoy the very best of the desert lifestyle.
For sale
$1,595,000
4087 E Plata St, Tucson, AZ 85705
3beds
2,626sqft
Single Family Residence
Built in 2002
0.33 Acres Lot
$1,524,000 Zestimate®
$607/sqft
$125/mo HOA
What's special
Open floor planBreathtaking catalina mountain viewsExpansive windowsExceptional viewsExpansive flagstone patiosWide doorwaysZero-step entries
- 47 days
- 918
- 24
Zillow last checked:
Listing updated:
Listed by:
Gabriela Maria Seward 520-780-8588,
Long Realty,
Eliza Landon Dray,
Long Realty
Source: MLS of Southern Arizona,MLS#: 22620237
Facts & features
Interior
Bedrooms & bathrooms
- Bedrooms: 3
- Bathrooms: 3
- Full bathrooms: 2
- 1/2 bathrooms: 1
Heating
- Forced Air, Natural Gas, Zoned
Cooling
- Zoned, Central Air, Ceiling Fan(s)
Appliances
- Included: Tankless Water Heater, Exhaust Fan, Dishwasher, Disposal, Refrigerator, Water Purifier, Electric Oven, Gas Cooktop, Water Softener
- Laundry: Sink, Laundry Room
Features
- Cathedral Ceiling(s), Walk-In Closet(s)
- Flooring: Stone, Wood
- Windows: Skylight(s)
- Number of fireplaces: 2
- Fireplace features: See Through, Gas, Family Room, Kitchen, Patio
Interior area
- Total structure area: 2,626
- Total interior livable area: 2,626 sqft
Property
Parking
- Total spaces: 2
- Parking features: Garage Door Opener, Storage
- Attached garage spaces: 2
Accessibility
- Accessibility features: Accessible Entrance, Roll-In Shower, Wide Doorways, Wide Hallways
Features
- Levels: One
- Stories: 1
- Patio & porch: Covered, Ramada, Patio
- Exterior features: Built-in Barbecue, Fountain
- Spa features: None
- Has view: Yes
- View description: Mountain(s), City, Sunset
Lot
- Size: 0.33 Acres
- Features: Sprinklers In Front, Subdivided, North/South Exposure
Details
- Parcel number: 109042340
- Zoning: Pima County - CR4
- Special conditions: None
Construction
Type & style
- Home type: SingleFamily
- Architectural style: Contemporary
- Property subtype: Single Family Residence
Materials
- Steel Frame, Stucco
- Roof: Tile,Built-Up - Reflect
Condition
- Year built: 2002
Utilities & green energy
- Sewer: Sewer Connected
- Water: Public
Community & HOA
Community
- Features: Gated, Paved Street
- Subdivision: The Summit At Finger Rock (37 - 66)
HOA
- Has HOA: Yes
- Services included: Common Area Maint, Gated Community, Street Maint
- HOA fee: $125 monthly
Location
- Region: Tucson
Financial & listing details
- Price per square foot: $607/sqft
- Tax assessed value: $707,449
- Annual tax amount: $6,058
- Date on market: 8/20/2026
- Cumulative days on market: 48 days
- Listing terms: Conventional,Cash
- Road surface type: Paved
Estimated market value
$1,524,000
$1.45M - $1.60M
$3,271/mo
Price history
| Date | Event | Price |
|---|---|---|
| 8/20/2026 | Listed for sale | $1,595,000+6.7%$607/sqft |
Source:  MLS of Southern Arizona #22620237 Report a problem MLS of Southern Arizona #22620237 Report a problem | ||
| 3/26/2025 | Sold | $1,495,000$569/sqft |
Source: MLS of Southern Arizona #22505357 Report a problem | ||
| 3/10/2025 | Pending sale | $1,495,000$569/sqft |
Source: MLS of Southern Arizona #22505357 Report a problem | ||
| 2/24/2025 | Contingent | $1,495,000$569/sqft |
Source: MLS of Southern Arizona #22505357 Report a problem | ||
| 2/22/2025 | Listed for sale | $1,495,000+159.3%$569/sqft |
Source: MLS of Southern Arizona #22505357 Report a problem | ||
| 9/4/2001 | Sold | $576,500$220/sqft |
Source: MLS of Southern Arizona #2020713 Report a problem | ||
Public tax history
| Year | Property taxes | Tax assessment |
|---|---|---|
| 2026 | $6,058 +5% | $70,745 -0.7% |
| 2025 | $5,768 +3.5% | $71,275 +1.4% |
| 2024 | $5,574 +4.6% | $70,281 +23.2% |
| 2023 | $5,329 -30.5% | $57,059 +12% |
| 2022 | $7,674 +0.2% | $50,935 -25.1% |
| 2021 | $7,655 +8% | $68,046 -0.7% |
| 2020 | $7,085 | $68,498 +4.8% |
| 2019 | $7,085 +0.9% | $65,358 +18.3% |
| 2018 | $7,019 +0.3% | $55,241 |
| 2017 | $6,999 +4% | $55,241 +5% |
| 2016 | $6,733 +22.2% | $52,610 +5% |
| 2015 | $5,508 | $50,105 |
| 2014 | -- | -- |
| 2013 | -- | $469,979 |
| 2012 | -- | -- |
| 2011 | -- | -- |
| 2010 | -- | -- |
| 2009 | -- | -- |
| 2007 | -- | -- |
| 2006 | -- | -- |
| 2005 | -- | -- |
| 2004 | -- | -- |
| 2003 | -- | -- |
| 2002 | -- | -- |
| 2001 | $553 +45.3% | -- |
| 2000 | $380 | -- |
Find assessor info on the county website
Monthly payment
Est. payment
Payment breakdown
Explore the cost of this home by adjusting the details. Changes won't be saved.Climate risks
Neighborhood: Catalina Foothills
Nearby schools
Schools provided by the listing agent
- Elementary: Sunrise Drive
- Middle: Orange Grove
- High: Catalina Fthls
Source: MLS of Southern Arizona. This data may not be complete. We recommend contacting the local school district to confirm school assignments for this home.
- $957,500-- bd3 ba2.5k sqft4071 E Playa De Coronado #31, Tucson, AZ 85718Off Market
- $1,068,900-- bd-- ba3.1k sqft4092 E Playa De Coronado, Tucson, AZ 85718Off Market
- $1,126,400-- bd4 ba5.4k sqft4098 E Playa De Coronado #66, Tucson, AZ 85718Off Market
- $1,126,400-- bd-- ba5.4k sqft4098 E Playa De Coronado #66, Tucson, AZ 85718Off Market
Similar homes
- $1,495,0004 bd4 ba2.9k sqft5226 E Mission Hill Dr, Tucson, AZ 85718For Sale
 MLS ID #22619946, Kate Herk, Russ Lyon Sotheby's International Realty. MLS of Southern Arizona
 - $800,0004 bd3 ba2.2k sqft6851 N Quartzite Canyon Pl, Tucson, AZ 85718For Sale
 MLS ID #22624159, Kimberlyn J Drew, Long Realty. MLS of Southern Arizona
 - $1,195,0004 bd4 ba3.2k sqft1320 W Appian Pl, Tucson, AZ 85704For Sale
 MLS ID #22624065, Anthony D Schaefer, Long Realty. MLS of Southern Arizona
 - $1,350,0004 bd3 ba3.1k sqft3612 E Camino De Jaime, Tucson, AZ 85718For Sale
 MLS ID #22622294, Trisha A Lioy, Realty Executives Arizona Territory. MLS of Southern Arizona
 - $1,650,0004 bd4 ba3.7k sqft5405 N Houghton Rd, Pima County, AZ 85749For SaleMLS ID #22623942, Olivia Bergstrom Laos, Realty Executives Arizona Territory. MLS of Southern Arizona
- $1,350,0003 bd2 ba3k sqft6342 N Sabino Shadow Ln, Tucson, AZ 85750For SaleMLS ID #22621901, Jim Storey, Long Realty. MLS of Southern Arizona
- $860,0004 bd3 ba2.7k sqft1250 W Panorama Rd, Tucson, AZ 85704For SaleMLS ID #22623991, Lisa M Bayless, Long Realty. MLS of Southern Arizona
- $1,299,9003 bd3 ba3.5k sqft5021 E Camino Alisa, Tucson, AZ 85718For SaleMLS ID #22619166, Michael D Oliver, Oliver Realty, LLC. MLS of Southern Arizona
- $2,095,0003 bd4 ba3.7k sqft3140 E Crest Shadows Dr, Tucson, AZ 85718For SaleMLS ID #22620397, Eddie D Watters, Realty Executives Arizona Territory. MLS of Southern Arizona
- $1,599,0003 bd4 ba2.7k sqft14210 N Stone View Pl, Oro Valley, AZ 85755For SaleMLS ID #22623961, Lynn Tofel Dent, Realty Executives Arizona Territory. MLS of Southern Arizona
- $1,299,0004 bd4 ba3.7k sqft6194 N Placita Pajaro, Tucson, AZ 85718For SaleMLS ID #22621393, Gaby Ballesteros, Long Realty. MLS of Southern Arizona
- $950,0004 bd3 ba2.6k sqft4281 N Wilmot Rd, Tucson, AZ 85750For SaleMLS ID #22624108, Alexandra Rodriguez, Realty Executives Arizona Territory. MLS of Southern Arizona
- $1,195,0003 bd3 ba2.3k sqft6384 N Desert Wind Cir, Tucson, AZ 85750For SaleMLS ID #22622946, Leslie Heros, Long Realty. MLS of Southern Arizona
- $1,199,9003 bd3 ba3.1k sqft4577 N Placita De Las Chacras, Tucson, AZ 85718For SaleMLS ID #22622004, Michael D Oliver, Oliver Realty, LLC. MLS of Southern Arizona
- $1,290,0004 bd3 ba3.1k sqft12107 N Sliding Rock Pl, Oro Valley, AZ 85755For SaleMLS ID #22623905, Tori Marshall, Coldwell Banker Realty. MLS of Southern Arizona
- $1,150,0005 bd3 ba3.3k sqft6420 N Regal Manor Dr, Tucson, AZ 85750For SaleMLS ID #22621884, John LaRocca, Long Realty. MLS of Southern Arizona
- $1,119,0004 bd4 ba3.4k sqft4311 E Placita Panuco, Tucson, AZ 85718For SaleMLS ID #22616827, Danae S. Jackson, Coldwell Banker Realty. MLS of Southern Arizona
- $1,195,0002 bd3 ba2.6k sqft6881 E Desert Wind Ct, Tucson, AZ 85750For SaleMLS ID #22622492, Joshua Waggoner, Long Realty. MLS of Southern Arizona
- $900,0004 bd4 ba2.7k sqft3901 N Rio Verde Vista Dr, Tucson, AZ 85750For SaleMLS ID #22624265, Johanna L Roberts, Long Realty. MLS of Southern Arizona
- $1,035,0003 bd3 ba2.6k sqft6970 E Quiet Desert Ln, Tucson, AZ 85750For SaleMLS ID #22623858, Marta Harvey, Russ Lyon Sotheby's International Realty. MLS of Southern Arizona
