
Located in the most prestigious area of the Catalina Foothills, this soft-modern, custom home sits on an elevated lot against the backdrop of the historic Coronado National Forest. Step inside to discover a captivating blend of sleek style and classic elegance. Walls of windows capture unmatched,
sweeping views of both city and Finger Rock surrounded by the Catalinas, Tucson's favorite mountain range. With soaring ceilings, gleaming travertine floors and dramatic windows, the home seamlessly combines timeless design with the striking outdoor scenery. A spacious kitchen naturally connects to the expansive living/dining areas. Off the dining room, step out to a quiet balcony, one of four private patios on the property. Lower level hosts two bedrooms, full bath, cozy family room, generous storage, mud room and laundry nook. From almost every room, enjoy views of the majestic mountain landscape or sparkling city lights for miles. The home features superior construction with steel framing. Recent renovations include: high-end finishes, kitchen, wet bar, lighting, fireplace, outdoor grill and spa, Bulldog security screen doors, landscaping, roof, gutters, two hvacs, whole house generator, Ring security system and more. Special highlights include: low-maintenance yard, laundry chute and dumb waiter. Exceptional value and priced to sell. Don't miss a rare opportunity to own this extraordinary Foothills home.
For sale
Price cut: $49K (8/6)
$1,850,000
3915 E Playa De Coronado, Tucson, AZ 85718
4beds
5,001sqft
Single Family Residence
Built in 2001
0.25 Acres Lot
$-- Zestimate®
$370/sqft
$125/mo HOA
What's special
Quiet balconySpacious kitchenSoaring ceilingsDumb waiterDramatic windowsLow-maintenance yardHigh-end finishes
- 67 days |
- 1,020 |
- 63 |
Zillow last checked:
Listing updated:
Listed by:
Kyle Morrison 520-904-3504,
Tierra Antigua Realty
Source: MLS of Southern Arizona,MLS#: 22615003
Facts & features
Interior
Bedrooms & bathrooms
- Bedrooms: 4
- Bathrooms: 4
- Full bathrooms: 3
- 1/2 bathrooms: 1
Heating
- Natural Gas, Zoned
Cooling
- Zoned, Central Air
Appliances
- Included: Tankless Water Heater, Exhaust Fan, Dishwasher, Disposal, Refrigerator, Convection Oven, Gas Cooktop, Microwave
- Laundry: Sink, Laundry Room, Washer, Dryer
Features
- Kitchen Island, Wet Bar, Entrance Foyer, Walk-In Closet(s), High Ceilings
- Flooring: Carpet, Stone
- Windows: Skylight(s)
- Number of fireplaces: 1
- Fireplace features: Gas, Living Room
Interior area
- Total structure area: 5,001
- Total interior livable area: 5,001 sqft
Video & virtual tour
Property
Parking
- Total spaces: 3
- Parking features: Garage Door Opener, Attached Garage Cabinets
- Attached garage spaces: 3
Accessibility
- Accessibility features: None
Features
- Levels: Two
- Stories: 2
- Entry location: 2
- Patio & porch: Covered, Patio
- Exterior features: Balcony, Built-in Barbecue
- Spa features: Hot Tub
- Fencing: Stone,View Fence
- Has view: Yes
- View description: Mountain(s), City, Panoramic
Lot
- Size: 0.25 Acres
- Dimensions: 94.13' x 147.19' x 60.70' x 144.96'
- Features: Decorative Gravel, Graded, Sprinklers In Front, Adjacent to Wash, Borders Common Area, East/West Exposure, Elevated Lot
Details
- Parcel number: 109042150
- Zoning: Pima County - CR4
- Special conditions: None
Construction
Type & style
- Home type: SingleFamily
- Architectural style: Contemporary
- Property subtype: Single Family Residence
Materials
- Frame - Stucco, Steel Frame, Stucco
- Roof: Tile
Condition
- Year built: 2001
Utilities & green energy
- Sewer: Sewer Connected
- Water: Public
Community & HOA
Community
- Features: Gated, Paved Street, Walking Trail
- Security: Security System Owned, Smoke Detector(s), Wrought Iron Security Door, Security Screens
- Subdivision: The Summit at Finger Rock (1-36)
HOA
- Has HOA: Yes
- Amenities included: None
- Services included: Common Area Maint, Front Yard Maint, Gated Community, Street Maint
- HOA fee: $125 monthly
- HOA name: Madera Managemnet
- HOA phone: 520-719-2028
Location
- Region: Tucson
Financial & listing details
- Price per square foot: $370/sqft
- Tax assessed value: $960,082
- Annual tax amount: $8,489
- Date on market: 6/13/2026
- Cumulative days on market: 67 days
- Listing terms: Conventional,Cash
- Road surface type: Paved
Estimated market value
Not available
Estimated sales range
Not available
$5,955/mo
Price history
| Date | Event | Price |
|---|---|---|
| 8/6/2026 | Price change | $1,850,000-2.6%$370/sqft |
Source:  MLS of Southern Arizona #22615003 Report a problem MLS of Southern Arizona #22615003 Report a problem | ||
| 7/7/2026 | Price change | $1,899,000-1.4%$380/sqft |
Source: MLS of Southern Arizona #22615003 Report a problem | ||
| 6/23/2026 | Price change | $1,925,000-2.5%$385/sqft |
Source: MLS of Southern Arizona #22615003 Report a problem | ||
| 6/13/2026 | Listed for sale | $1,975,000-1.2%$395/sqft |
Source: MLS of Southern Arizona #22615003 Report a problem | ||
| 4/25/2026 | Listing removed | $1,999,000$400/sqft |
Source: MLS of Southern Arizona #22603336 Report a problem | ||
| 3/5/2026 | Price change | $1,999,000-4.8%$400/sqft |
Source: MLS of Southern Arizona #22603336 Report a problem | ||
| 2/19/2026 | Price change | $2,099,000-4.5%$420/sqft |
Source: MLS of Southern Arizona #22603336 Report a problem | ||
| 2/5/2026 | Listed for sale | $2,199,000+61.6%$440/sqft |
Source: MLS of Southern Arizona #22603336 Report a problem | ||
| 4/30/2024 | Sold | $1,361,000+0.8%$272/sqft |
Source: MLS of Southern Arizona #22402918 Report a problem | ||
| 2/29/2024 | Pending sale | $1,350,000$270/sqft |
Source: MLS of Southern Arizona #22402918 Report a problem | ||
| 2/5/2024 | Contingent | $1,350,000$270/sqft |
Source: MLS of Southern Arizona #22402918 Report a problem | ||
| 2/2/2024 | Listed for sale | $1,350,000+59.8%$270/sqft |
Source: MLS of Southern Arizona #22402918 Report a problem | ||
| 9/30/2020 | Sold | $845,000-15.1%$169/sqft |
Source: MLS of Southern Arizona #22010017 Report a problem | ||
| 2/1/2020 | Listing removed | $995,000$199/sqft |
Source: Keller Williams Southern Arizona #21905317 Report a problem | ||
| 5/11/2019 | Price change | $995,000-9.1%$199/sqft |
Source: Keller Williams Realty #21905317 Report a problem | ||
| 2/22/2019 | Listed for sale | $1,095,000+4.3%$219/sqft |
Source: Keller Williams Southern Arizona #21905317 Report a problem | ||
| 11/5/2007 | Sold | $1,050,000+27.3%$210/sqft |
Source: MLS of Southern Arizona #20735137 Report a problem | ||
| 6/2/2004 | Sold | $825,000$165/sqft |
Source: Public Record Report a problem | ||
Public tax history
| Year | Property taxes | Tax assessment |
|---|---|---|
| 2026 | $8,489 +4.9% | $96,008 -0.8% |
| 2025 | $8,093 +3.4% | $96,784 +1% |
| 2024 | $7,828 +4.5% | $95,865 +23.1% |
| 2023 | $7,495 -24.9% | $77,862 +12% |
| 2022 | $9,985 -5.5% | $69,533 -19.1% |
| 2021 | $10,570 +1.1% | $85,902 -0.7% |
| 2020 | $10,457 | $86,529 -1.3% |
| 2019 | $10,457 +0.4% | $87,626 +9.4% |
| 2018 | $10,419 0% | $80,111 |
| 2017 | $10,421 +2.3% | $80,111 +3.5% |
| 2016 | $10,186 +21.5% | $77,381 +5% |
| 2015 | $8,384 | $73,697 |
| 2014 | -- | -- |
| 2013 | -- | $683,122 |
| 2012 | -- | -- |
| 2011 | -- | -- |
| 2010 | -- | -- |
| 2009 | -- | -- |
| 2007 | -- | -- |
| 2006 | -- | -- |
| 2005 | -- | -- |
| 2004 | -- | -- |
| 2003 | -- | -- |
| 2002 | -- | -- |
| 2001 | $1,712 +350% | -- |
| 2000 | $380 | -- |
Find assessor info on the county website
Monthly payment
Est. payment
Payment breakdown
Explore the cost of this home by adjusting the details. Changes won't be saved.Climate risks
Neighborhood: Catalina Foothills
Nearby schools
GreatSchools rating
- 10/10Sunrise Drive Elementary SchoolGrades: K-5Distance: 2.5 mi
- 9/10Orange Grove Middle SchoolGrades: 6-8Distance: 2.1 mi
- 9/10Catalina Foothills High SchoolGrades: 9-12Distance: 2.2 mi
Schools provided by the listing agent
- Elementary: Sunrise Drive
- Middle: Orange Grove
- High: Catalina Fthls
Source: MLS of Southern Arizona. This data may not be complete. We recommend contacting the local school district to confirm school assignments for this home.
- $1,118,3004 bd4 ba3.3k sqft3909 E Playa De Coronado, Tucson, AZ 85718Off Market

- $1,240,0005 bd3 ba3k sqft3949 E Playa, Tucson, AZ 85718Sold

- $941,500-- bd-- ba3k sqft3949 E Playa De Coronado, Tucson, AZ 85718Off Market
- $858,900-- bd-- ba2.7k sqft3920 E Playa De Coronado, Tucson, AZ 85718Off Market
- $949,9003 bd3 ba2.7k sqft3920 E Playa De Coronado, Tucson, AZ 85718Off Market
- $964,300-- bd3 ba2.3k sqft3912 E Playa De Coronado #12, Tucson, AZ 85718Off Market
- $846,2003 bd-- ba2.5k sqft3961 E Playa De Coronado, Tucson, AZ 85718Off Market
- $1,060,0003 bd3 ba2.6k sqft3961 E Playa, Tucson, AZ 85718Sold
A local agent can set up tours, give advice and negotiate with sellers.
Similar homes
- $1,735,0005 bd6 ba4.7k sqft4821 E Winged Foot Pl, Tucson, AZ 85718For Sale
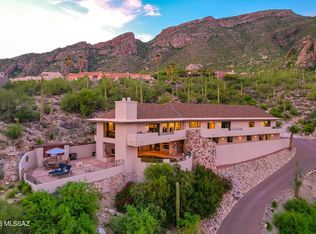
 MLS ID #22618681, Matthew F James, Long Realty. MLS of Southern Arizona
 - $1,700,0005 bd6 ba4.1k sqft4496 N Via Bellas Catalinas, Tucson, AZ 85718For Sale
 MLS ID #22602635, Don H Vallee, Realty Executives Arizona Territory. MLS of Southern Arizona
 - $2,500,0004 bd4 ba4.1k sqft3288 E Camino Juan Paisano, Tucson, AZ 85718For Sale
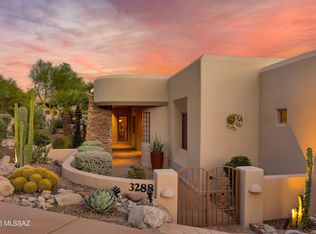 MLS ID #22618846, Ricardo J Coppel, Long Realty. MLS of Southern Arizona
 - $1,130,0004 bd4 ba3.4k sqft4311 E Placita Panuco, Tucson, AZ 85718For Sale
 MLS ID #22616827, Danae S. Jackson, Coldwell Banker Realty. MLS of Southern Arizona
 - $1,699,9005 bd6 ba5.1k sqft5341 N Avenida De La Colina, Tucson, AZ 85749For SaleMLS ID #22619752, Michael D Oliver, Oliver Realty, LLC. MLS of Southern Arizona
- $1,399,9003 bd3 ba3.5k sqft5021 E Camino Alisa, Tucson, AZ 85718For SaleMLS ID #22619166, Michael D Oliver, Oliver Realty, LLC. MLS of Southern Arizona
- $1,250,0004 bd3 ba3.1k sqft4015 E Camino Llanoso, Tucson, AZ 85718For SaleMLS ID #22618911, Joelle C Kahn, Tierra Antigua Realty. MLS of Southern Arizona
- $999,5004 bd4 ba4.3k sqft5136 N Calle Bosque, Tucson, AZ 85718For SaleMLS ID #22614947, Marina L Mayhew, Long Realty. MLS of Southern Arizona
- $1,700,0003 bd3 ba3.2k sqft6211 N Paseo Zaldivar, Tucson, AZ 85750For SaleMLS ID #22609470, Christina Esala, Real Broker. MLS of Southern Arizona
- $985,0004 bd4 ba3.7k sqft720 E Rudasill Rd, Tucson, AZ 85718For SaleMLS ID #22618884, Kay L Quatraro, Great Southwest Realty. MLS of Southern Arizona
- $1,995,0004 bd5 ba4.7k sqft5300 N Avenida De La Colina, Tucson, AZ 85749For SaleMLS ID #22618292, Judy L Smedes, Russ Lyon Sotheby's International Realty. MLS of Southern Arizona
- $2,250,0005 bd5 ba5.7k sqft5330 E Placita Casa Rio, Tucson, AZ 85718For SaleMLS ID #22607520, Randy Scott Maier, OMNI Homes International. MLS of Southern Arizona
- $1,149,8884 bd3 ba3.7k sqft4423 N Osage Dr, Tucson, AZ 85718For SaleMLS ID #22524064, Bruce Baca, Coldwell Banker Realty. MLS of Southern Arizona
- $1,050,0003 bd2 ba2.6k sqft6602 N Catalina Ave, Tucson, AZ 85718For SaleMLS ID #22610637, Liz Swanson, eXp Realty. MLS of Southern Arizona
- $1,737,0004 bd4 ba4.4k sqft4545 N Quartz Hill Pl, Tucson, AZ 85750For SaleMLS ID #22525841, Gabriel Morales, Coldwell Banker Realty. MLS of Southern Arizona
- $1,949,0004 bd4 ba4.2k sqft95 N Camino Espanol, Tucson, AZ 85716For SaleMLS ID #22610573, Melissa Manning Bishop, Neal Manning Company Realtors. MLS of Southern Arizona
- $1,399,0005 bd6 ba3.9k sqft5240 E River House Rd, Tucson, AZ 85718For SaleMLS ID #22617820, Brittany Palma, Tierra Antigua Realty. MLS of Southern Arizona
- $1,495,0005 bd5 ba4.9k sqft5970 N Genematas Dr, Tucson, AZ 85704For SaleMLS ID #22618169, Melody L Contreras, RE/MAX Horizon. MLS of Southern Arizona
- $1,100,0003 bd3 ba3.7k sqft4525 N Camino Escuela, Tucson, AZ 85718For SaleMLS ID #22618617, Tom Ebenhack, Long Realty. MLS of Southern Arizona
- $2,199,9995 bd5 ba5.1k sqft6030 E Finisterra, Tucson, AZ 85750For SaleMLS ID #22527420, Gabriel E Reina, Realty Executives Arizona Territory. MLS of Southern Arizona
