This newly built in 2024, exquisite, modern, custom-built residence offers an unparalleled blend of sophisticated contemporary design and luxurious desert living in the heart of the Arizona foothills. Spanning 3,302 square feet, this 4-bedroom + office, 4.5-bathroom masterpiece situated on 1.11 acres in the highly desired Catalina Foothills, showcases thoughtful upgrades and high-end finishes throughout, creating a seamless flow between indoor elegance and breathtaking outdoor vistas. Step through the sophisticated glass pivot door to an open-concept great room bathed in natural light from expansive floor-to-ceiling glass sliders and windows that frame panoramic mountain views. The gourmet kitchen is a chef's dream, featuring premium quartz countertops, custom cabinetry, top-tier LG appliances, a drop ceiling over the island with accent lighting, and a spacious island perfect for entertaining. Porcelain tile flooring flows effortlessly throughout the home, complemented by elegant porcelain tile accents in the bathrooms and covered patio areas. The primary suite is a serene retreat with a spa-inspired master bath boasting quartz countertops, modern fixtures, and abundant natural light. Additional bedrooms provide generous space and privacy, each with an ensuite. Outdoor living reaches resort-level appeal with an expansive covered patio, integrated seating areas, thoughtful hardscaping, and a captivating outdoor gas firepit that serves as the perfect centerpiece for evening gatherings. Harmonizing with the surrounding desert landscape, enjoy El fresco dining under string lights, cozy fireside relaxation as the sun paints the Catalina mountains, or simply unwind in the thoughtfully designed spaces that blur the line between indoors and out. Additional conveniences include a state-of-the-art security system with video surveillance and alarm, mesh WiFi system for seamless connectivity, and two nearly new Samsung Neo QLED 4K Smart TVs (75" in the living room and 65" in the back bedroom) paired with a Sonos sound bar, which convey with the property. The home's modern architecture, premium materials, and meticulous attention to detail make it an ideal sanctuary for those seeking privacy, luxury, and effortless Arizona living.
Don't miss this rare opportunity to own a turnkey modern gem in one of the most desirable foothill locations. Schedule your private showing today!
For sale
$1,575,000
2852 E Camino A Los Vientos #A, Tucson, AZ 85718
4beds
3,302sqft
Single Family Residence
Built in 2024
1.11 Acres Lot
$1,519,800 Zestimate®
$477/sqft
$-- HOA
What's special
Expansive covered patioThoughtful hardscapingIntegrated seating areasSophisticated glass pivot doorGourmet kitchenPremium quartz countertopsTop-tier lg appliances
- 184 days
- 959
- 38
Zillow last checked:
Listing updated:
Listed by:
Jessica Bonn 520-241-2120,
Long Realty,
Randy Bonn 520-907-4235,
Long Realty
Source: MLS of Southern Arizona,MLS#: 22605517
Facts & features
Interior
Bedrooms & bathrooms
- Bedrooms: 4
- Bathrooms: 5
- Full bathrooms: 4
- 1/2 bathrooms: 1
Heating
- Forced Air, Zoned
Cooling
- Central Air, Ceiling Fan(s)
Appliances
- Included: Tankless Water Heater, Exhaust Fan, Dishwasher, Disposal, Refrigerator, Freezer, Water Purifier, Gas Cooktop, Microwave
- Laundry: Laundry Room, Washer, Dryer
Features
- Kitchen Island, Vaulted Ceiling(s), Walk-In Closet(s), High Ceilings
- Number of fireplaces: 1
- Fireplace features: Insert, Gas, Great Room
Interior area
- Total structure area: 3,302
- Total interior livable area: 3,302 sqft
Property
Parking
- Total spaces: 3
- Parking features: Garage Door Opener, Oversized, Tandem
- Garage spaces: 3
Accessibility
- Accessibility features: None
Features
- Levels: One
- Stories: 1
- Patio & porch: Covered, Patio
- Exterior features: Native Plants, Built-in Barbecue, Courtyard
- Spa features: None
- Fencing: Wrought Iron,Masonry
- Has view: Yes
- View description: Mountain(s), Panoramic
Lot
- Size: 1.11 Acres
- Features: Decorative Gravel, Sprinklers In Front, Adjacent to Wash, East/West Exposure
Details
- Parcel number: 10815064L
- Zoning: Pima County - CR1
- Special conditions: None
Construction
Type & style
- Home type: SingleFamily
- Architectural style: Modern
- Property subtype: Single Family Residence
Materials
- Frame - Stucco
- Roof: Built-Up
Condition
- Year built: 2024
Utilities & green energy
- Sewer: Septic Tank
Community & HOA
Community
- Features: Gated
- Security: Security System Owned, Smoke Detector(s), Carbon Monoxide Detector(s), Security Gate
- Subdivision: Catalina Foothills Estates NO. 10 (1-72)
HOA
- Has HOA: No
- Amenities included: None
- Services included: None
Location
- Region: Tucson
Financial & listing details
- Price per square foot: $477/sqft
- Annual tax amount: $9,362
- Date on market: 2/28/2026
- Cumulative days on market: 186 days
- Listing terms: FHA,Conventional,Cash
- Road surface type: Paved
Estimated market value
$1,519,800
$1.44M - $1.60M
$5,773/mo
Price history
| Date | Event | Price |
|---|---|---|
| 5/30/2026 | Price change | $1,575,000-4.5%$477/sqft |
Source:  MLS of Southern Arizona #22605517 Report a problem MLS of Southern Arizona #22605517 Report a problem | ||
| 2/28/2026 | Listed for sale | $1,650,000$500/sqft |
Source: MLS of Southern Arizona #22605517 Report a problem | ||
Public tax history
Tax history is unavailable.
Monthly payment
Est. payment
Payment breakdown
Explore the cost of this home by adjusting the details. Changes won't be saved.Climate risks
Neighborhood: Catalina Foothills
Nearby schools
Schools provided by the listing agent
- Elementary: Manzanita
- Middle: Orange Grove
- High: Catalina Fthls
Source: MLS of Southern Arizona. This data may not be complete. We recommend contacting the local school district to confirm school assignments for this home.
- $1,632,1654 bd4 ba3.3k sqft2850 E Camino A Los Vientos LOT 2, Tucson, AZ 85718Sold
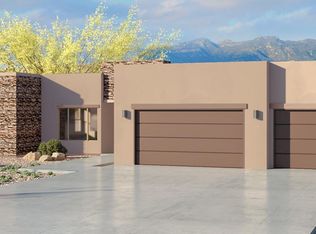
- $1,850,0004 bd4 ba3.3k sqft2850 E Camino A Los Vientos #A, Tucson, AZ 85718For Sale

- $1,604,6944 bd5 ba3.3k sqft2852 E Camino A Los Vientos LOT 3, Tucson, AZ 85718Sold
- $1,408,6113 bd4 ba3.1k sqft2854 E Camino A Los Vientos LOT 4, Tucson, AZ 85718Sold

Similar homes
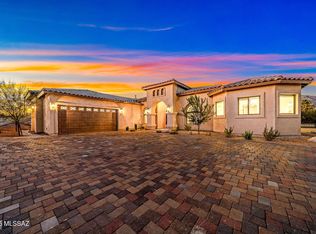
- $1,495,0005 bd5 ba3.6k sqft4140 N Pontatoc Rd, Tucson, AZ 85718For Sale
 MLS ID #22617567, Russell P Long, Long Realty. MLS of Southern Arizona
 - $1,700,0005 bd6 ba4.1k sqft4496 N Via Bellas Catalinas, Tucson, AZ 85718For Sale
 MLS ID #22602635, Don H Vallee, Realty Executives Arizona Territory. MLS of Southern Arizona
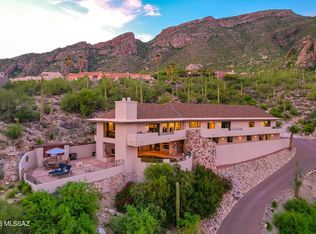
 - $1,735,0005 bd6 ba4.7k sqft4821 E Winged Foot Pl, Tucson, AZ 85718For Sale
 MLS ID #22618681, Matthew F James, Long Realty. MLS of Southern Arizona
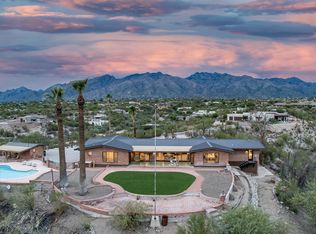
 - $1,399,0005 bd6 ba3.9k sqft5240 E River House Rd, Tucson, AZ 85718For Sale
 MLS ID #22617820, Brittany Palma, Tierra Antigua Realty. MLS of Southern Arizona
 - $1,195,0004 bd3 ba2.8k sqft4560 E Avenida Shelly, Tucson, AZ 85718For SaleMLS ID #22617151, Nicole Jessica Churchill, OMNI Homes International. MLS of Southern Arizona
- $879,9954 bd3 ba3.5k sqft5036 N Calle Bosque, Tucson, AZ 85718For SaleMLS ID #22620223, Diane M Marzonie, Long Realty. MLS of Southern Arizona
- $1,119,0004 bd4 ba3.4k sqft4311 E Placita Panuco, Tucson, AZ 85718For SaleMLS ID #22616827, Danae S. Jackson, Coldwell Banker Realty. MLS of Southern Arizona
- $1,575,0004 bd4 ba4.1k sqft3898 N Camino Ojo De Agua, Tucson, AZ 85749For SaleMLS ID #22619823, Tori Marshall, Coldwell Banker Realty. MLS of Southern Arizona
- $1,448,8884 bd4 ba3.6k sqft2155 W National Ridge Pl, Tucson, AZ 85742For SaleMLS ID #22531151, Bruce Baca, Coldwell Banker Realty. MLS of Southern Arizona
- $895,0004 bd3 ba2.7k sqft7364 N Mountain Shadows Dr, Tucson, AZ 85718For SaleMLS ID #22616005, Jay Lotoski, Long Realty. MLS of Southern Arizona
- $949,0003 bd2 ba2.8k sqft5772 N Camino Del Conde, Tucson, AZ 85718For SaleMLS ID #22618134, Jon Mandel, Long Realty. MLS of Southern Arizona
- $845,0004 bd3 ba2.3k sqft4055 E Alvernon Cir, Tucson, AZ 85718For SaleMLS ID #22618444, Myrna M Arizpe, Indie Realty, LLC. MLS of Southern Arizona
- $1,050,0005 bd4 ba3.7k sqft5965 N Placita Esquina, Tucson, AZ 85718For SaleMLS ID #22610331, Phil Le Peau, OMNI Homes International. MLS of Southern Arizona
- $1,594,0003 bd4 ba3.8k sqft6096 W Sonoran Links Ln, Marana, AZ 85658For SaleMLS ID #22619116, Patricia Kaye Brown, Coldwell Banker Realty. MLS of Southern Arizona
- $1,799,0004 bd6 ba3.5k sqft5259 E Fort Lowell Rd, Tucson, AZ 85712New ConstructionMLS ID #22617818, Haydee Sanchez, Tierra Antigua Realty. MLS of Southern Arizona
- $975,0004 bd4 ba3.4k sqft5051 N Hillcrest Dr, Tucson, AZ 85704For SaleMLS ID #22608124, Shawn M Polston, Keller Williams Southern Arizona. MLS of Southern Arizona
- $1,090,0004 bd4 ba3.4k sqft702 W Cresta Loma Dr, Tucson, AZ 85704For SaleMLS ID #22612650, Javier Olono, Realty Executives Arizona Territory. MLS of Southern Arizona
- $1,450,0004 bd5 ba4k sqft8750 N Glenhurst Pl, Oro Valley, AZ 85704For SaleMLS ID #22605139, Jenna D Loving, Russ Lyon Sotheby's International Realty. MLS of Southern Arizona
- $1,683,1523 bd4 ba3k sqft2227 W National Ridge Pl, Tucson, AZ 85742New ConstructionMLS of Southern Arizona
- $875,0004 bd4 ba3.4k sqft5781 E Paseo Cimarron, Tucson, AZ 85750For SaleMLS ID #22619815, Sara E Hersha, Engel & Volkers Tucson. MLS of Southern Arizona
