Designed by renowned architect Kevin Howard and completed in 2018, this exceptional contemporary residence is privately situated on a 1.25-acre homesite within the secondary gates of Pima Canyon, one of Tucson's most sought-after guard-gated communities. Framed by sweeping Catalina Mountain views and surrounded by mature saguaros and native desert landscape, the property offers a rare combination of architectural significance, privacy, and modern luxury.
Spanning approximately 5,805 square feet, the single-level floor plan features five ensuite bedrooms, expansive living spaces, soaring 16-foot ceilings, and walls of glass that capture the surrounding mountain vistas while filling the home with natural light. A dramatic Victory Metal Works iron and glass entry door establishes an immediate connection to the desert setting and introduces the home's sophisticated contemporary design.
The formal living and dining rooms were designed for both everyday living and refined entertaining, anchored by a striking floor-to-ceiling porcelain tile fireplace. Large-format porcelain flooring, exposed wood beams, motorized window coverings, and 8-foot alder doors throughout reflect the home's exceptional level of craftsmanship and attention to detail.
At the heart of the residence, the chef's kitchen combines functionality with designer finishes. Custom cabinetry offers extensive storage and organization, complemented by Calcutta and Fossil Gray quartz countertops, a Marrakesh porcelain tile backsplash, a fireclay apron-front sink, oversized center island, and a spacious walk-in pantry. Premium Bertazzoni Professional Series appliances include a 48-inch six-burner gas range and dual 36-inch French door refrigerator/freezer, creating an ideal environment for both casual meals and large-scale entertaining.
The primary suite serves as a private retreat, distinguished by rich hickory plank flooring, exposed wood beam ceilings, a secluded patio overlooking the desert landscape and Catalina Mountains, and a spa-inspired bath finished with floor-to-ceiling marble surfaces. Additional features include a freestanding soaking tub, walk-in shower with multiple shower heads, dual vanities with Cashmere Carrera quartz countertops, a dedicated makeup vanity, and a spacious walk-in closet with integrated washer and dryer. Four additional ensuite guest bedrooms provide exceptional accommodations for family and visitors.
Outdoor living is equally impressive. The resort-style backyard was thoughtfully designed to embrace Tucson's year-round climate, featuring expansive patios, multiple lounging areas, a sparkling pool and spa with spillway, professionally designed desert landscaping, natural boulder accents, artificial turf, and unobstructed Catalina Mountain views. Remote controlled sun screens enhance comfort throughout the outdoor living areas, creating inviting spaces for both relaxation and entertaining.
A consistent commitment to care and maintenance is evident throughout the residence. Three Trane HVAC systems service the home, providing efficient, zoned climate control, complemented by an owned solar photovoltaic system that enhances long-term energy efficiency. Additional highlights include a 1,493-square-foot four-car garage with extensive built-in cabinetry, a brick cobblestone driveway, and exterior enhancements such as repainting and a full roof re-coating completed in September 2025.
Combining award-winning architecture, contemporary design, premium construction, and breathtaking Catalina Mountain views, this remarkable Pima Canyon residence represents a rare opportunity within one of Southern Arizona's premier luxury communities.
For sale
$3,295,000
7993 N Pima Village Ct, Tucson, AZ 85718
5beds
5,805sqft
:
Get pre-qualified$21,059/mo
Single Family Residence
Built in 2018
1.25 Acres Lot
$3,100,600 Zestimate®
$568/sqft
$234/mo HOA
What's special
Single-level floor planBreathtaking catalina mountain viewsExposed wood beam ceilingsMotorized window coveringsOversized center islandExposed wood beamsArtificial turf
- 38 days |
- 1,453 |
- 68 |
Likely to sell faster than
Zillow last checked:
Listing updated:
Listed by:
Jameson Gray 520-638-8730,
Gray St. Onge,
McKenna St. Onge,
Gray St. Onge
Source: MLS of Southern Arizona,MLS#: 22615360
Facts & features
Interior
Bedrooms & bathrooms
- Bedrooms: 5
- Bathrooms: 6
- Full bathrooms: 5
- 1/2 bathrooms: 1
Heating
- Forced Air, Zoned
Cooling
- Zoned
Appliances
- Included: Dishwasher, Refrigerator, Gas Range, Microwave
- Laundry: Sink, Laundry Room, Washer, Dryer
Features
- Kitchen Island, Beamed Ceilings, Entrance Foyer, Walk-In Closet(s), High Ceilings
- Flooring: Wood
- Windows: Plantation Shutters
- Number of fireplaces: 1
- Fireplace features: Gas, Living Room
Interior area
- Total structure area: 5,805
- Total interior livable area: 5,805 sqft
Property
Parking
- Total spaces: 4
- Parking features: Attached Garage Cabinets
- Attached garage spaces: 4
Accessibility
- Accessibility features: None
Features
- Levels: One
- Stories: 1
- Patio & porch: Covered, Patio
- Has private pool: Yes
- Pool features: Heated, Conventional
- Spa features: Conventional
- Has view: Yes
- View description: Mountain(s), Sunset
Lot
- Size: 1.25 Acres
- Features: Sprinklers In Front, Subdivided, Cul-De-Sac, North/South Exposure
Details
- Parcel number: 220202690
- Zoning: Pima County - CR1
- Special conditions: None
Construction
Type & style
- Home type: SingleFamily
- Architectural style: Contemporary
- Property subtype: Single Family Residence
Materials
- Frame - Stucco
- Roof: Built-Up - Reflect
Condition
- Year built: 2018
Utilities & green energy
- Electric: Solar PV System
- Sewer: Sewer Connected
- Water: Public
Community & HOA
Community
- Features: Gated, Paved Street, Walking Trail
- Security: Security System Owned, Smoke Detector(s), Carbon Monoxide Detector(s)
- Subdivision: Pima Canyon Estates (1-176)
HOA
- Has HOA: Yes
- HOA fee: $234 monthly
Location
- Region: Tucson
Financial & listing details
- Price per square foot: $568/sqft
- Tax assessed value: $2,396,104
- Annual tax amount: $18,518
- Date on market: 6/18/2026
- Cumulative days on market: 39 days
- Listing terms: Conventional,Cash
- Road surface type: Paved
Estimated market value
$3,100,600
$2.95M - $3.26M
$7,622/mo
Price history
| Date | Event | Price |
|---|---|---|
| 6/18/2026 | Listed for sale | $3,295,000-3.1%$568/sqft |
Source:  MLS of Southern Arizona #22615360 Report a problem MLS of Southern Arizona #22615360 Report a problem | ||
| 5/7/2026 | Listing removed | $3,400,000$586/sqft |
Source:  Long Realty Company #22521971 Report a problem Long Realty Company #22521971 Report a problem | ||
| 4/14/2026 | Price change | $3,400,000-1.4%$586/sqft |
Source: MLS of Southern Arizona #22521971 Report a problem | ||
| 8/22/2025 | Listed for sale | $3,450,000+36.6%$594/sqft |
Source: MLS of Southern Arizona #22521971 Report a problem | ||
| 3/17/2020 | Sold | $2,525,000-4.7%$435/sqft |
Source: MLS of Southern Arizona #21923888 Report a problem | ||
| 9/14/2019 | Listed for sale | $2,650,000+13.7%$457/sqft |
Source: Long Realty Company #21923888 Report a problem | ||
| 9/14/2018 | Sold | $2,331,000+505.5%$402/sqft |
Source: MLS of Southern Arizona #21824716 Report a problem | ||
| 10/20/2016 | Sold | $385,000-22.8%$66/sqft |
Source: Public Record Report a problem | ||
| 7/1/2015 | Listing removed | $499,000$86/sqft |
Source: Russ Lyon Sotheby's International Realty #21314589 Report a problem | ||
| 3/31/2014 | Price change | $499,000-15.3%$86/sqft |
Source: Russ Lyon Sotheby's International Realty #21314589 Report a problem | ||
| 6/1/2013 | Price change | $589,000-1.7%$101/sqft |
Source: Russ Lyon Sotheby's International Realty #21314589 Report a problem | ||
| 4/21/2012 | Price change | $599,000-14.3%$103/sqft |
Source: Russ Lyon Sotheby's Int Realty #21119498 Report a problem | ||
| 7/22/2011 | Listed for sale | $699,000+38.7%$120/sqft |
Source: Russ Lyon Sotheby's Int Realty #21119498 Report a problem | ||
| 1/28/2005 | Sold | $504,000$87/sqft |
Source: Public Record Report a problem | ||
Public tax history
| Year | Property taxes | Tax assessment |
|---|---|---|
| 2026 | $18,518 +4.2% | $239,610 +4.6% |
| 2025 | $17,769 +3.2% | $229,103 +1.2% |
| 2024 | $17,216 +4% | $226,475 +16.9% |
| 2023 | $16,547 -2.7% | $193,654 +24.1% |
| 2022 | $17,003 +0.5% | $156,028 +2.1% |
| 2021 | $16,916 +155.9% | $152,754 -2.1% |
| 2020 | $6,609 | $155,986 +208.6% |
| 2019 | $6,609 -0.7% | $50,550 -6.1% |
| 2018 | $6,656 -9.9% | $53,830 |
| 2017 | $7,386 +7.2% | $53,830 +5% |
| 2016 | $6,891 -4.2% | $51,266 -1.6% |
| 2015 | $7,195 | $52,080 |
| 2014 | -- | -- |
| 2013 | -- | $280,000 |
| 2012 | -- | -- |
| 2011 | -- | -- |
| 2010 | -- | -- |
| 2009 | -- | -- |
| 2007 | -- | -- |
| 2006 | -- | -- |
| 2005 | -- | -- |
| 2004 | -- | -- |
| 2003 | -- | -- |
| 2002 | -- | -- |
| 2001 | $341 -0.5% | -- |
| 2000 | $343 | -- |
Find assessor info on the county website
Monthly payment
Est. payment
Payment breakdown
Explore the cost of this home by adjusting the details. Changes won't be saved.Climate risks
Neighborhood: Catalina Foothills
Nearby schools
GreatSchools rating
- 8/10Manzanita SchoolGrades: K-5Distance: 1.7 mi
- 9/10Orange Grove Middle SchoolGrades: 6-8Distance: 1.8 mi
- NAEdge High School - NorthwestGrades: 9-12Distance: 2.3 mi
Schools provided by the listing agent
- Elementary: Harelson
- Middle: Cross
- High: Canyon Del Oro
Source: MLS of Southern Arizona. This data may not be complete. We recommend contacting the local school district to confirm school assignments for this home.
- $3,204,3004 bd5 ba5.3k sqft2102 E Desert Garden Dr, Tucson, AZ 85718Off Market

- $3,210,0005 bd6 ba6.1k sqft7973 N Pima Village Ct, Tucson, AZ 85718Off Market
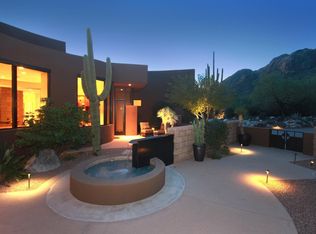
- $2,068,3391.52 Acres7994 N Pima Village Ct, Tucson, AZ 85718Off Market
- $3,002,9005 bd5 ba5.7k sqft2094 E Desert Garden Dr, Tucson, AZ 85718Off Market
- $616,0001.11 Acres7984 N Pima Village Ct, Tucson, AZ 85718Off Market
- $609,0002 Acres2110 E Desert Garden Dr, Tucson, AZ 85718Off Market
- $--1.79 Acres2110 E Desert Garden Dr UNIT 270, Tucson, AZ 85718Off Market
- $1,390,300-- bd2 ba2.5k sqft7953 N Pima Village Ct, Tucson, AZ 85718Off Market
A local agent can set up tours, give advice and negotiate with sellers.
Similar homes
- $2,795,0006 bd5 ba6k sqft1893 E Quiet Canyon Dr, Tucson, AZ 85718For Sale

 MLS ID #22615680, Terri Kessler, Long Realty. MLS of Southern Arizona
 - $3,350,0004 bd6 ba5.9k sqft5238 E Mission Hill Dr, Tucson, AZ 85718For Sale
 MLS ID #22608838, Kynn C Escalante, WeMoveTucson. MLS of Southern Arizona
 - $2,899,9995 bd5 ba5.1k sqft7370 N Catalina Ridge Dr, Tucson, AZ 85718For Sale
 MLS ID #22525706, Blaire C. Lometti, Tierra Antigua Realty. MLS of Southern Arizona
 - $3,250,0007 bd7 ba8.1k sqft5151 N Calle Ladero, Tucson, AZ 85718For Sale
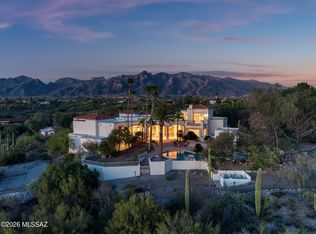 MLS ID #22607849, Jim Storey, Long Realty. MLS of Southern Arizona
 - $2,695,0004 bd5 ba4.2k sqft1327 E Desert Garden Dr, Tucson, AZ 85718For SaleMLS ID #22528062, Tom Peckham, Long Realty. MLS of Southern Arizona
- $4,350,0004 bd5 ba5.3k sqft2155 E Desert Garden Dr, Tucson, AZ 85718For SaleMLS ID #22525565, John J Matalone, Tierra Antigua Realty. MLS of Southern Arizona
- $3,465,0004 bd5 ba4.2k sqft5145 N Camino Antonio #12, Tucson, AZ 85718New ConstructionMLS ID #22615595, Russell P Long, Long Realty. MLS of Southern Arizona
- $2,500,0005 bd5 ba4.5k sqft5090 N Corte De Catalonia, Tucson, AZ 85718For SaleMLS ID #22428216, Russell P Long, Long Realty. MLS of Southern Arizona
- $2,894,0003 bd4 ba3.4k sqft5200 N Camino Antonio #6, Tucson, AZ 85718New ConstructionMLS ID #22615609, Russell P Long, Long Realty. MLS of Southern Arizona
- $1,899,0004 bd4 ba5k sqft3915 E Playa De Coronado, Tucson, AZ 85718For SaleMLS ID #22615003, Kyle Morrison, Tierra Antigua Realty. MLS of Southern Arizona
- $2,800,0005 bd6 ba6.3k sqft6200 N Desert Moon Loop, Tucson, AZ 85750For SaleMLS ID #22611547, Tom Peckham, Long Realty. MLS of Southern Arizona
- $2,050,0003 bd4 ba4.8k sqft5091 N Corte De Catalonia, Tucson, AZ 85718For SaleMLS ID #22605363, Lynn Tofel Dent, Realty Executives Arizona Territory. MLS of Southern Arizona
- $2,250,0005 bd5 ba5.7k sqft5330 E Placita Casa Rio, Tucson, AZ 85718For SaleMLS ID #22607520, Randy Scott Maier, OMNI Homes International. MLS of Southern Arizona
- $1,700,0005 bd6 ba4.1k sqft4496 N Via Bellas Catalinas, Tucson, AZ 85718For SaleMLS ID #22602635, Melissa D Hann, 1912 Realty. MLS of Southern Arizona
- $2,575,0005 bd4 ba5.1k sqft6578 N Paseo Tamayo, Tucson, AZ 85750For SaleMLS ID #22523119, Blaire C. Lometti, Tierra Antigua Realty. MLS of Southern Arizona
- $2,850,0005 bd5 ba4.9k sqft260 N Resort Hills Pl, Tucson, AZ 85745For SaleMLS ID #22528681, Russell P Long, Long Realty. MLS of Southern Arizona
- $2,250,0005 bd5 ba4.4k sqft295 W Valle Del Oro Rd, Tucson, AZ 85737For SaleMLS ID #22613838, James Snodgrass, NextHome Complete Realty (DBA). MLS of Southern Arizona
- $2,199,9995 bd5 ba5.1k sqft6030 E Finisterra, Tucson, AZ 85750For SaleMLS ID #22527420, Gabriel E Reina, Realty Executives Arizona Territory. MLS of Southern Arizona
- $2,995,0006 bd6 ba5.4k sqft12318 E Summer Trail, Tucson, AZ 85749For SaleMLS ID #7014631, Martin Ryan, First United Realty. ARMLS
- $3,200,0004 bd5 ba5k sqft4775 S Manning Camp Ct, Tucson, AZ 85747For SaleMLS ID #22531333, Matthew H Thompson, Tierra Antigua Realty. MLS of Southern Arizona
