A Tucson Masterpiece: Hilltop Luxury with Unrivaled Views
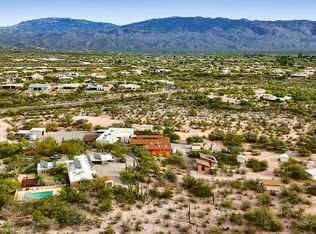
Perched majestically on 3.3 acres in the gated community overlooking the Sonoran Desert, this hilltop estate is a rare Southern Arizona jewel, offering over 5,000 sq ft of sophisticated living space and 360° panoramic vistas of the Catalina and Rincon Mountains, Tucson city lights, and the protected lands of Saguaro National Monument East. Every sunrise and sunset becomes a private spectacle in this serene desert sanctuary.
Crafted with steel-frame construction and powered by an owned solar system, the home blends modern sustainability with timeless Southwestern strength. Two stories plus a fully finished basement including a full bathroom and storage room are seamlessly connected by a custom wrought-iron staircase with stone and mesquite inlaid steps, ascends to the dramatic focal point: the most majestic circular chandelier you'll ever see, illuminating the heart of this exceptional estate.
The gourmet kitchen is a chef's dream, featuring custom cabinetry, granite countertops, high-end appliances and a huge granite island perfect for entertaining. A secondary butler's kitchen includes a double oven, farm sink, and oversized refrigerator/freezer, offering both functionality and elegance for large gatherings.
The living area showcases breathtaking views and a custom stacked stone fireplace, creating a cozy and dramatic focal point for cool desert nights and intimate gatherings.
The Primary suite, occupying the entire second floor, is a sky-loft retreat with sweeping views in every direction. It features his-and-her offices and a spa-inspired Primary bathroom with a custom stone soaking tub, walk-in granite rainfall shower, and spacious walk-in closet. A full-length private balcony stretches across the entire suite, offering unparalleled views of the Rincon Mountainsthe perfect place to enjoy morning coffee or evening sunsets.
The Guest suite, nestled under the master and connected via a charming breezeway, is a private oasis. Complete with a fireplace, luxurious soaking tub, walk-in shower, and walk-in closet, it provides comfort and privacy for family or guests. With double doors leading outside, it's just steps away from the pool area.
For the automotive enthusiast, the estate offers a 2-car attached garage, also, an enormous detached 8-car garage equipped with a car lift, a workshop, it's heated and cooled, a loft for extra storage or possibly another office space, 2 large garage doors in front and another in back for pull through capability. The detached garage also includes a workout room with a full bathroom and shower, providing convenient access for anyone enjoying the pool or the outdoor spaces.
Step outside to your private desert resort: a sparkling pool with waterfall and resistance-current system, perfect for leisurely swims, fitness, or enjoying warm Arizona evenings under the stars. A state-of-the-art outdoor projector TV lets you watch your favorite team or movie from the pool, creating the ultimate desert entertainment experience. Entertaining, relaxing, and desert living all converge here in perfect harmony.
This estate is a rare fusion of architectural artistry, luxurious amenities, and the unmatched natural magic of Southern Arizona. With its grandeur, privacy, and breathtaking setting, it stands as one of Tucson's most exceptional hilltop residencesan estate that must be experienced to be fully appreciated.
For sale
$3,200,000
4775 S Manning Camp Ct, Tucson, AZ 85747
4beds
5,020sqft
:
Get pre-qualified$20,225/mo
Single Family Residence
Built in 2019
3.37 Acres Lot
$3,016,800 Zestimate®
$637/sqft
$-- HOA
What's special
Custom stacked stone fireplaceHilltop estatePrivate desert resortSteel-frame constructionHis-and-her officesGranite countertopsGourmet kitchen
- 228 days |
- 514 |
- 26 |
Zillow last checked:
Listing updated:
Listed by:
Matthew H Thompson 520-471-1233,
Tierra Antigua Realty
Source: MLS of Southern Arizona,MLS#: 22531333
Facts & features
Interior
Bedrooms & bathrooms
- Bedrooms: 4
- Bathrooms: 5
- Full bathrooms: 4
- 1/2 bathrooms: 1
Heating
- Mini-Split, Zoned
Cooling
- Zoned, ENERGY STAR Qualified Equipment, Ceiling Fan(s)
Appliances
- Included: Tankless Water Heater, Exhaust Fan, Dishwasher, Disposal, Refrigerator, Freezer, Prep Sink, Water Purifier, Convection Oven, Induction Cooktop, ENERGY STAR Qualified Freezer, Water Softener
- Laundry: Sink, Storage, Laundry Room, Electric Dryer Hookup
Features
- Kitchen Island, Entrance Foyer, Walk-In Closet(s), High Ceilings, Sound System
- Flooring: Carpet, Wood
- Has basement: Yes
- Number of fireplaces: 3
- Fireplace features: Fire Pit, Gas, Wood Burning, Family Room, Guest Quarters, Master Bedroom
- Furnished: Yes
Interior area
- Total structure area: 5,020
- Total interior livable area: 5,020 sqft
Video & virtual tour
Property
Parking
- Total spaces: 11
- Parking features: Detached, Oversized, Over Height Garage
- Attached garage spaces: 10
- Carport spaces: 1
- Covered spaces: 11
Accessibility
- Accessibility features: Wide Doorways, Smart Panel
Features
- Levels: Two
- Stories: 2
- Patio & porch: Covered, Deck, Patio
- Exterior features: Balcony, Native Plants, Built-in Barbecue, Courtyard
- Has private pool: Yes
- Pool features: Endless/Current, Conventional
- Spa features: None
- Fencing: Stucco Finish
- Has view: Yes
- View description: Mountain(s), City, Sunset, Panoramic, Sunrise
Lot
- Size: 3.37 Acres
- Dimensions: 1
- Features: Decorative Gravel, Subdivided, Hillside Lot, Elevated Lot
Details
- Additional structures: Second Garage
- Parcel number: 205631170
- Zoning: Tucson - SR
- Special conditions: None
Construction
Type & style
- Home type: SingleFamily
- Architectural style: Southwestern,Tuscan
- Property subtype: Single Family Residence
Materials
- Steel Frame
- Roof: Tile
Condition
- Year built: 2019
Utilities & green energy
- Electric: Solar PV System
- Sewer: Septic Tank
- Water: Public
Community & HOA
Community
- Features: Gated, Horses Allowed, Paved Street
- Security: Smoke Detector(s)
HOA
- Has HOA: Yes
- Services included: Common Area Maint, Gated Community, Street Maint
Location
- Region: Tucson
Financial & listing details
- Price per square foot: $637/sqft
- Tax assessed value: $1,230,142
- Annual tax amount: $10,132
- Date on market: 12/9/2025
- Cumulative days on market: 229 days
- Listing terms: Conventional,Cash
- Road surface type: Paved
Estimated market value
$3,016,800
$2.87M - $3.17M
$4,730/mo
Price history
| Date | Event | Price |
|---|---|---|
| 12/9/2025 | Listed for sale | $3,200,000+5061.3%$637/sqft |
Source:  MLS of Southern Arizona #22531333 Report a problem MLS of Southern Arizona #22531333 Report a problem | ||
| 3/30/2012 | Sold | $62,000-29.1%$12/sqft |
Source: MLS of Southern Arizona #21121268 Report a problem | ||
| 10/26/2011 | Price change | $87,400-7.9%$17/sqft |
Source: D-M Realty #21121268 Report a problem | ||
| 9/29/2011 | Price change | $94,900-13.6%$19/sqft |
Source: Century 21 D-M Realty #21121268 Report a problem | ||
| 8/12/2011 | Price change | $109,900+4.7%$22/sqft |
Source: Century 21 D-M Realty #21121268 Report a problem | ||
| 8/5/2011 | Listed for sale | -- |
Source: foreclosure.com Report a problem | ||
| 7/28/2011 | Sold | $105,000-30%$21/sqft |
Source: Public Record Report a problem | ||
| 3/26/2011 | Price change | $150,000+30.4%$30/sqft |
Source: TheListingWidget.com #20936550 Report a problem | ||
| 12/31/2010 | Listed for sale | $115,000-65.7%$23/sqft |
Source: Tierra Antigua Realty #20936550 Report a problem | ||
| 6/30/2006 | Sold | $335,000$67/sqft |
Source: MLS of Southern Arizona #2502999 Report a problem | ||
Public tax history
| Year | Property taxes | Tax assessment |
|---|---|---|
| 2026 | $10,133 +4.6% | $123,014 -8.4% |
| 2025 | $9,688 +3% | $134,266 +20.6% |
| 2024 | $9,407 +4.6% | $111,335 +8.7% |
| 2023 | $8,994 -1.5% | $102,425 +5.1% |
| 2022 | $9,134 +3.6% | $97,435 +23.1% |
| 2021 | $8,813 -7.5% | $79,140 +12.8% |
| 2020 | $9,529 | $70,172 -10.6% |
| 2019 | $9,529 +4.1% | $78,498 +721.9% |
| 2018 | $9,151 +591.8% | $9,551 |
| 2017 | $1,323 +10.3% | $9,551 +5% |
| 2016 | $1,199 +6.2% | $9,096 -1.6% |
| 2015 | $1,129 | $9,240 |
| 2014 | -- | -- |
| 2013 | -- | $150,000 |
| 2012 | -- | -- |
| 2011 | -- | -- |
| 2010 | -- | -- |
| 2009 | -- | -- |
| 2007 | -- | -- |
| 2006 | -- | -- |
| 2005 | -- | -- |
Find assessor info on the county website
Monthly payment
Est. payment
Payment breakdown
Explore the cost of this home by adjusting the details. Changes won't be saved.Climate risks
Neighborhood: 85747
Nearby schools
GreatSchools rating
- 8/10Tanque Verde Elementary SchoolGrades: PK-6Distance: 6.4 mi
- 7/10Emily Gray Junior High SchoolGrades: 7-8Distance: 5.9 mi
- 9/10Tanque Verde High SchoolGrades: 9-12Distance: 8.4 mi
Schools provided by the listing agent
- Elementary: Agua Caliente
- Middle: Emily Gray
- High: Tanque Verde
Source: MLS of Southern Arizona. This data may not be complete. We recommend contacting the local school district to confirm school assignments for this home.
- $1,528,400-- bd4 ba4k sqft4825 S Manning Camp Ct, Tucson, AZ 85747Off Market
- $1,243,0004 bd3 ba3.6k sqft4690 S Manning Camp Ct, Tucson, AZ 85747Off Market

- $1,180,000-- bd3 ba2.9k sqft4772 S Manning Camp Ct, Tucson, AZ 85747Off Market
- $1,146,6003 bd3 ba2.9k sqft4664 S Manning Camp Ct, Tucson, AZ 85747Off Market
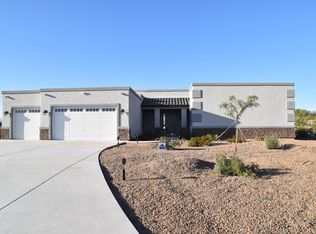
- $1,060,0003 bd3 ba3.3k sqft4671 S Manning Camp Ct, Tucson, AZ 85747Off Market
- $75,0003.41 Acres11637 E Irvington Rd, TUCSON, AZ 85747Off Market
- $65,000-- bd-- ba-- sqft4830 S Manning Camp Ct, Pima county, AZ 85747Off Market
- $65,000-- bd-- ba-- sqft11637 E Irvington Rd, Pima county, AZ 85747Off Market
A local agent can set up tours, give advice and negotiate with sellers.
Similar homes
- $2,250,0005 bd6 ba5.2k sqft11725 E Spanish Ridge Pl, Tucson, AZ 85730For Sale
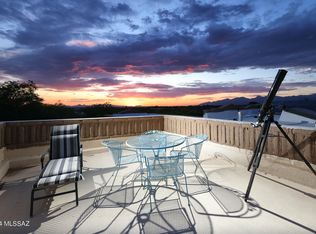
 MLS ID #22605852, Laurie Hassey, Long Realty. MLS of Southern Arizona
 - $2,995,0006 bd6 ba5.4k sqft12318 E Summer Trail, Tucson, AZ 85749For Sale
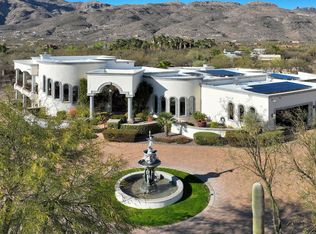 MLS ID #7014631, Martin Ryan, First United Realty. ARMLS
 - $1,600,0005 bd6 ba5.1k sqft4130 S Saguaro Path Ct, Tucson, AZ 85730For Sale
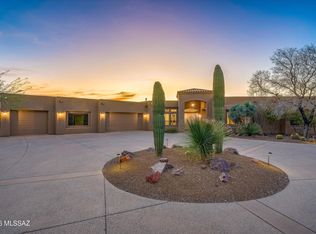 MLS ID #22606091, Keri R Grammond-Johnson, Long Realty. MLS of Southern Arizona
 - $2,700,0005 bd4 ba4.4k sqft2751 N Soldier Trl, Tucson, AZ 85749For Sale
 MLS ID #22617510, Kelly Doty, Long Realty. MLS of Southern Arizona
 - $1,900,0006 bd6 ba5k sqft11670 E Miles St, Tucson, AZ 85748For SaleMLS ID #22612383, Patricia Sable, Long Realty. MLS of Southern Arizona
- $2,400,0006 bd7 ba5.8k sqft11555 E Pantano Trl, Tucson, AZ 85730For SaleMLS ID #22609593, Darren J Anderson, Rincon Rising Real Estate. MLS of Southern Arizona
- $3,350,0004 bd6 ba5.9k sqft5238 E Mission Hill Dr, Tucson, AZ 85718For SaleMLS ID #22608838, Kynn C Escalante, WeMoveTucson. MLS of Southern Arizona
- $2,500,0003 bd3 ba4k sqft1985 N Bonanza Ave, Tucson, AZ 85749For SaleMLS ID #22611305, JC Tomov, Epique Realty. MLS of Southern Arizona
- $3,295,0005 bd6 ba5.8k sqft7993 N Pima Village Ct, Tucson, AZ 85718For SaleMLS ID #22615360, Jameson Gray, Gray St. Onge. MLS of Southern Arizona
- $3,850,0005 bd5 ba5k sqft8741 E Woodland Rd, Tucson, AZ 85749For SaleMLS ID #22605572, Martin Ryan, First United Realty, Inc. MLS of Southern Arizona
- $2,850,0005 bd5 ba4.9k sqft260 N Resort Hills Pl, Tucson, AZ 85745For SaleMLS ID #22528681, Russell P Long, Long Realty. MLS of Southern Arizona
- $2,695,0004 bd5 ba4.2k sqft1327 E Desert Garden Dr, Tucson, AZ 85718For SaleMLS ID #22528062, Tom Peckham, Long Realty. MLS of Southern Arizona
- $2,795,0006 bd5 ba6k sqft1893 E Quiet Canyon Dr, Tucson, AZ 85718For SaleMLS ID #22615680, Terri Kessler, Long Realty. MLS of Southern Arizona
- $2,000,0004 bd5 ba4.3k sqft12496 E Mira Vista Canyon Pl, Tucson, AZ 85749For SaleMLS ID #22607621, Zachary R Tyler, Tierra Antigua Realty. MLS of Southern Arizona
- $3,125,0003 bd4 ba4.7k sqft2965 N Calle Ladera, Tucson, AZ 85715For SaleMLS ID #22612816, Edward R Moore, Long Realty. MLS of Southern Arizona
- $2,899,9995 bd5 ba5.1k sqft7370 N Catalina Ridge Dr, Tucson, AZ 85718For SaleMLS ID #22525706, Blaire C. Lometti, Tierra Antigua Realty. MLS of Southern Arizona
- $2,800,0005 bd6 ba6.3k sqft6200 N Desert Moon Loop, Tucson, AZ 85750For SaleMLS ID #22611547, Tom Peckham, Long Realty. MLS of Southern Arizona
- $3,465,0004 bd5 ba4.2k sqft5145 N Camino Antonio #12, Tucson, AZ 85718New ConstructionMLS ID #22615595, Russell P Long, Long Realty. MLS of Southern Arizona
- $2,500,0005 bd5 ba4.5k sqft5090 N Corte De Catalonia, Tucson, AZ 85718For SaleMLS ID #22428216, Russell P Long, Long Realty. MLS of Southern Arizona
- $2,250,0005 bd5 ba5.7k sqft5330 E Placita Casa Rio, Tucson, AZ 85718For SaleMLS ID #22607520, Randy Scott Maier, OMNI Homes International. MLS of Southern Arizona
