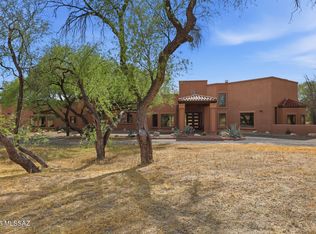
Rare 10.5-acre Northeast Tucson desert estate offering privacy, flexibility, and nearly 10,000 SF of
improvements unlike anything else on the market. The property includes a hilltop primary residence with attached guest quarters, a detached guest house, two straw bale sleeping cottages, a Class A multipurpose building,barn-inspired ramada, garage, equipment/storage buildings, and additional improvements. Ideal as a multi-generational family compound, equestrian estate, wellness retreat, or private sanctuary. Zoned Suburban Ranch (SR) with potential for two additional lot splits and an existing Special Use Permit allowing educational use. A true one of a kind property offering endless possibilities.
For sale
Price cut: $150K (7/14)
$2,700,000
2751 N Soldier Trl, Tucson, AZ 85749
5beds
4,427sqft
Single Family Residence
Built in 1980
10.44 Acres Lot
$2,488,400 Zestimate®
$610/sqft
$-- HOA
What's special
Attached guest quartersClass a multipurpose buildingBarn-inspired ramada
- 50 days
- 567
- 23
Zillow last checked:
Listing updated:
Listed by:
Kelly Doty 520-603-3491,
Long Realty,
Rana McGoldrick 520-444-8623,
Long Realty
Source: MLS of Southern Arizona,MLS#: 22617510
Facts & features
Interior
Bedrooms & bathrooms
- Bedrooms: 5
- Bathrooms: 4
- Full bathrooms: 3
- 1/2 bathrooms: 1
Heating
- Natural Gas
Cooling
- Central Air, Ceiling Fan(s)
Appliances
- Included: Dishwasher, Disposal
- Laundry: Laundry Closet
Features
- WaterSense Fixture(s)
- Flooring: Carpet, Concrete, Ceramic Tile
- Number of fireplaces: 3
- Fireplace features: Wood Burning, Family Room, Living Room, Patio
Interior area
- Total structure area: 4,427
- Total interior livable area: 4,427 sqft
Property
Parking
- Total spaces: 9
- Parking features: Attached Garage Cabinets, Detached, Workshop in Garage
- Garage spaces: 4
- Carport spaces: 5
- Covered spaces: 9
Accessibility
- Accessibility features: None
Features
- Levels: One
- Stories: 1
- Entry location: 1
- Patio & porch: Patio
- Exterior features: Rain Barrel/Cistern(s)
- Spa features: None
- Fencing: Barbed Wire
- Has view: Yes
- View description: Mountain(s), Sunset, Sunrise, Desert
Lot
- Size: 10.44 Acres
- Dimensions: 646x743x637x735
- Features: Dividable Lot, North/South Exposure
Details
- Additional structures: Shed(s), Workshop, Additional Carport, Second Garage
- Parcel number: 20537032A
- Zoning: Pima County - SR
- Special conditions: None
- Other equipment: Satellite Dish
Construction
Type & style
- Home type: SingleFamily
- Architectural style: Territorial,Southwestern
- Property subtype: Single Family Residence
Materials
- Burnt Adobe, Stucco
- Roof: Shingle,Built-Up - Reflect
Condition
- Year built: 1980
Utilities & green energy
- Electric: Solar PV System
- Sewer: Septic Tank
- Water: Public
Green energy
- Energy generation: Solar
Community & HOA
Community
- Features: Horses Allowed, Paved Street
- Security: None
- Subdivision: Unsubdivided
HOA
- Has HOA: No
Location
- Region: Tucson
Financial & listing details
- Price per square foot: $610/sqft
- Annual tax amount: $21,556
- Date on market: 7/16/2026
- Listing terms: Conventional,Cash,Submit
- Road surface type: Chip And Seal
Estimated market value
$2,488,400
$2.36M - $2.61M
$5,234/mo
Price history
| Date | Event | Price |
|---|---|---|
| 7/14/2026 | Price change | $2,700,000-5.3%$610/sqft |
Source:  Long Realty Company #22602483 Report a problem Long Realty Company #22602483 Report a problem | ||
| 1/27/2026 | Listed for sale | $2,850,000$644/sqft |
Source: Long Realty Company #22602483 Report a problem | ||
Public tax history
Tax history is unavailable.
Monthly payment
Est. payment
Payment breakdown
Explore the cost of this home by adjusting the details. Changes won't be saved.Climate risks
Neighborhood: Tanque Verde
Nearby schools
Schools provided by the listing agent
- Elementary: Tanque Verde
- Middle: Emily Gray
- High: Tanque Verde
Source: MLS of Southern Arizona. This data may not be complete. We recommend contacting the local school district to confirm school assignments for this home.
- $958,8003 bd3 ba3.5k sqft2655 N Soldier Trl, Tucson, AZ 85749Off Market

- $1,105,0003 bd4 ba3.1k sqft11913 E Placita Rancho Soldados, Pima County, AZ 85749Sold
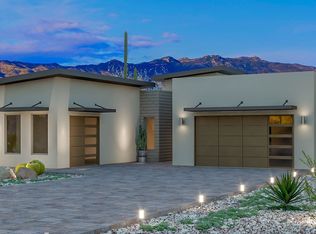
- $1,105,0003 bd4 ba3.1k sqft11913 E Placita Rancho Soldados LOT 2, Tucson, AZ 85749Sold
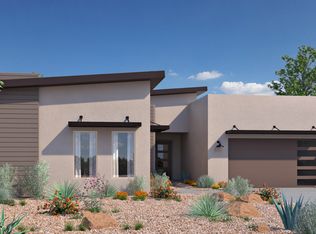
- $1,111,7004 bd4 ba3.4k sqft11927 E Placita Rancho Soldados, Tucson, AZ 85749Off Market

Similar homes
- $1,375,0005 bd4 ba4.6k sqft2941 N Spirit Dancer Trl, Tucson, AZ 85749For Sale
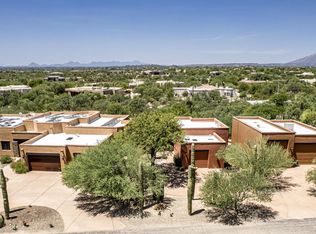
 MLS ID #22620586, Selma Brown, Coldwell Banker Realty. MLS of Southern Arizona
 - $1,985,0003 bd3 ba3.6k sqft12536 E Mira Vista Canyon Pl, Tucson, AZ 85749For Sale
 MLS ID #22619889, Kate Herk, Russ Lyon Sotheby's International Realty. MLS of Southern Arizona
 - $2,350,0004 bd3 ba5k sqft13221 E Saddlerock Rd, Tucson, AZ 85749For Sale
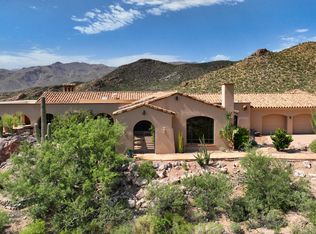 MLS ID #22619316, Laurie Hassey, Long Realty. MLS of Southern Arizona
 - $2,500,0003 bd3 ba4k sqft1985 N Bonanza Ave, Tucson, AZ 85749For Sale
 MLS ID #22611305, JC Tomov, Epique Realty. MLS of Southern Arizona
 - $1,995,0004 bd5 ba4.7k sqft5300 N Avenida De La Colina, Tucson, AZ 85749For SaleMLS ID #22618292, Judy L Smedes, Russ Lyon Sotheby's International Realty. MLS of Southern Arizona
- $2,000,0004 bd5 ba4.3k sqft12496 E Mira Vista Canyon Pl, Tucson, AZ 85749For SaleMLS ID #22607621, Zachary R Tyler, Tierra Antigua Realty. MLS of Southern Arizona
- $1,575,0004 bd4 ba4.1k sqft3898 N Camino Ojo De Agua, Tucson, AZ 85749For SaleMLS ID #22619823, Tori Marshall, Coldwell Banker Realty. MLS of Southern Arizona
- $1,699,9005 bd6 ba5.1k sqft5341 N Avenida De La Colina, Tucson, AZ 85749For SaleMLS ID #22619752, Michael D Oliver, Oliver Realty, LLC. MLS of Southern Arizona
- $3,850,0005 bd5 ba5k sqft8741 E Woodland Rd, Tucson, AZ 85749For SaleMLS ID #22605572, Martin Ryan, First United Realty, Inc. MLS of Southern Arizona
- $1,900,0006 bd6 ba5k sqft11670 E Miles St, Tucson, AZ 85748For SaleMLS ID #22612383, Patricia Sable, Long Realty. MLS of Southern Arizona
- $2,400,0006 bd7 ba5.8k sqft11555 E Pantano Trl, Tucson, AZ 85730For SaleMLS ID #22609593, Darren J Anderson, Rincon Rising Real Estate. MLS of Southern Arizona
- $3,200,0004 bd5 ba5k sqft4775 S Manning Camp Ct, Tucson, AZ 85747For SaleMLS ID #22531333, Matthew H Thompson, Tierra Antigua Realty. MLS of Southern Arizona
- $1,750,0005 bd5 ba3.8k sqft7944 E Cloud Rd, Tucson, AZ 85750For SaleMLS ID #22616480, Gina F McGlamery, Long Realty. MLS of Southern Arizona
- $3,600,0006 bd8 ba6.6k sqft2200 N La Rienda Ave, Tucson, AZ 85715For SaleMLS ID #22619408, Suzann Bene, United Real Estate Specialists. MLS of Southern Arizona
- $2,800,0005 bd6 ba6.3k sqft6200 N Desert Moon Loop, Tucson, AZ 85750For SaleMLS ID #22611547, Tom Peckham, Long Realty. MLS of Southern Arizona
- $2,250,0005 bd5 ba5.7k sqft5330 E Placita Casa Rio, Tucson, AZ 85718For SaleMLS ID #22607520, Randy Scott Maier, OMNI Homes International. MLS of Southern Arizona
- $2,850,0005 bd5 ba4.9k sqft260 N Resort Hills Pl, Tucson, AZ 85745For SaleMLS ID #22528681, Russell P Long, Long Realty. MLS of Southern Arizona
- $1,650,0005 bd6 ba5k sqft4103 N Lindstrom Pl, Tucson, AZ 85750For SaleMLS ID #22619942, Kaukaha S Watanabe, Real Broker. MLS of Southern Arizona
- $2,800,0004 bd4 ba6.1k sqft3448 E Via Esperanza, Tucson, AZ 85716For SaleMLS ID #22619633, Lee Unger, Butera Real Estate, Inc.. MLS of Southern Arizona
- $1,375,0007 bd5 ba4k sqft5170/5184 N Sabino Hills Dr, Tucson, AZ 85749For SaleMLS ID #22614909, Russell P Long, Long Realty. MLS of Southern Arizona
