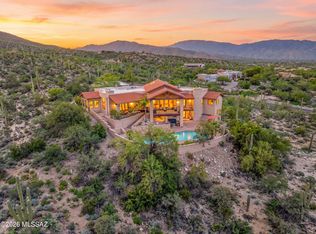
Nestled behind custom gates on over five private acres, this extraordinary equestrian estate is surrounded by sweeping mountain views and the natural beauty of the Sonoran Desert. A long, illuminated driveway welcomes you to a stunning custom Southwest residence and authentic hacienda-style casita, thoughtfully designed to blend luxury living with timeless desert charm. Equestrians will appreciate the exceptional setup featuring a 5-stall barn with tack room, two riding arenas, and convenient access to the scenic trails of Saguaro National Park East. Inside, the dramatic great room showcases soaring 24-foot ceilings, rich flooring, exposed beams, a striking slate fireplace, and walls of glass framing spectacular saguaros and mountain views. The updated chef's kitchen is truly the heart of the home featuring granite counters, hand-rubbed maple cabinetry, large center island, 6-burner cooktop, double ovens, Dacor warming drawer, walk-in pantry, casual dining, and bar seating. The luxurious main-level Primary Suite offers its own fireplace, cozy window seat, spa-inspired remodeled bath with standalone soaking tub wrapped in stacked stone, dual granite vanities, designer shower, concrete flooring, two walk-in closets, and private access to the patio and hot tub. The main level also includes additional bedrooms, laundry room, and oversized 3-car garage with newly coated flooring. Upstairs, a private guest retreat which is perfect for multi-generational living features a separate living area, bedroom, bath with teak wood flooring, and dining room that opens to a balcony perfectly positioned for stunning mountain views and moonrises. Outdoor living is equally impressive with a covered patio featuring wood plank ceilings, fireplace, outdoor kitchen and BBQ area, resort-style pool and spa, and expansive yard spaces. Equestrian amenities include a fully functioning 5-stall barn with tack room, two arenas, covered RV parking, hay barn, separate exercise room, and a 700-square-foot workshop with full bath. The detached hacienda-style casita offers incredible privacy for guests with authentic architectural touches, including a welcoming wood door imported from India, and its own private yard. This home is truly an exceptional desert sanctuary offering luxury living, privacy, and premier equestrian facilities in an unforgettable setting. Adjoining 4.21 acres to the east is available for sale.
For sale
$1,900,000
11670 E Miles St, Tucson, AZ 85748
6beds
5,014sqft
Single Family Residence
Built in 1996
5.21 Acres Lot
$1,750,800 Zestimate®
$379/sqft
$-- HOA
What's special
Hay barnCovered rv parkingStriking slate fireplaceAuthentic hacienda-style casitaTwo riding arenasLuxurious main-level primary suiteSweeping mountain views
- 152 days
- 750
- 54
Zillow last checked:
Listing updated:
Listed by:
Patricia Sable 520-971-4270,
Long Realty,
Paula Williams 520-465-9300,
Long Realty
Source: MLS of Southern Arizona,MLS#: 22612383
Facts & features
Interior
Bedrooms & bathrooms
- Bedrooms: 6
- Bathrooms: 6
- Full bathrooms: 6
Heating
- Zoned, Electric, Propane
Cooling
- Zoned, Central Air, Evaporative Cooling
Appliances
- Included: Dishwasher, Disposal, Refrigerator, Lazy Susan, Prep Sink, Electric Oven, Gas Cooktop, Microwave, Wine Cooler
- Laundry: Sink, Laundry Room, Washer, Dryer
Features
- Kitchen Island, Beamed Ceilings, Entrance Foyer, Vaulted Ceiling(s), Walk-In Closet(s), High Ceilings
- Flooring: Concrete, Ceramic Tile, Stone, Wood
- Windows: Skylight(s)
- Number of fireplaces: 4
- Fireplace features: Gas, Wood Burning, Living Room, Master Bedroom, Patio
Interior area
- Total structure area: 5,014
- Total interior livable area: 5,014 sqft
Property
Parking
- Total spaces: 5
- Parking features: Garage Door Opener, Attached Garage Cabinets, Detached, Storage
- Garage spaces: 3
- Carport spaces: 2
- Covered spaces: 5
Accessibility
- Accessibility features: None
Features
- Levels: Two
- Stories: 2
- Patio & porch: Covered, Patio
- Exterior features: Balcony, Native Plants, Built-in Barbecue, Courtyard
- Spa features: Hot Tub, Conventional
- Fencing: Wrought Iron,Stucco Finish,Masonry
- Has view: Yes
- View description: Mountain(s), Panoramic, Desert
Lot
- Size: 5.21 Acres
- Dimensions: 345 x 689 x 355 x 689
- Features: Decorative Gravel, North/South Exposure, Waterfall
Details
- Additional structures: Workshop, Additional Carport
- Parcel number: 205600100
- Zoning: Pima County - SR
- Special conditions: None
Construction
Type & style
- Home type: SingleFamily
- Architectural style: Southwestern
- Property subtype: Single Family Residence
Materials
- Frame - Stucco
- Roof: Built-Up
Condition
- Year built: 1996
Utilities & green energy
- Sewer: Septic Tank
- Water: Public, Irrigation Well
- Utilities for property: Phone Connected
Community & HOA
Community
- Features: None
- Security: Security System Owned, Smoke Detector(s), Security Gate, Fire Sprinkler System
- Subdivision: Unsubdivided
HOA
- Has HOA: No
Location
- Region: Tucson
Financial & listing details
- Price per square foot: $379/sqft
- Tax assessed value: $886,318
- Annual tax amount: $8,321
- Date on market: 5/14/2026
- Cumulative days on market: 153 days
- Listing terms: Conventional,Cash
- Road surface type: Dirt
Estimated market value
$1,750,800
$1.66M - $1.84M
$4,685/mo
Price history
| Date | Event | Price |
|---|---|---|
| 5/14/2026 | Listed for sale | $1,900,000+126.2%$379/sqft |
Source:  MLS of Southern Arizona #22612383 Report a problem MLS of Southern Arizona #22612383 Report a problem | ||
| 2/19/2019 | Sold | $840,000-11.5%$168/sqft |
Source: MLS of Southern Arizona #21829812 Report a problem | ||
| 1/12/2019 | Price change | $949,000-1.1%$189/sqft |
Source: Long Realty Company #21829812 Report a problem | ||
| 11/8/2018 | Listed for sale | $960,000+793%$191/sqft |
Source: Long Realty Company #21829812 Report a problem | ||
| 1/11/1995 | Sold | $107,500$21/sqft |
Source: Public Record Report a problem | ||
Public tax history
| Year | Property taxes | Tax assessment |
|---|---|---|
| 2026 | $8,322 +4.9% | $88,632 -8.1% |
| 2025 | $7,930 +3.2% | $96,454 +21.3% |
| 2024 | $7,683 +5% | $79,527 +9.2% |
| 2023 | $7,319 -1.7% | $72,846 +5.7% |
| 2022 | $7,443 +1.4% | $68,934 +6.3% |
| 2021 | $7,337 -14.2% | $64,874 +2.7% |
| 2020 | $8,552 | $63,194 -10.1% |
| 2019 | $8,552 +3.6% | $70,289 +9.4% |
| 2018 | $8,257 -0.5% | $64,241 |
| 2017 | $8,296 +5% | $64,241 -0.4% |
| 2016 | $7,901 +4.9% | $64,486 +2.2% |
| 2015 | $7,533 | $63,087 |
| 2014 | -- | -- |
| 2013 | -- | $675,527 |
| 2012 | -- | -- |
| 2011 | -- | -- |
| 2010 | -- | -- |
| 2009 | -- | -- |
| 2007 | -- | -- |
| 2006 | -- | -- |
| 2005 | -- | -- |
| 2004 | -- | -- |
| 2003 | -- | -- |
| 2002 | -- | -- |
| 2001 | $5,164 -11.5% | -- |
| 2000 | $5,837 | -- |
Find assessor info on the county website
Monthly payment
Est. payment
Payment breakdown
Explore the cost of this home by adjusting the details. Changes won't be saved.Climate risks
Neighborhood: 85748
Nearby schools
Schools provided by the listing agent
- Elementary: Tanque Verde
- Middle: Emily Gray
- High: Tanque Verde
Source: MLS of Southern Arizona. This data may not be complete. We recommend contacting the local school district to confirm school assignments for this home.
Similar homes
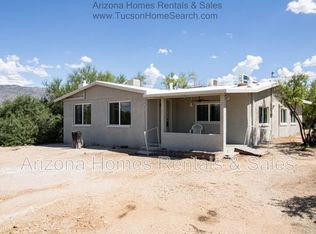
- $1,600,0005 bd5 ba5.6k sqft12851 E Speedway Blvd, Tucson, AZ 85748For Sale
 MLS ID #22622705, Barbara C Hodges, OMNI Homes International. MLS of Southern Arizona
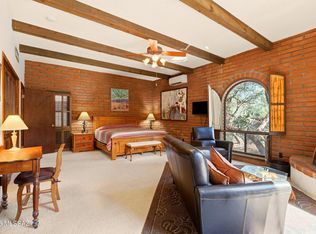
 - $1,875,0006 bd7 ba6.6k sqft11800 E Elin Ranch Rd, Tucson, AZ 85749For Sale
 MLS ID #22617999, Laurie Hassey, Long Realty. MLS of Southern Arizona
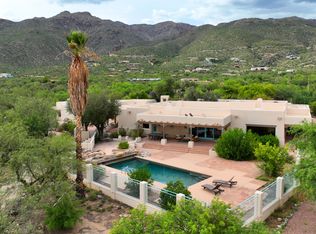
 - $1,595,0004 bd5 ba4k sqft3660 Avenue Del Otero, Tucson, AZ 85749For Sale
 MLS ID #22624062, William Mordka, Harvey Mordka Realty. MLS of Southern Arizona
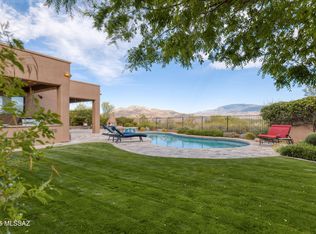
 - $1,599,9005 bd6 ba5.1k sqft5341 N Avenida De La Colina, Tucson, AZ 85749For Sale
 MLS ID #22619752, Michael D Oliver, Oliver Realty, LLC. MLS of Southern Arizona
 - $2,350,0004 bd3 ba5k sqft13221 E Saddlerock Rd, Tucson, AZ 85749For SaleMLS ID #22619316, Laurie Hassey, Long Realty. MLS of Southern Arizona
- $1,500,0005 bd6 ba5.1k sqft4130 S Saguaro Path Ct, Tucson, AZ 85730For SaleMLS ID #22606091, Keri R Grammond-Johnson, Long Realty. MLS of Southern Arizona
- $1,985,0003 bd3 ba3.6k sqft12536 E Mira Vista Canyon Pl, Tucson, AZ 85749For SaleMLS ID #22619889, Kate Herk, Russ Lyon Sotheby's International Realty. MLS of Southern Arizona
- $1,250,0004 bd3 ba3.3k sqft500 N Avenida Venado, Tucson, AZ 85748For SaleMLS ID #22517898, Crystal D Ghirardi, Coldwell Banker Realty. MLS of Southern Arizona
- $1,650,0005 bd6 ba5k sqft4103 N Lindstrom Pl, Tucson, AZ 85750For SaleMLS ID #22619942, Kaukaha S Watanabe, Real Broker. MLS of Southern Arizona
- $1,295,0005 bd3 ba3.4k sqft11525 E Tanque Verde Rd, Tucson, AZ 85749For SaleMLS ID #22620959, Shary E Rohrer, Long Realty. MLS of Southern Arizona
- $1,000,0003 bd3 ba2.8k sqft13350 E Camino La Cebadilla, Tucson, AZ 85749For SaleMLS ID #22624147, Sonya M. Lucero, Realty Executives Arizona Territory. MLS of Southern Arizona
- $1,650,0004 bd4 ba3.7k sqft5405 N Houghton Rd, Pima County, AZ 85749For SaleMLS ID #22623942, Olivia Bergstrom Laos, Realty Executives Arizona Territory. MLS of Southern Arizona
- $2,150,0005 bd5 ba5.7k sqft5330 E Placita Casa Rio, Tucson, AZ 85718For SaleMLS ID #22607520, Randy Scott Maier, OMNI Homes International. MLS of Southern Arizona
- $975,0004 bd4 ba2.8k sqft13013 E Redington Rd, Tucson, AZ 85749For SaleMLS ID #22621750, Kate Herk, Russ Lyon Sotheby's International Realty. MLS of Southern Arizona
- $1,500,0005 bd5 ba3.8k sqft7944 E Cloud Rd, Tucson, AZ 85750For SaleMLS ID #22616480, Gina F McGlamery, Long Realty. MLS of Southern Arizona
- $2,500,0003 bd3 ba4k sqft1985 N Bonanza Ave, Tucson, AZ 85749For SaleMLS ID #22611305, JC Tomov, Epique Realty. MLS of Southern Arizona
- $1,750,0005 bd5 ba5.7k sqft5525 N Oracle Rd, Tucson, AZ 85704For SaleMLS ID #22621755, Carrie Ann King, Tierra Antigua Realty. MLS of Southern Arizona
- $1,219,9004 bd3 ba2.8k sqft11621 E Lenher Schwerin Trl, Tucson, AZ 85749For SaleMLS ID #22624401, Hector Damon Rodriguez, Tierra Antigua Realty. MLS of Southern Arizona
- $1,849,0004 bd4 ba4.2k sqft95 N Camino Espanol, Tucson, AZ 85716For SaleMLS ID #22624233, Melissa Manning Bishop, Neal Manning Company Realtors. MLS of Southern Arizona
